
- Overview
- Description
- Property Details
- Location
- Facts & Features
- Getting Around
- Nearby Homes
 3D Tour

$849,999
Monthly Est:$4,231
 3 Beds

3 full baths
 2,444sqft
6326 Fm 2965, Wills Point, TX 75169
$849,999
$4,231/moEst:
Single Family Residence
Built in 1980
$-- HOA
13.37 acres lot
$348/sq.ft
Description
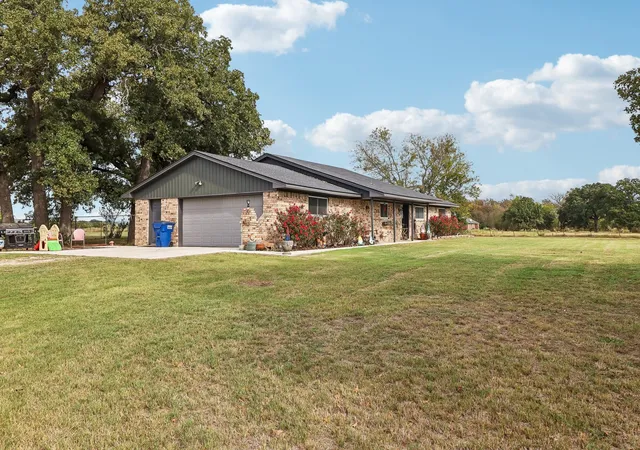
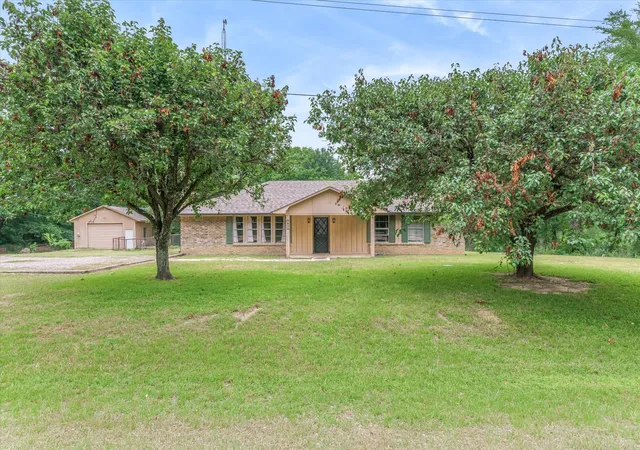
COUNTRY LIVING MEETS WORKING RANCH LUXURY! This exceptional ranch property is ready for your cattle, horses, and country lifestyle! Fully fenced and cross-fenced into three separate pastures, this versatile property offers an outstanding setup for livestock, ranching, or equestrian enthusiasts.
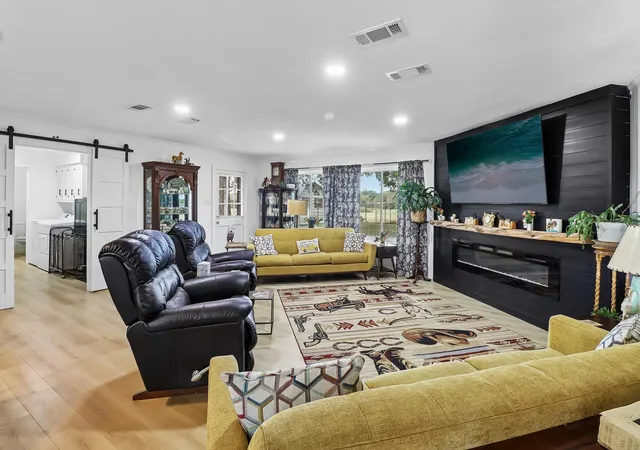
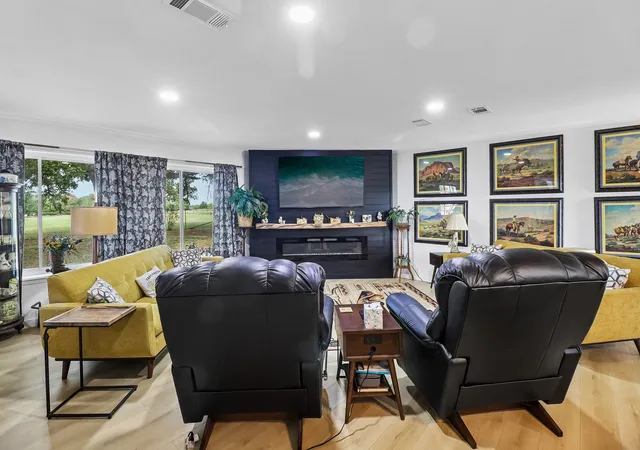
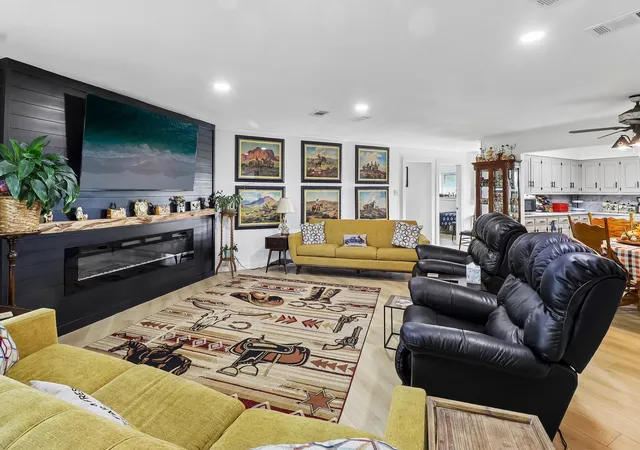
The beautifully main residence combines modern elegance with inviting country charm! Recent improvements include newer windows, a newer roof, and a stunning kitchen transformation featuring designer colors, gorgeous high-grade quartz countertops, and an impressive wall of additional cabinetry providing abundant pantry storage. Beautiful natural wood-look luxury vinyl plank flooring flows throughout the inviting living spaces. The open-concept kitchen overlooks an expansive living area, where a SHOWSTOPPING electric fireplace accented by a gorgeous board-and-batten feature wall creates a stunning focal point!
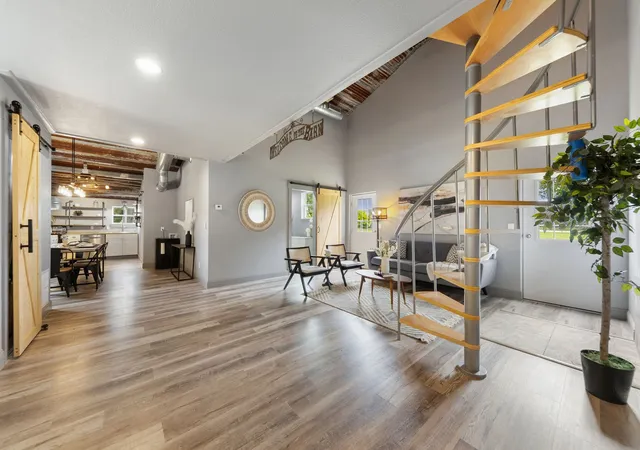
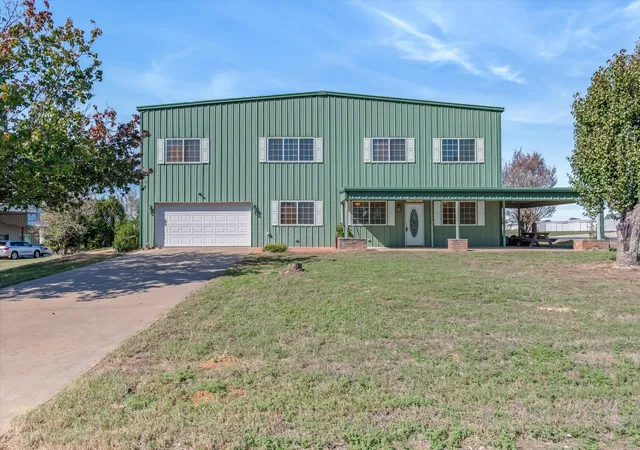
Extra Living Quarters - The property features separate guest quarters or a ranch-hand residence, complete with a spacious living area, kitchen, bedroom, and its own covered carport!
The ranch improvements are equally impressive! A horse barn features FOUR stalls, a tack room, water, and electricity. A separate hay barn with cattle working pens provides functionality for livestock operations. Adding to the property's unique character is a vintage concrete-floored storage building, once used for milk storage when the property operated as a working dairy—a wonderful piece of the ranch's agricultural history!
Situated on the corner of an FM road and a county road, the property offers excellent frontage and the potential for multiple access points. With established fencing, separate pastures, livestock facilities, additional living quarters, and a beautifully updated main home, this property offers the perfect combination of COUNTRY CHARM, MODERN COMFORT, AND WORKING RANCH FUNCTIONALITY!
BRING YOUR HORSES, BRING YOUR CATTLE, AND START LIVING THE RANCH LIFE!
- Houzeo last checked: 3 minutes ago
- Listing updated: November 11, 2026 at 10:11 am
- Listing Provided by: Kim Bigley | Premier Legacy Real Estate LLC (972) 834-7099
- Source: NTREIS MLS-TX | MLS#:

Property Details
Status
Active
Type
Single Family Residence
No. of Stories
1
County
City
Neighborhood
--
Year Built
1980
HOA Fees
-
Finished Area
2,444 sqft
Lot Size
13.37 acres lot
Basement Area
- sqft
MLS Name
NTREIS MLS
MLS Number
21428616
MLS Status
Active
Cumulative Days on Market
1
Continue Your Journey in App
Find your dream home, receive real-time updates, and many more!
Location
Facts & Features
Rooms
Bedrooms & bathrooms
Bedrooms: 3
Bathrooms: 3
MudRoom
Level: First
Area: 130.00 Square Feet
Dimensions: 13 x 10
Bedroom
Level: First
Area: 195.00 Square Feet
Dimensions: 15 x 13
Kitchen
Level: First
Area: 119.00 Square Feet
Dimensions: 17 x 7
LivingRoom
Level: First
Area: 210.00 Square Feet
Dimensions: 15 x 14
Laundry
Level: First
Area: 84.00 Square Feet
Dimensions: 12 x 7
Bedroom
Level: First
Area: 132.00 Square Feet
Dimensions: 12 x 11
Bedroom
Level: First
Area: 143.00 Square Feet
Dimensions: 13 x 11
PrimaryBedroom
Level: First
Area: 176.00 Square Feet
Dimensions: 16 x 11
Kitchen
Level: First
Area: 176.00 Square Feet
Dimensions: 16 x 11
DiningRoom
Level: First
Area: 105.00 Square Feet
Dimensions: 15 x 7
LivingRoom
Level: First
Area: 189.00 Square Feet
Dimensions: 21 x 9
Interior
Interior Features
Chandelier, Decorative Designer Lighting Fixtures, Granite Counters, High Speed Internet, Kitchen Island, Pantry, Walk In Closets, Wired For Sound
Window Features
Window Coverings
Heating
Central, Electric, Fireplaces
Flooring
Luxury Vinyl Plank
Exterior Features
Rain Gutters
Cooling
Central Air, Ceiling Fans, Electric
Appliances
Dishwasher, Electric Range, Electric Water Heater, Disposal
Sewer
Aerobic Septic, Septic Tank
Construction
Year Built
Year Built: 1980
Home type
Single Family Residence
Property Condition
Resale
Roof
Composition
Foundation Details
Slab
Architectural Style
Ranch, Detached, Farmhouse
Construction Materials
Brick, Steel Siding
Utilities & Energy
Parking Features
Attached Carport, Additional Parking, Door Single, Driveway, Garage, Garage Door Opener, Guest, Gated, Oversized, Garage Faces Side, Storage
Utilities
Electricity Available, Electricity Connected, Septic Available, Water Available
Water Source
Community Coop
Pool Features
None
Laundry Features
Washer Hookup, Electric Dryer Hookup, Laundry In Utility Room, In Hall
Fireplace Features
Electric, Family Room
Other Features
Vegetation
Cleared, Grassed
Lot Features
Acreage, Back Yard, Lawn, Landscaped, Many Trees
Disclosures
Accessory Dwelling Unit
Subdivision Name
T Stokely A 446
Price History
| Date | Event | Price |
|---|---|---|
11/10/2026 Source: | Listed for Sale | $849,999 $348/sqft |

Find Homes by Property Features in Wills Point, TX
Nearby New Homes For Sale

Based on information from the North Texas Real Estate Information Systems, Inc., through Nov 22, 2026, 03:30AM. Information is provided exclusively for consumers’ personal, non-commercial use. It may not be used for any purpose other than to identify prospective properties consumers may be interested in purchasing. Data is deemed reliable but is not guaranteed accurate. This website may not include listings or property addresses of sellers who have directed their listing brokers to withhold their listing or their property address from display on the Internet. ©2026 North Texas Real Estate Information Systems, Inc. All Rights Reserved.
 Advertising Broker: Michelle Brecker | Pathway To Home Realty