- Overview
- Description
- Property Details
- Location
- Facts & Features
- Getting Around
- Nearby Homes



$399,900
Monthly Est:$1,990
 3 Beds
 2 Baths
2 full baths
 1,635sqft
6328 Georgia Ave, Bradenton, FL 34207
$399,900
$1,990/moEst:
Get Pre-Approved
Single Family Residence
Built in 1977
$-- HOA
11,456 sqft lot
$245/sq.ft
Description
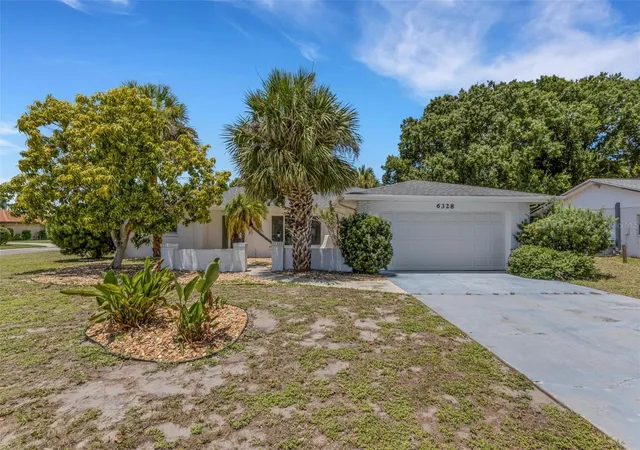
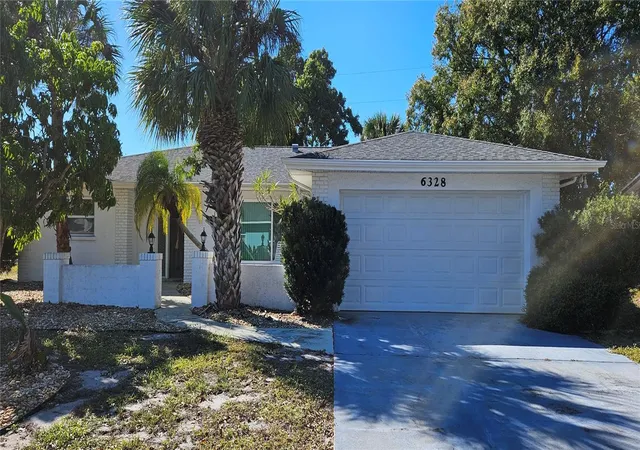
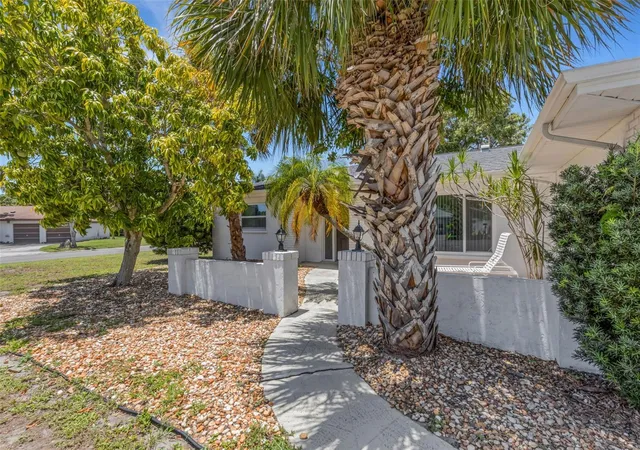
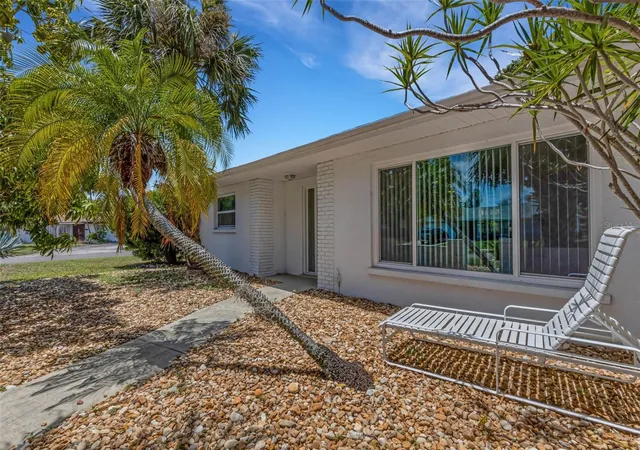
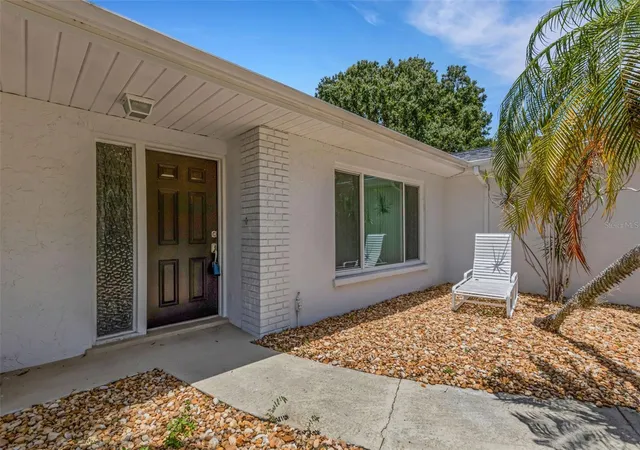
Furnished Florida Oasis Near Sarasota Bay. This remodeled 3-bedroom, 2-bathroom 2-car garage residence is situated on an oversized corner lot in the heart of Bayshore Gardens—and it’s mostly furnished for a turn-key move. New Carrier AC installed 1st week of February 2026, the interior of the home was repainted in March. The roof is 11 years old. This is more than just a home—it's an opportunity.
Offering exceptional flexibility and potential, this spacious and updated property is primed for your lifestyle, whether you seek a primary home, a relaxing vacation retreat, or a high-potential, income-producing rental. Best of all? NO HOA restrictions mean total freedom for you!
The updated kitchen truly anchors the home, boasting elegant granite countertops and sleek stainless steel appliances. An open-concept flow to the dining and living spaces makes entertaining effortless. The thoughtful, split-bedroom layout ensures privacy for everyone. The private primary suite offers a tranquil escape, complete with its own en-suite bath. Guest bedrooms are ideally situated on the opposite side of the home, ensuring optimal separation and comfort for family and visitors. A convenient 2-car garage provides ample storage and parking. Step outside to your spacious, private backyard framed by a covered lanai. This outdoor haven offers the perfect setting for grilling and dining al fresco, outdoor games, gardening, or simply relaxing in the Florida sun. The backyard also has a fruit bearing lychee nut tree. As a resident of the coveted Bayshore Gardens Park & Recreation District, you gain access to a full-service marina, boat ramp, kayak storage and fishing pier with direct access to Sarasota Bay, a Jr. Olympic-sized swimming pool, playground, ball courts, picnic pavilions, and banquet facilities.
Note to Buyer: The property is being sold AS-IS.
- Houzeo last checked: 4 minutes ago
- Listing updated: October 1, 2026 at 5:14 am
- Listing Provided by: Steve Prescott (941) 374-1994 | BRIGHT REALTY (941) 552-6036
- Source: Stellar MLS-FL | MLS#: A4671333

Property Details
Status
Active
Type
Single Family Residence
No. of Stories
1
County
City
Neighborhood
--
Year Built
1977
HOA Fees
-
Finished Area
1,635 sqft
Lot Size
11,456 sqft lot
Basement Area
- sqft
MLS Name
Stellar MLS
MLS Number
A4671333
MLS Status
Active
Days on Market
330
Cumulative Days on Market
320

Continue Your Journey in App
Find your dream home, receive real-time updates, and many more!
Download App
Continue Your Journey in App
Find your dream home, receive real-time updates, and many more!
Location
Facts & Features
Rooms
Bedrooms & bathrooms
Bedrooms: 3
Bathrooms: 2
Primary Bedroom
Level: First
Area: 210.00 Square Feet
Dimensions: 15x14
Bathroom 2
Level: First
Area: 154.00 Square Feet
Dimensions: 14x11
Bathroom 3
Level: First
Area: 121.00 Square Feet
Dimensions: 11x11
Dining Room
Level: First
Area: 108.00 Square Feet
Dimensions: 12x9
Family Room
Level: First
Area: 192.00 Square Feet
Dimensions: 16x12
Kitchen
Level: First
Area: 63.00 Square Feet
Dimensions: 9x7
Living Room
Level: First
Area: 208.00 Square Feet
Dimensions: 26x8
Interior
Sewer
Public Sewer
Interior Features
Ceiling Fans(s), Eat In Kitchen, Living Room/dining Room Combo, Open Floorplan, Solid Wood Cabinets, Stone Counters, Walk In Closet(s), Window Treatments
Cooling
Central Air
Flooring
Carpet, Ceramic Tile, Hardwood
Heating
Central
Exterior Features
Private Mailbox, Rain Gutters, Sidewalk
Appliances
Dishwasher, Disposal, Dryer, Electric Water Heater, Freezer, Ice Maker, Microwave, Range, Refrigerator, Washer
Construction
Year Built
Year Built: 1977
Home type
Single Family Residence
Roof
Shingle
Foundation Details
Block
Construction Materials
Block
Utilities & Energy
Laundry Features
In Garage
Water Source
Public
Utilities
Bb/hs Internet Available, Cable Available, Electricity Connected, Public, Sewer Connected, Water Connected
Association Amenities
Clubhouse, Playground, Pool
Parking Features
Covered
Other Features
Subdivision Name
Bayshore Gardens Sec 19
Community Features
Association Recreation Owned, Clubhouse, Park, Playground, Pool, Sidewalks
Price History
| Date | Event | Price |
|---|---|---|
05/20/2026 Source: | Price Decreased | $409,900 -2.38% $251/sqft |
04/04/2026 Source: | Price Decreased | $419,900 -1.18% $257/sqft |
01/31/2026 Source: | Price Decreased | $424,900 -3.41% $260/sqft |
11/14/2025 Source: | Listed for Sale | $439,900 +10.00% $269/sqft |
11/14/2025 Source: | Price Increased | $399,900 +239.19% $245/sqft |

Show more
Nearby Homes
Find Homes by Property Features in Bradenton, FL

Based on information from Stellar MLS® through Oct 11, 2026, 08:45AM as submitted to and distributed by MLS GRID. All data is obtained from various sources and may not have been verified by the broker or MLS GRID. Supplied Open House Information is subject to change without notice. All information should be independently reviewed and verified for accuracy. Properties may or may not be listed by the office/agent presenting the information. IDX information is provided exclusively for consumers’ personal non-commercial use. It may not be used for any purpose other than to identify prospective properties consumers may be interested in purchasing. The data is deemed reliable but is not guaranteed by MLS GRID. The use of the MLS GRID Data may be subject to an end-user license agreement prescribed by the Member Participant’s applicable MLS, if any, and as amended from time to time. © 2026 Stellar MLS. All Rights Reserved.
 Advertising Broker: Fred McGill | Simple Showing, Inc