- Overview
- Description
- Property Details
- Location
- Facts & Features
- Getting Around
- Nearby Homes



$234,900
Monthly Est:$1,169
 3 Beds
 2 Baths
2 full baths
 1,323sqft
633 E Allen St, Kellyville, OK 74039
$234,900
$1,169/moEst:
Get Pre-Approved
Single Family Residence
Built in 2021
$-- HOA
0.16 acre lot
$178/sq.ft
Description
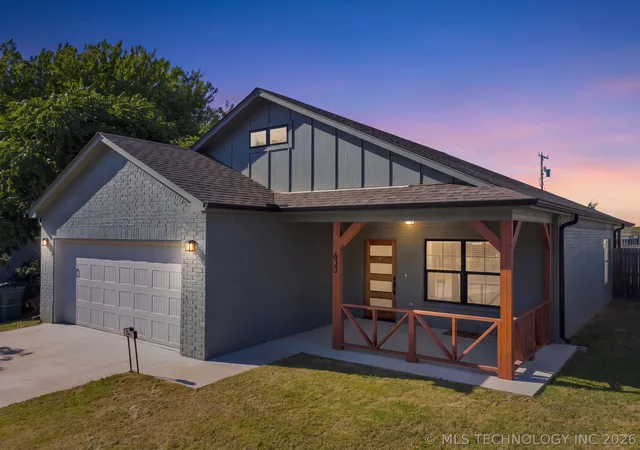
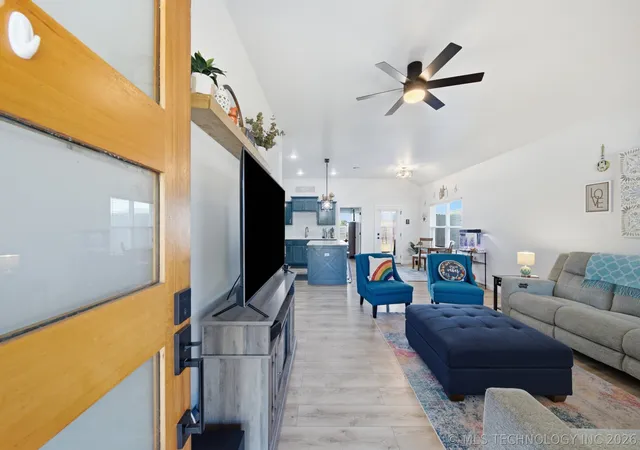
READY NOW. BEAUTIFULLY FINISHED. PRISTINE CONDITION. This modern 3-bed home is move-in ready and filled with custom-inspired details that give it a distinctive presence in the Kellyville market.
Beautiful countertops throughout to the striking tile work, luxury vinyl plank flooring, newly installed cordless blinds, and sophisticated neutral color palette, every space feels thoughtfully finished and beautifully coordinated. Designer-inspired gold and matte black fixtures add a sophisticated finishing touch throughout, complementing the home’s clean, modern aesthetic. Natural light pours into the home, highlighting the beautiful finishes.
The kitchen is a true centerpiece, featuring a large island, beautiful countertops, generous pantry, elevated finishes, and a smart-enabled range for added everyday convenience. The split floor plan provides both function and privacy. The spacious primary suite features a private ensuite, while the secondary bedrooms are positioned separately. 1 bedroom is currently being used as a home office, showcasing the flexibility of the floor plan.
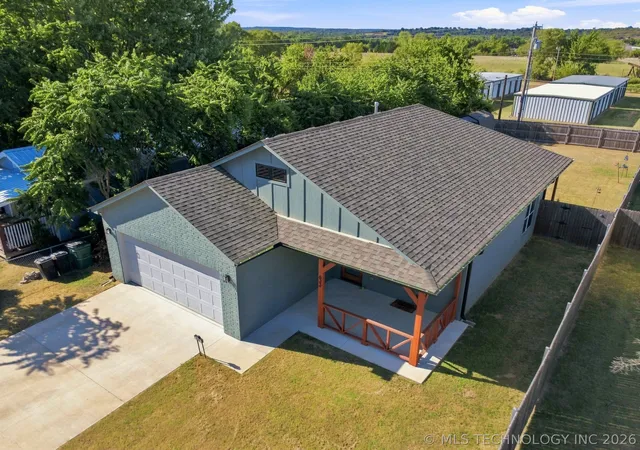
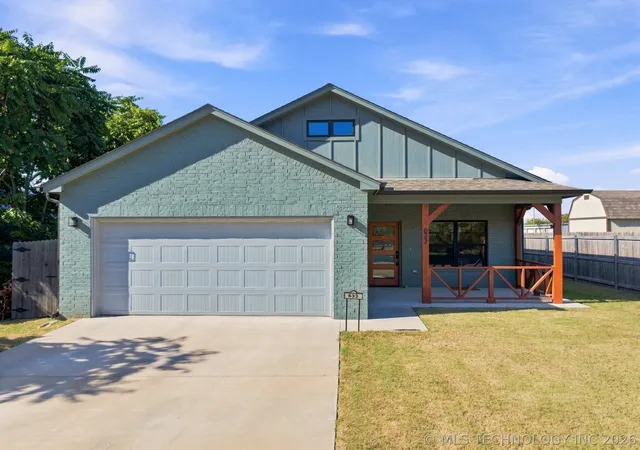
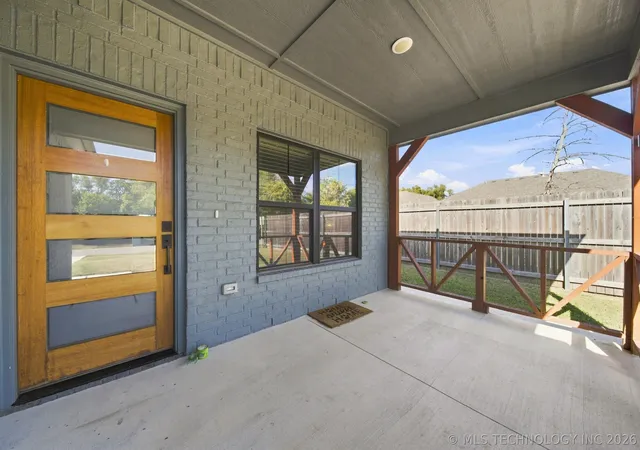
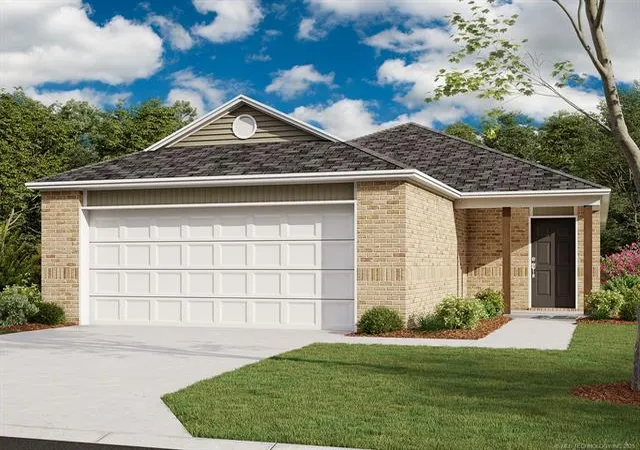
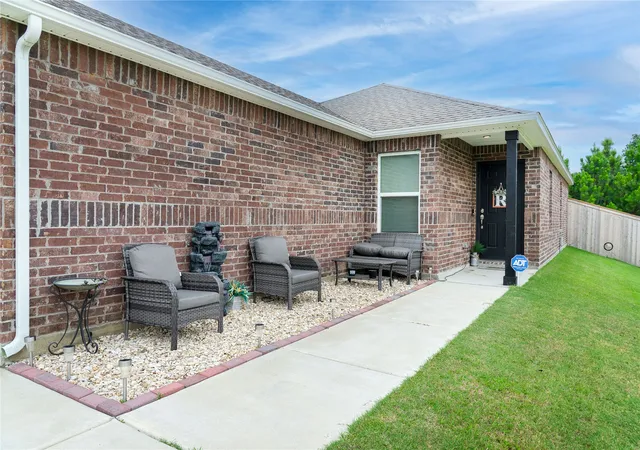
Conveniences continue with a smart-enabled garage door opener offering app-based control. Enjoy a large privacy-fenced backyard with gated access on both sides of the home, a storage shed, and a back patio ready for relaxing or entertaining. A welcoming front porch and 2-car garage complete the property.
LOCATION ADDS EVEN MORE APPEAL. Kellyville Public Schools are just steps away, and the entrance to the Turner Turnpike (I-44) is only about a 6-min drive, offering convenient access to both Tulsa and Oklahoma City. Tulsa is approx 21 miles away, making it easy to stay connected to the metro.
This home is ready and available now, giving you the opportunity to see and experience its elevated finishes, beautiful tile work, modern conveniences, functional split floor plan, and generous outdoor space for yourself.
Beautifully finished. Pristine. Ready now. Come see what makes this home stand out.
- Houzeo last checked: 0 minutes ago
- Listing updated: October 6, 2026 at 3:55 pm
- Listing Provided by: Darla Mills Brandon (918) 284-1279 DRE #185149 | OK Real Estate, LLC (918) 623-0200
- Source: MLS Technology-OK | MLS#: 2631811

Property Details
Status
Pending
Type
Single Family Residence
No. of Stories
1
County
City
Neighborhood
--
Year Built
2021
HOA Fees
-
Finished Area
1,323 sqft
Lot Size
0.16 acre lot
Basement Area
- sqft
MLS Name
MLS Technology
MLS Number
2631811
MLS Status
Pending
Days on Market
33
Cumulative Days on Market
31

Continue Your Journey in App
Find your dream home, receive real-time updates, and many more!
Download App
Continue Your Journey in App
Find your dream home, receive real-time updates, and many more!
Location
Facts & Features
Rooms
Bedrooms & bathrooms
Bedrooms: 3
Bathrooms: 2
Interior
Flooring
Tile, Vinyl
Interior Features
Attic, High Ceilings, Stone Counters, Ceiling Fans, Gas Range Connection
Sewer
Public Sewer
Exterior Features
Concrete Driveway, Rain Gutters
Appliances
Dryer, Dishwasher, Disposal, Gas Water Heater, Microwave, Oven, Range, Refrigerator, Stove, Washer
Heating
Central, Electric, Gas
Window Features
Vinyl, Insulated Windows
Cooling
Central Air
Construction
Year Built
Year Built: 2021
Home type
Single Family Residence
Architectural Style
Contemporary
Foundation Details
Slab
Roof
Asphalt, Fiberglass
Construction Materials
Brick, Wood Frame
Utilities & Energy
Utilities
Electricity Available, Natural Gas Available, Water Available
Pool Features
None
Water Source
Public
Security Features
No Safety Shelter, Smoke Detectors
Laundry Features
Washer Hookup, Gas Dryer Hookup
Parking Features
Attached, Garage
Other Features
Community Features
Gutters
Patio And Porch Features
Covered, Porch
Lot Features
Other
Subdivision Name
Magel Lou
Price History
| Date | Event | Price |
|---|---|---|
10/06/2026 Source: | Pending | $234,900 $178/sqft |
09/05/2026 Source: | Listed for Sale | $234,900 -9.65% $178/sqft |
02/03/2025 Source: | Listing Removed | $259,987 +20.37% $197/sqft |
08/24/2021 Source: | Price Increased | $215,986 +292.70% $163/sqft |
08/13/2020 Source: | Sold | $55,000 -81.67% $42/sqft |

Show more
Nearby Homes




Find Homes by Property Features in Kellyville, OK

Based on information from MLS Technology, Inc. through Oct 09, 2026, 09:45AM. Information is provided exclusively for consumers’ personal, non-commercial use, that it may not be used for any purpose other than to identify prospective properties consumers may be interested in purchasing. Listing Information displayed on the IDX is deemed reliable but is not guaranteed accurate by the MLS. ©2026 MLS Technology, Inc. All Rights Reserved.
 Advertising Broker: Tomas Barrientos | Home Smart Stellar Realty