- Overview
- Description
- Property Details
- Location
- Facts & Features
- Getting Around
- Nearby Homes
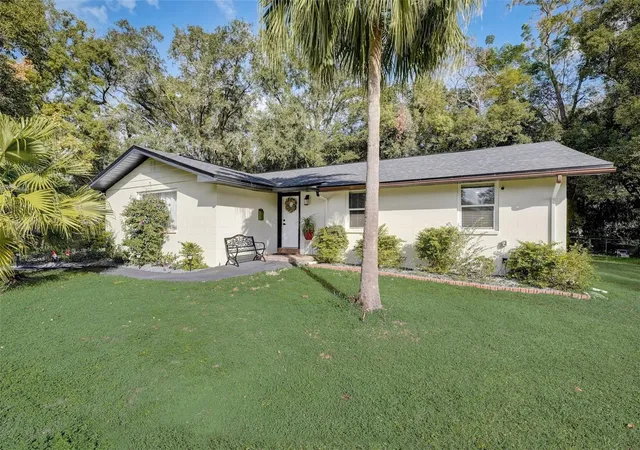


$380,000
 4 Beds
 3 Baths
2 full baths + 1 half bath
 1,670sqft
6330 12th Street, Zephyrhills, FL 33542
$380,000
Single Family Residence
Built in 1961
$-- HOA
33,106 sqft lot
$228/sq.ft
Description
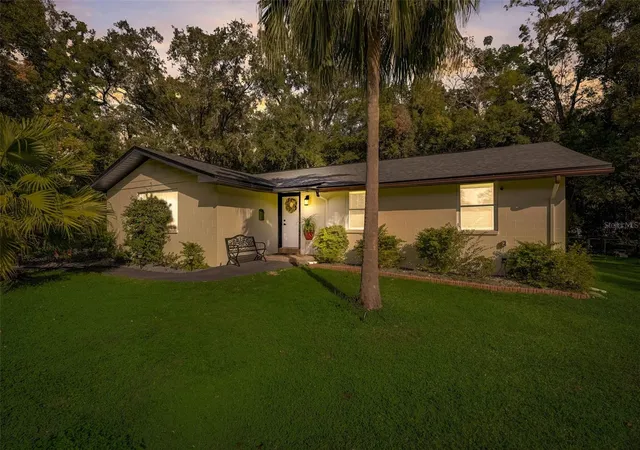
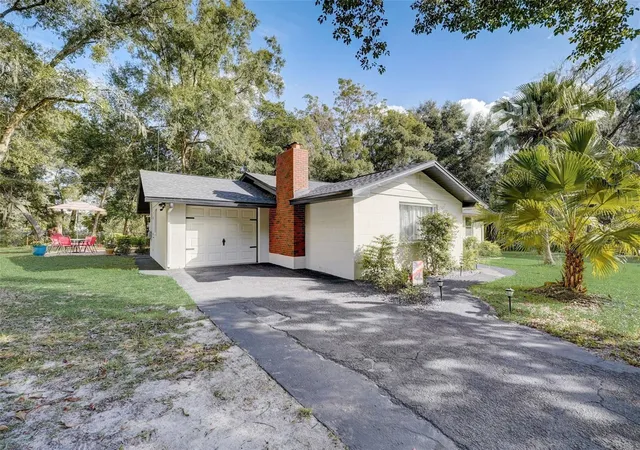
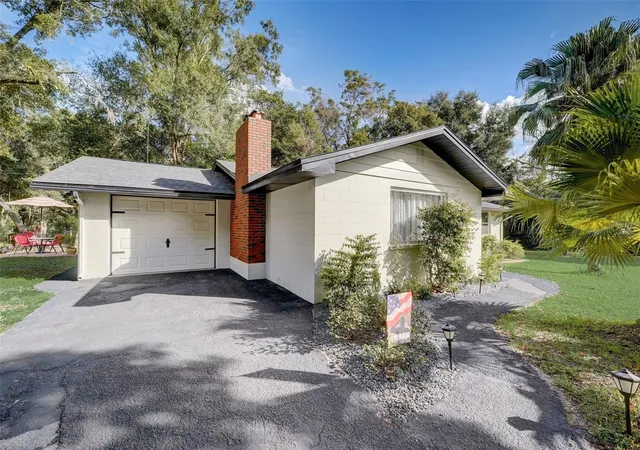
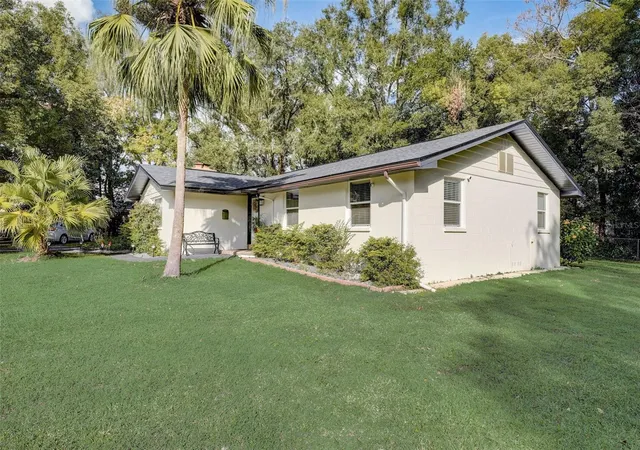
Welcome to a captivating Single Family Residence nestled on a spacious corner lot just over .75 of an acre in the heart of Zephyrhills. This 4-bedroom, 3-bathroom home seamlessly blends character with modern comforts, offering a canvas for your personal touch. The property welcomes your outdoor enthusiast spirit with ample space for boats, RVs, toys, and trailers. The expansive lot provides the potential to add a pool or a mother-in-law suite for extra comfort space or residual income. No HOA or CDD restrictions gives you the freedom to even build a shop to suit your needs. The property boasts a host of recent upgrades, ensuring a modern and worry-free lifestyle. The roof is just 2 years old, full renovation in 2022 included brand new windows, plumbing (both inside and outside the home), and a new AC system, including ductwork. Enjoy the comfort of brand new carpet and flooring installed in 2023, as well as fresh interior paint in 2023. Discover a thoughtfully designed interior with a custom barn door leading to the laundry room, complete with two pantries, overhead cabinet space, a custom folding table, and a new hot water tank installed in 2022. The custom bathroom features a brand new vanity, fixtures, tile, and tub. In the master bath, wind down in the brand new walk-in shower with a rain shower head. Entertain effortlessly in the open living spaces, and imagine the joy of family gatherings around the warmth of the fireplace on cozy evenings. The highlight of the home is the oversized newly screened-in back porch, accessible through glass French doors, and complete with a half bath for outdoor entertainment fun. This residence is not just an address; it's a haven where memories are made. With meticulous attention to detail and no compromises in quality, this home offers comfort and style that come together seamlessly. Contact us today for an exclusive tour and step into a world where timeless living awaits!
- Houzeo last checked: 12 minutes ago
- Listing updated: August 8, 2026 at 2:14 pm
- Listing Provided by: Keegan Siegfried (813) 389-0922 , Carl Aarons | LPT REALTY (877) 366-2213
- Bought with: Juan Echeverri Echeverry , Veronica Gomez | EXP REALTY, LLC
- Source: Stellar MLS-FL as distributed by MLS GRID | MLS#: T3487530

Property Details
Status
Closed
Type
Single Family Residence
No. of Stories
1
County
City
Neighborhood
--
Year Built
1961
HOA Fees
-
Finished Area
1,670 sqft
Lot Size
33,106 sqft lot
Basement Area
- sqft
MLS Name
Stellar MLS
MLS Number
T3487530
MLS Status
Sold
Cumulative Days on Market
57

Continue Your Journey in App
Find your dream home, receive real-time updates, and many more!
Continue Your Journey in App
Find your dream home, receive real-time updates, and many more!
Location
Facts & Features
Rooms
Bedrooms & bathrooms
Bedrooms: 4
Bathrooms: 3
Living Room
Level: First
Area: 360.00 Square Feet
Dimensions: 20x18
Kitchen
Level: First
Area: 204.00 Square Feet
Dimensions: 17x12
Bedroom 1
Level: First
Area: 182.00 Square Feet
Dimensions: 14x13
Primary Bedroom
Level: First
Area: 156.00 Square Feet
Dimensions: 13x12
Interior
Flooring
Carpet, Laminate, Tile
Appliances
Convection Oven, Cooktop, Dishwasher, Disposal, Electric Water Heater, Ice Maker, Microwave, Range, Refrigerator
Interior Features
Ceiling Fans(s), Crown Molding, Eat In Kitchen, Living Room/dining Room Combo, Open Floorplan, Primary Bedroom Main Floor, Solid Wood Cabinets, Thermostat, Walk In Closet(s)
Sewer
Public Sewer
Cooling
Central Air
Heating
Central
Exterior Features
French Doors, Lighting, Private Mailbox, Rain Gutters
Construction
Year Built
Year Built: 1961
Home type
Single Family Residence
Construction Materials
Block
Foundation Details
Block, Crawlspace, Slab
Roof
Shingle
Utilities & Energy
Water Source
Public
Laundry Features
Laundry Room
Parking Features
Alley Access, Boat, Driveway, Garage Door Opener, Golf Cart Parking, Oversized, Rv Access/parking
Fireplace Features
Living Room
Utilities
Bb/hs Internet Available, Cable Available, Electricity Connected, Public, Sewer Connected, Water Connected
Other Features
Lot Features
Cleared, Corner Lot
Patio And Porch Features
Covered, Rear Porch, Screened, Side Porch
Community Features
Street Lights
Subdivision Name
Acreage
Vegetation
Trees/landscaped
Price History
| Date | Event | Price |
|---|---|---|
09/23/2026 Source: | Pending | $175,000 $105/sqft |
09/05/2026 Source: | Listed for Sale | $175,000 -55.13% $105/sqft |
04/06/2024 Source: | Sold | $390,000 +2.63% $234/sqft |
04/06/2024 Source: | Price Decreased | $380,000 -2.56% $228/sqft |
02/12/2024 Source: | Off Market | $390,000 +16.42% $234/sqft |

Show more
Nearby Homes
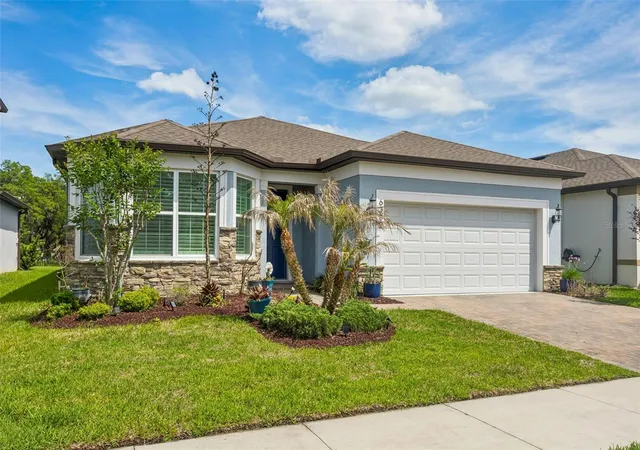
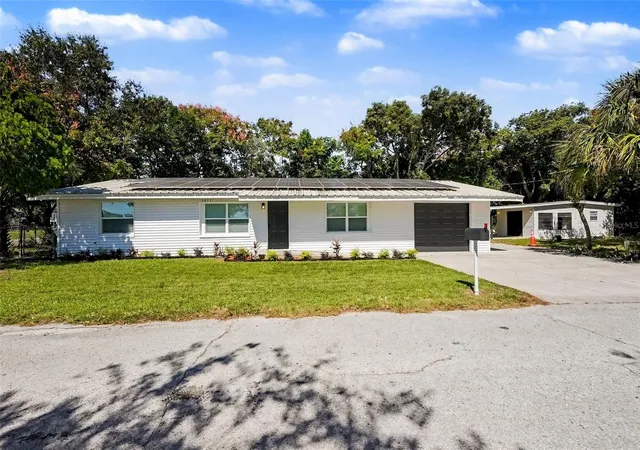
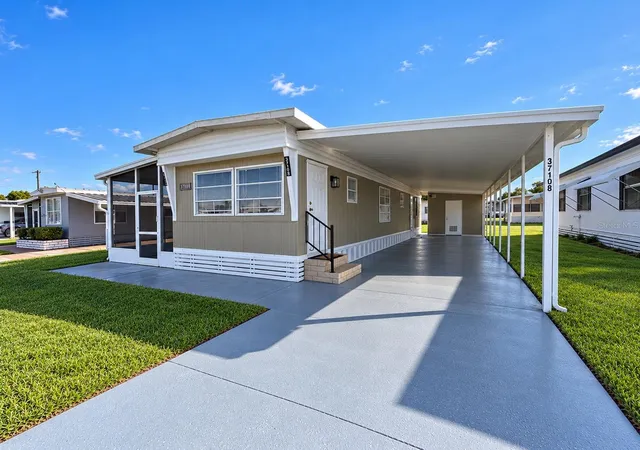
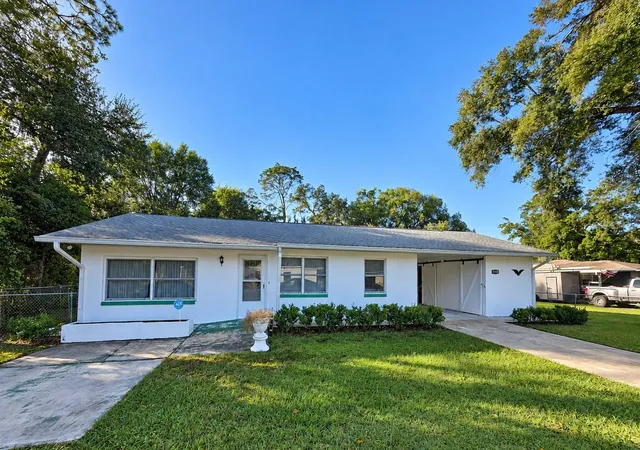
Find Homes by Property Features in Zephyrhills, FL

Based on information from Stellar MLS® through Nov 04, 2026, 04:00AM as submitted to and distributed by MLS GRID. All data is obtained from various sources and may not have been verified by the broker or MLS GRID. Supplied Open House Information is subject to change without notice. All information should be independently reviewed and verified for accuracy. Properties may or may not be listed by the office/agent presenting the information. IDX information is provided exclusively for consumers’ personal non-commercial use. It may not be used for any purpose other than to identify prospective properties consumers may be interested in purchasing. The data is deemed reliable but is not guaranteed by MLS GRID. The use of the MLS GRID Data may be subject to an end-user license agreement prescribed by the Member Participant’s applicable MLS, if any, and as amended from time to time. © 2026 Stellar MLS. All Rights Reserved.
 Advertising Broker: Fred McGill | Simple Showing, Inc
