
- Overview
- Description
- Property Details
- Location
- Facts & Features
- Getting Around
- Nearby Homes
 3D Tour

$319,900
Monthly Est:$1,592
 4 Beds

2 full baths + 1 half bath
 2,564sqft
6330 Cheri Lynne Dr, Dayton, OH 45415
$319,900
$1,592/moEst:
Single Family Residence
Built in 1969
$-- HOA
16,008 sqft lot
$125/sq.ft
Description
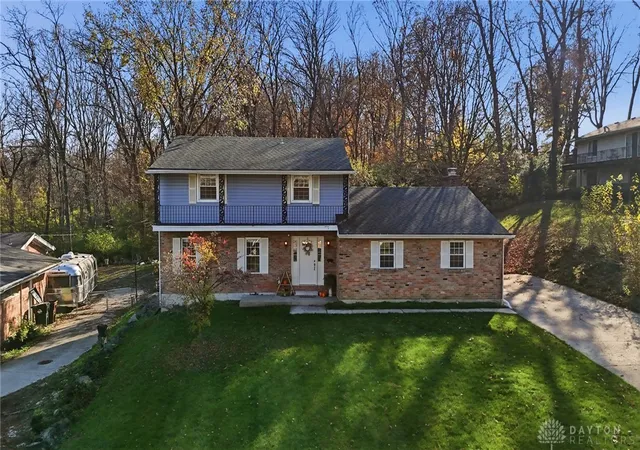
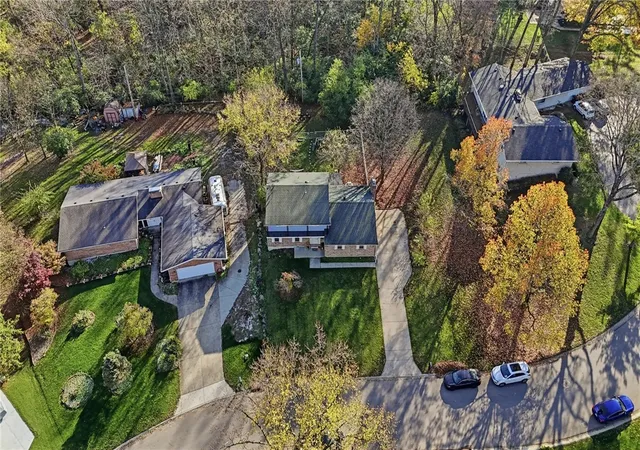
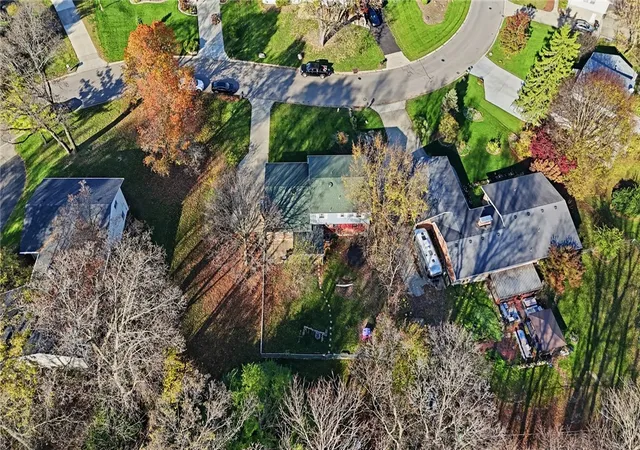
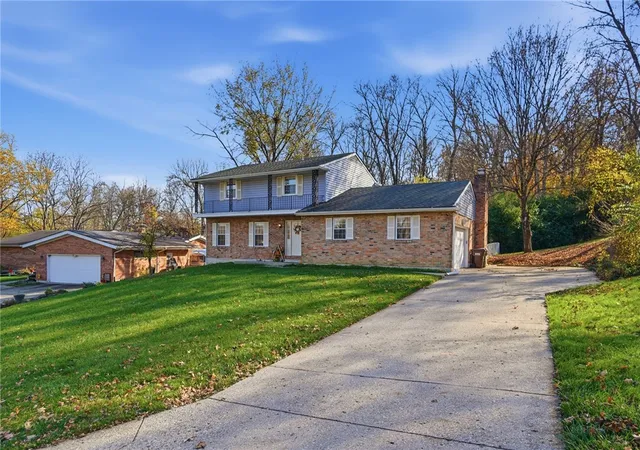
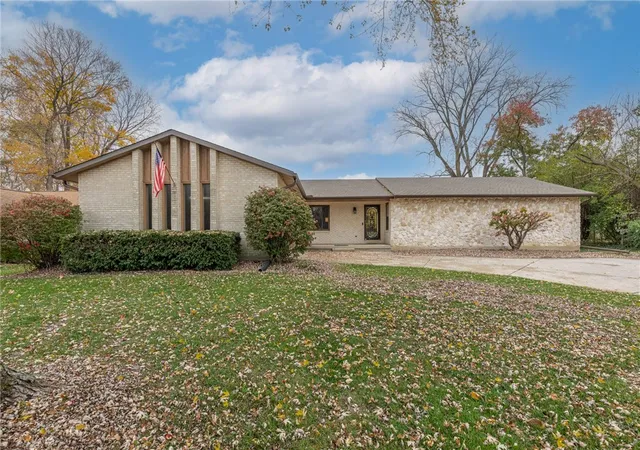
WELCOME HOME to this beautifully maintained Traditional Two-Story offering generous living spaces, thoughtful updates, and a private backyard retreat with NO REAR NEIGHBORS! Situated on a spacious 0.4-acre lot in the desirable Northmont School District, this 4-bedroom home boasts nearly 2,600 SF of living space, perfectly designed for everyday comfort and entertaining! Step inside to discover a spacious Formal Living Room and separate Dining Room, leading to an updated Eat-in Kitchen featuring stainless steel appliances, refreshed cabinetry, and plenty of room to gather. The Oversized Family Room is sure to become a favorite gathering spot, complete with custom built-ins and a charming brick fireplace. Step outside to the Covered Patio, where you can enjoy morning coffee, evening relaxation, or weekend entertaining while overlooking the newly fenced, tree-lined backyard offering privacy and peaceful views! Upstairs, the spacious Primary Suite features a thoughtfully designed closet system and private En-Suite Bathroom. Three additional Bedrooms and a Full Hall Bathroom with tub/shower complete the second level. Need even more room to spread out? The Finished Basement offers nearly 500 SF of versatile living space, ideal for a Recreation Room, Home Gym, Playroom, or additional entertaining area! Additional highlights include an extended concrete driveway, attached 2-car Garage, and important improvements including a Gas Furnace (2021), Central A/C (2020), and Gas Water Heater (2010). New Basement windows have also been ordered and will be replaced by the sellers!
SPACE, COMFORT, PRIVACY, AND A GREAT LOCATION — THIS HOME CHECKS SO MANY BOXES! Whether you're hosting family and friends, enjoying a quiet evening in, or relaxing in your own backyard private retreat, there's something here for everyone.
Don't miss your opportunity to make this wonderful property your next HOME! Schedule your private showing today and come see all it has to offer!
- Houzeo last checked: 3 minutes ago
- Listing updated: November 14, 2026 at 7:06 pm
- Listing Provided by: Jamie Rudy (937) 728-1109 , Tori von Pongracz | Coldwell Banker Heritage (937) 382-4427
- Source: Dayton Realtors MLS-OH | MLS#:

Property Details
Status
Active
Type
Single Family Residence
No. of Stories
2
County
City
Neighborhood
--
Year Built
1969
HOA Fees
-
Finished Area
2,564 sqft
Lot Size
16,008 sqft lot
Basement Area
- sqft
MLS Name
Dayton Realtors MLS
MLS Number
973056
MLS Status
Active
Days on Market
8
Continue Your Journey in App
Find your dream home, receive real-time updates, and many more!
Location
Facts & Features
Rooms
Bedrooms & bathrooms
Bedrooms: 4
Bathrooms: 3
Bedroom
Level: Second
Area: 100.00 Square Feet
Dimensions: 10 x 10
Recreation
Level: Basement
Area: 192.00 Square Feet
Dimensions: 16 x 12
LivingRoom
Level: Main
Area: 228.00 Square Feet
Dimensions: 19 x 12
PrimaryBedroom
Level: Second
Area: 187.00 Square Feet
Dimensions: 11 x 17
Bedroom
Level: Second
Area: 121.00 Square Feet
Dimensions: 11 x 11
EntryFoyer
Level: Main
Area: 40.00 Square Feet
Dimensions: 8 x 5
Kitchen
Level: Main
Area: 228.00 Square Feet
Dimensions: 19 x 12
Bedroom
Level: Second
Area: 140.00 Square Feet
Dimensions: 10 x 14
BreakfastRoomNook
Level: Main
Area: 140.00 Square Feet
Dimensions: 14 x 10
DiningRoom
Level: Main
Area: 132.00 Square Feet
Dimensions: 12 x 11
FamilyRoom
Level: Main
Area: 273.00 Square Feet
Dimensions: 21 x 13
Interior
Interior Features
Ceiling Fans, High Speed Internet, Laminate Counters, Pantry, Remodeled
Window Features
Insulated Windows, Vinyl
Heating
Forced Air, Natural Gas
Exterior Features
Fence, Porch, Patio
Cooling
Central Air
Appliances
Built In Oven, Cooktop, Dishwasher, Disposal, Microwave, Refrigerator, Gas Water Heater
Construction
Year Built
Year Built: 1969
Home type
Single Family Residence
Architectural Style
Traditional
Construction Materials
Brick, Vinyl Siding
Utilities & Energy
Security Features
Smoke Detectors, Surveillance System
Basement
Full, Finished
Parking Features
Attached, Garage, Two Car Garage, Garage Door Opener, Storage
Utilities
Sewer Available, Water Available
Water Source
Public
Fireplace Features
Wood Burning
Other Features
Patio And Porch Features
Patio, Porch
Subdivision Name
Crofton Woods
Price History
| Date | Event | Price |
|---|---|---|
11/12/2026 Source: | Listed for Sale | $319,900 +12.29% $125/sqft |
08/19/2025 Source: | Sold | $284,900 +3.60% $111/sqft |
08/19/2025 Source: | Price Decreased | $275,000 -3.47% $107/sqft |
07/27/2025 Source: | Contingent (Active Under Contract) | $284,900 $111/sqft |
07/14/2025 Source: | Price Decreased | $284,900 -3.39% $111/sqft |

Show more
Find Homes by Property Features in Dayton, OH

Based on information from Dayton Realtors® MLS through Nov 21, 2026, 11:30PM. Information is provided exclusively for consumers’ personal, non-commercial use, that it may not be used for any purpose other than to identify prospective properties consumers may be interested in purchasing. The data is deemed reliable but is not guaranteed accurate by the MLS. The MLS may, at its discretion, require use of other disclaimers as necessary to protect participants and/or the MLS from liability. This website may not include listings or property addresses of sellers who have directed their listing brokers to withhold their listing or their property address from display on the Internet. © 2026 Dayton Area Board of Realtors®, Inc. All rights reserved.
 Advertising Broker: Nicholas Huscroft | Chosen Realty