- Overview
- Description
- Property Details
- Location
- HOA Management
- Facts & Features
- Getting Around
- Nearby Homes



$595,000
Monthly Est:$2,962
 3 Beds
 4 Baths
3 full baths + 1 half bath
 3,540sqft
6331 Knyghton Rd, Indianapolis, IN 46220
$595,000
$2,962/moEst:
Get Pre-Approved
Single Family Residence
Built in 1961
$5/mo HOA
30,405 sqft lot
$168/sq.ft
Description
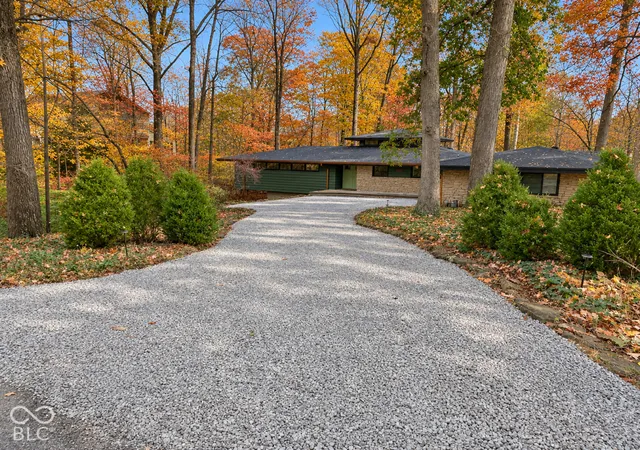
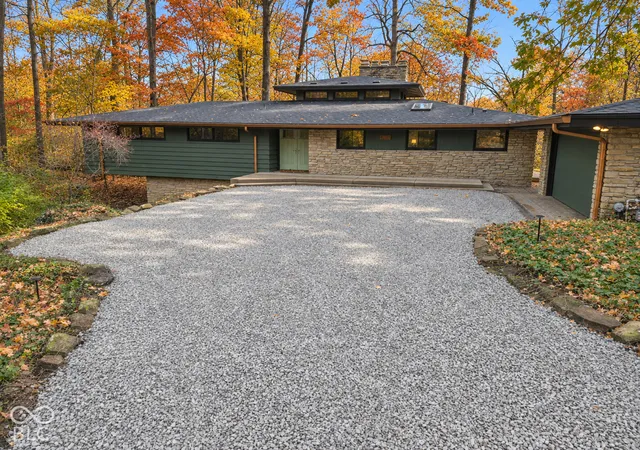
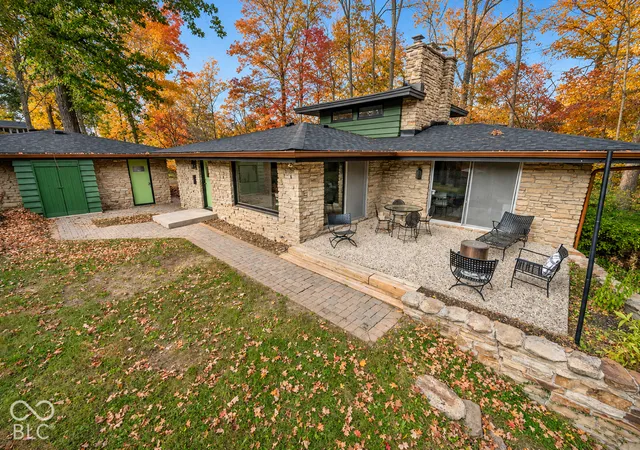
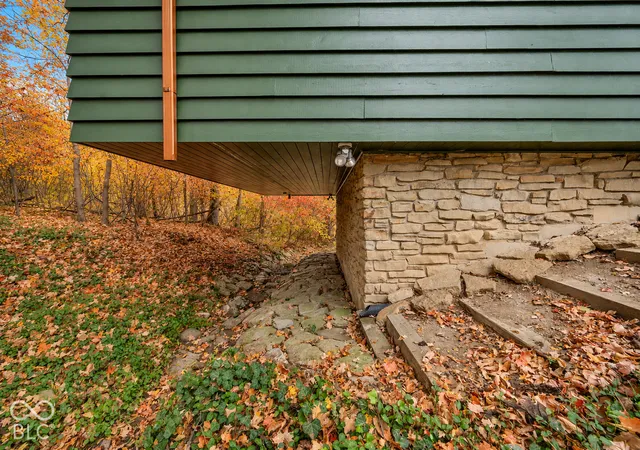
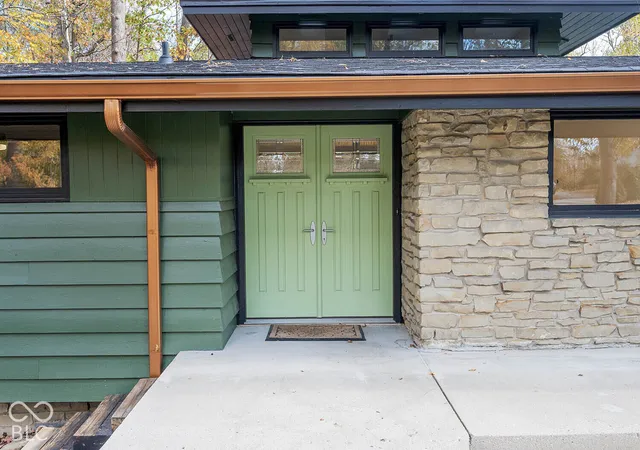
Architecture takes center stage in this Frank Lloyd Wright-inspired Mid-Century Modern retreat on a .73-acre wooded lot! Offering 3 bedrooms, 3.5 baths and a walkout basement, this distinctive home blends timeless design, scenic views and thoughtful improvements. Its low-profile rooflines, natural stone exterior, dramatic cantilever and clerestory windows make a memorable first impression. Inside, vaulted wood-plank ceilings, expansive windows and skylights welcome natural light and frame the surrounding trees. The great room and dining area feature a soaring stone fireplace, striking floating pipe-and-wood shelving and direct access to the outdoor patio. An additional living area with a stone fireplace offers a comfortable place to unwind. The updated kitchen features granite countertops, warm wood cabinetry, tile backsplash, stainless steel appliances, a skylight, wine/coffee bar, glass top breakfast bar overlooking the great room, plus conveniently located near dedicated laundry room. The primary suite includes a vaulted ceiling, generous closet and built-in storage, amazing views, plus a bath with a jetted tub and separate shower. Downstairs, the walkout basement provides flexible recreation and gathering spaces, a third fireplace with a chevron wood accent wall, built-in window seating with storage, a full bath, and an unfinished workshop/storage area. Outside, enjoy a stone-bordered patio, mature trees, a welcoming courtyard-style entry and an attached garage. Updates Include: (2026) New: interior paint, lower level carpeting, kitchen stove, crushed limestone driveway, solar driveway lights, (2025) New: roof, gutters, insulation and exterior paint; (2024) New: whole-house re-plumbing, tankless water heater, water softener and lift-station grinder pump; (2023) New: LVP flooring and large format ceramic, plus annual service on HVAC system and a whole lot more. This is truly a rare combination of architectural character, modern comfort and a natural setting.
- Houzeo last checked: 11 minutes ago
- Listing updated: November 5, 2026 at 10:12 pm
- Listing Provided by: Steve Sergi , Sophie Sergi | REMAX ONE (317) 595-1900
- Source: Metropolitan Indianapolis Board of REALTORS (MIBOR) MLS-IN as distributed by MLS GRID | MLS#: 22130623

Property Details
Status
Active
Type
Single Family Residence
No. of Stories
-
County
City
Neighborhood
Year Built
1961
HOA Fees
$5/mo
Finished Area
3,540 sqft
Lot Size
30,405 sqft lot
Basement Area
- sqft
MLS Name
Metropolitan Indianapolis Board of REALTORS (MIBOR) MLS
MLS Number
22130623
MLS Status
Active
Days on Market
1
Cumulative Days on Market
1

Continue Your Journey in App
Find your dream home, receive real-time updates, and many more!
Continue Your Journey in App
Find your dream home, receive real-time updates, and many more!
Location
HOA Management
N/A
HOA Fees
$60/ Annually
Amenities
 Amenities and services may be covered by one or multiple associations and service providers.
 Insurance
 Entrance Common
Disclaimer: Amenities are based on third-party information and may vary; buyers must independently verify all amenities, as information is deemed reliable but not guaranteed.
Facts & Features
Rooms
Bedrooms & bathrooms
Bedrooms: 3
Bathrooms: 4
Great Room
Level: Main
Area: 195.00 Square Feet
Dimensions: 15x13
Dining Room
Level: Main
Area: 117.00 Square Feet
Dimensions: 13x9
Kitchen
Level: Main
Area: 156.00 Square Feet
Dimensions: 13x12
Laundry
Level: Main
Area: 63.00 Square Feet
Dimensions: 7x9
Master Bedroom
Level: Main
Area: 210.00 Square Feet
Dimensions: 14x15
Bedroom 2
Level: Main
Area: 120.00 Square Feet
Dimensions: 10x12
Bedroom 3
Level: Main
Area: 140.00 Square Feet
Dimensions: 10x14
Family Room
Level: Main
Area: 266.00 Square Feet
Dimensions: 19x14
Play Room
Level: Basement
Area: 437.00 Square Feet
Dimensions: 19x23
Utility Room
Level: Basement
Area: 221.00 Square Feet
Dimensions: 17x13
Living Room
Level: Basement
Area: 90.00 Square Feet
Dimensions: 9x10
Library
Level: Basement
Area: 247.00 Square Feet
Dimensions: 13x19
Workshop
Level: Basement
Area: 338.00 Square Feet
Dimensions: 13x26
Interior
Exterior Features
Storage Shed
Appliances
Dishwasher, Dryer, Microwave, Electric Oven, Refrigerator, Tankless Water Heater, Washer, Water Softener Owned, Wine Cooler, Water Heater
Cooling
Central Air
Heating
Forced Air
Window Features
Skylight(s), Wood Frames
Interior Features
Breakfast Bar, Built In Features, Vaulted Ceiling(s), Paddle Fan, Eat In Kitchen, Pantry
Construction
Year Built
Year Built: 1961
Home type
Single Family Residence
Property Condition
Updated/remodeled
Construction Materials
Stone, Wood Siding
Architectural Style
Mid Century Modern
Foundation Details
Block
Utilities & Energy
Parking Features
Detached
Fireplace Features
Library, Family Room, Great Room, Masonry, Wood Burning
Basement
Finished, Storage Space, Walk Out Access
Security Features
Smoke Detector(s)
Water Source
Public
Laundry Features
Laundry Room, Main Level, Sink
Other Features
Patio And Porch Features
Covered, Patio
Subdivision Name
Devonshire
Price History
| Date | Event | Price |
|---|---|---|
11/05/2026 Source: | Listed for Sale | $595,000 $168/sqft |

Nearby Homes
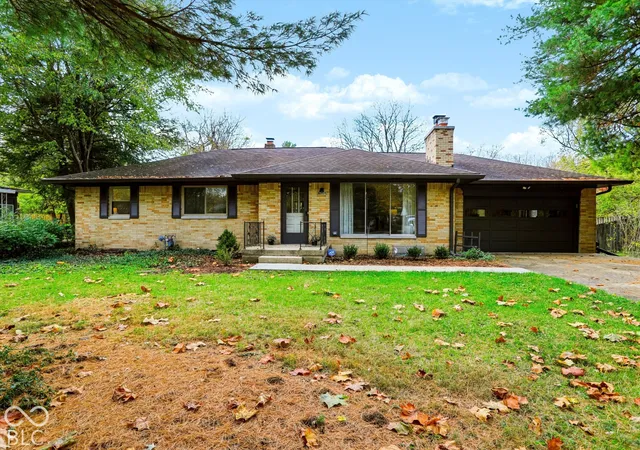
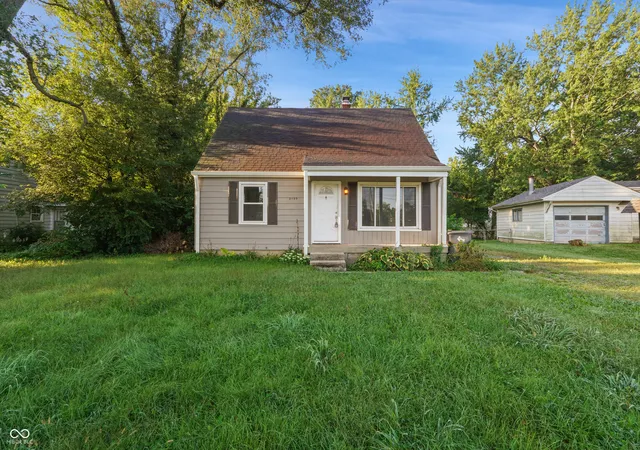
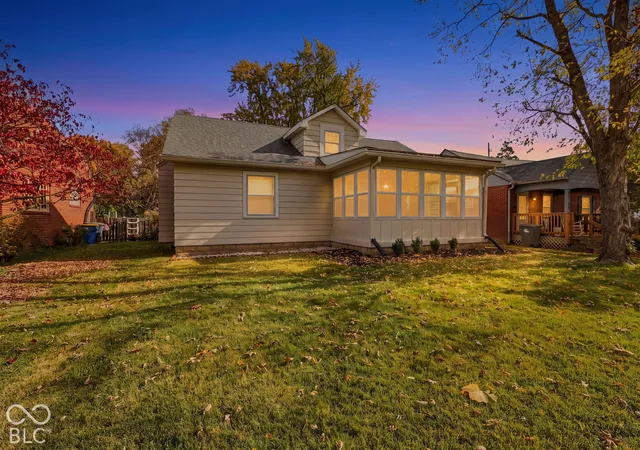
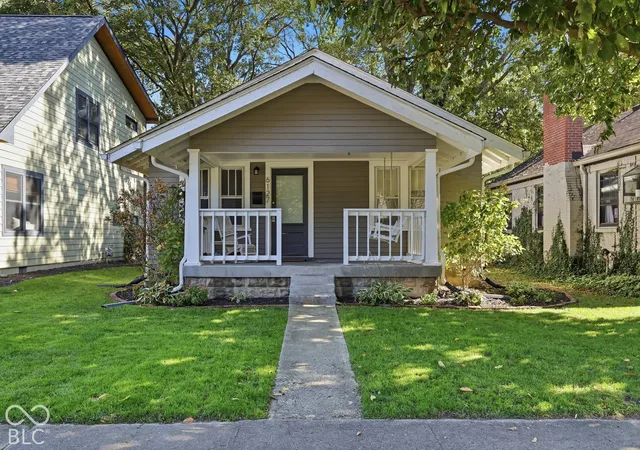
Find Homes by Property Features in Indianapolis, IN
Nearby New Homes For Sale

Based on information from MIBOR REALTOR® Association through Nov 06, 2026, 12:15AM as submitted to and distributed by MLS GRID. The Broker Listing Cooperative® listing service's Listing information is deemed reliable but is not guaranteed accurate by the Broker Listing Cooperative® listing service. All data is obtained from various sources and may not have been verified by broker or Broker Listing Cooperative listing service. Supplied Open House Information is subject to change without notice. All information should be independently reviewed and verified for accuracy. Properties may or may not be listed by the office/agent presenting the information. IDX information is provided exclusively for consumers personal non-commercial use. It may not be used for any purpose other than to identify prospective properties consumers may be interested in purchasing. The data is deemed reliable but is not guaranteed by MLS GRID. The use of the MLS GRID Data may be subject to an end-user license agreement prescribed by the Member Participant’s applicable MLS, if any, and as amended from time to time. All Rights Reserved. © 2026 MIBOR REALTOR® Association.
 Advertising Broker: Jonah Hartsburg | Hoosier Hub Realty
