- Overview
- Description
- Property Details
- Location
- HOA Management
- Facts & Features
- Getting Around
- Nearby Homes



$589,000
Monthly Est:$2,932
 4 Beds
 5 Baths
4 full baths + 1 half bath
 3,108sqft
6331 Sunset Bay Cir, Apollo Beach, FL 33572
$589,000
$2,932/moEst:
Get Pre-Approved
Townhouse
Built in 2006
$940/mo HOA
1,424 sqft lot
$190/sq.ft
Description
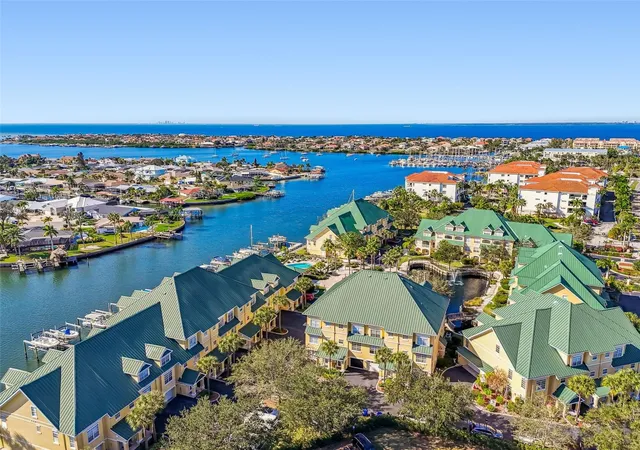
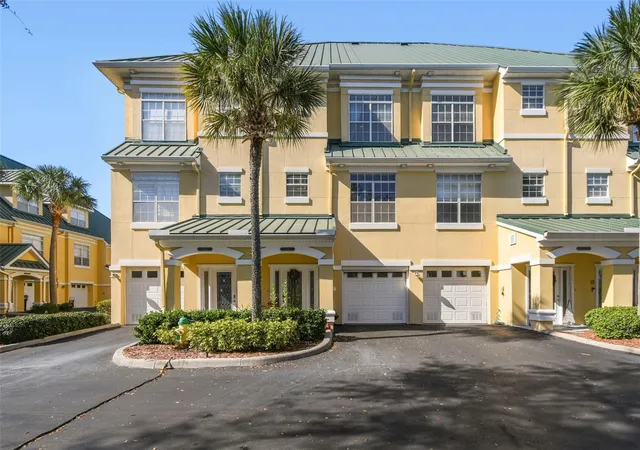
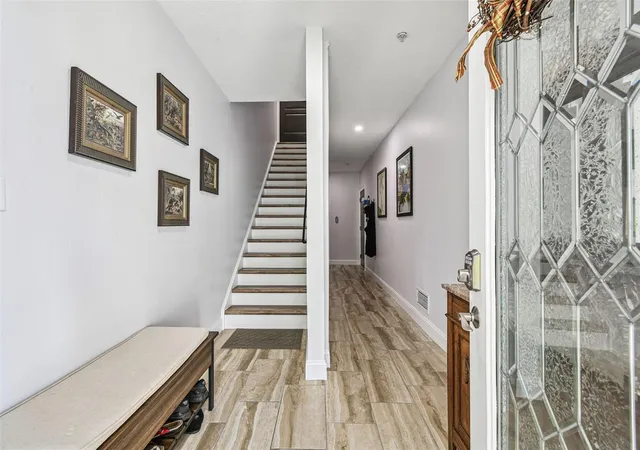
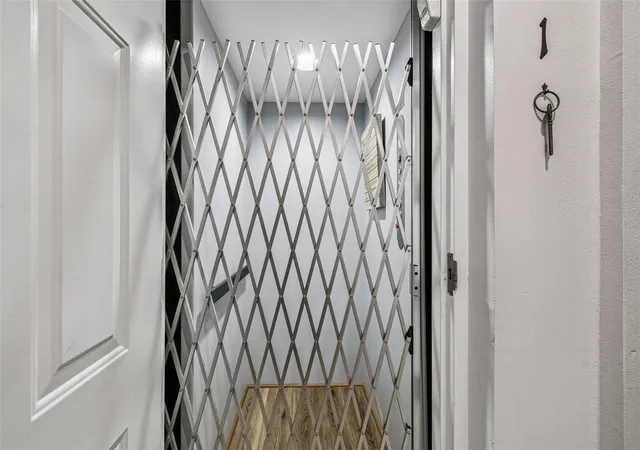
Welcome to Sunset Bay for a Florida water access home that is unlike any other! The owners have thoughtfully improved all aspects of this home. Starting with the reimagined Chef’s kitchen layout, every dream item has been covered. The gorgeous kitchen includes 42 inch custom cabinets that are also 15 inches deep for easier storage. Beautiful two-toned cabinetry with a modern and moody island color holds the undermount farmhouse stainless sink and in cabinet microwave. A large walk in pantry has been added with small appliance hookups, pull-out shelving, and a stylish barn door. Other items include stainless steel appliances, granite countertops, a triple threat disposal, a pot filler at the range, charcoal range vents, and under & above cabinet lighting for the perfect ambiance. There is even a coffee or wine bar for your favorite beverages. The main 2nd floor comes with beautiful tile flooring, a well-appointed dining room, and an open living floorplan. Don’t forget to stop and enjoy the amazing views from the balcony on every floor. The second floor also includes an updated half bath, a spacious bedroom with en-suite bath that hosts a beautiful granite inlay in the walk- in shower and like all of the bedrooms throughout, has its own walk-in with custom closet shelving. On the third floor you will find the second spacious bedroom with en-suite bath adorned with crown molding and wood floors. Here you will also find the large primary bedroom with amazing views, a balcony, and a walk-in custom closet. In the en-suite bath you will enjoy his and hers sinks, gorgeous granite countertops, added storage cabinets, a private water closet, lovely penny tile floors, and a beautiful light and bright tiled walk in shower for a relaxing retreat nestled behind a sliding barn door. Laundry is located right outside the primary bedroom door and includes a sink along with the included washer & dryer. On the 4th floor you will discover unlimited potential in the oversized 4th floor with full bathroom, walk in closet, and a perfect window nook to continue to take in the views. This space would be a perfect place to easily add a kitchenette for an in-law suite for multigenerational living. Ride down the elevator back to the 1st for a tandem 3 car garage with plenty of room for a workshop and ample storage, hanging storage rack, utility sink, refrigerator with filtered ice, and a patio perfect for an outdoor kitchen. Both balconies, the patio, and powered roll down garage screen are micro screened to keep out the no see’ums. Whole home water filtration system and a fully updated electrical system along with outlets in all closets and all new lighting throughout. Outside enjoy a community pool, a fun spot for BBQ’s, the dock, boardwalk, launch your kayaks or paddleboards, and fishing pier. With only 37 upscale units in this community you have convenience of enjoying the amenities without the crowd. HOA fee includes Flood Insurance! Not to mention one of the best parts - no-bridge deepwater access with the open gulf just around the bend for a very short boat ride to your fun filled day on the water or take a stroll to enjoy the sun and sand at the Apollo Beach Preserve. Imagine all of this plus Walk-ability to fine dining at Circle’s Waterfront Restaurant, a fun meal at Finn’s Dockside Bar & Grill and American Honey Creamery & Coffee Co., Apollo Pizza plus the Marina. Your ticket to the Florida water lifestyle is only a private tour away.
- Houzeo last checked: 9 hours ago
- Listing updated: October 6, 2026 at 1:40 pm
- Listing Provided by: April Heinrich (813) 240-0188 | KELLER WILLIAMS SUBURBAN TAMPA (813) 684-9500
- Source: Stellar MLS-FL | MLS#: TB8456604

Property Details
Status
Active
Type
Townhouse
No. of Stories
4
County
City
Neighborhood
--
Year Built
2006
HOA Fees
$940/mo
Finished Area
3,108 sqft
Lot Size
1,424 sqft lot
Basement Area
- sqft
MLS Name
Stellar MLS
MLS Number
TB8456604
MLS Status
Active
Days on Market
272
Cumulative Days on Market
248

Continue Your Journey in App
Find your dream home, receive real-time updates, and many more!
Download App
Continue Your Journey in App
Find your dream home, receive real-time updates, and many more!
Location
HOA Management
Communities First Association Management
HOA Fees
$940/ Monthly
Amenities
 Amenities and services may be covered by one or multiple associations and service providers.
 Insurance
 Security Gate
 Pool
Pool
 Sewer
Sewer
 Maintenance
 Pest Control
 Water
Water
 Trash Pickup
 Private Road
Common Area Taxes
Disclaimer: Amenities are based on third-party information and may vary; buyers must independently verify all amenities, as information is deemed reliable but not guaranteed.
Facts & Features
Rooms
Bedrooms & bathrooms
Bedrooms: 4
Bathrooms: 5
Kitchen
Level: Second
Area: 304.00 Square Feet
Dimensions: 19x16
Dining Room
Level: Second
Area: 131.20 Square Feet
Dimensions: 16.4x8
Living Room
Level: Second
Area: 304.00 Square Feet
Dimensions: 19x16
Bedroom 1
Level: Second
Area: 132.25 Square Feet
Dimensions: 11.5x11.5
Primary Bedroom
Level: Third
Area: 218.50 Square Feet
Dimensions: 19x11.5
Bedroom 3
Level: Third
Area: 161.00 Square Feet
Dimensions: 14x11.5
Bedroom 4
Level: Upper
Area: 342.00 Square Feet
Dimensions: 18x19
Interior
Heating
Central
Appliances
Dishwasher, Disposal, Dryer, Microwave, Range, Range Hood, Refrigerator, Washer, Water Filtration System, Whole House R.o. System, Wine Refrigerator
Interior Features
Ceiling Fans(s), Elevator, High Ceilings, Solid Surface Counters, Walk In Closet(s), Window Treatments
Flooring
Ceramic Tile, Wood
Cooling
Central Air
Exterior Features
Balcony, Rain Gutters
Sewer
Public Sewer
Construction
Year Built
Year Built: 2006
Home type
Townhouse
Foundation Details
Slab
Construction Materials
Block, Stucco
Roof
Metal
Utilities & Energy
Parking Features
Driveway
Association Amenities
Gated, Pool
Utilities
Bb/hs Internet Available, Electricity Connected
Water Source
Public
Laundry Features
Laundry Closet
Other Features
Patio And Porch Features
Front Porch, Rear Porch, Screened
Community Features
Deed Restrictions, Gated Community No Guard, Pool
Subdivision Name
Sunset Bay Twnhms
Price History
| Date | Event | Price |
|---|---|---|
08/20/2026 Source: | Contingent (Active Under Contract) | $589,000 -1.83% $190/sqft |
07/30/2026 Source: | Listed for Sale | $599,990 $193/sqft |
07/10/2026 Source: | Listing Removed | $599,990 $193/sqft |
05/21/2026 Source: | Price Decreased | $599,990 -3.77% $193/sqft |
01/10/2026 Source: | Listed for Sale | $623,500 +1.38% $201/sqft |

Show more
Nearby Homes


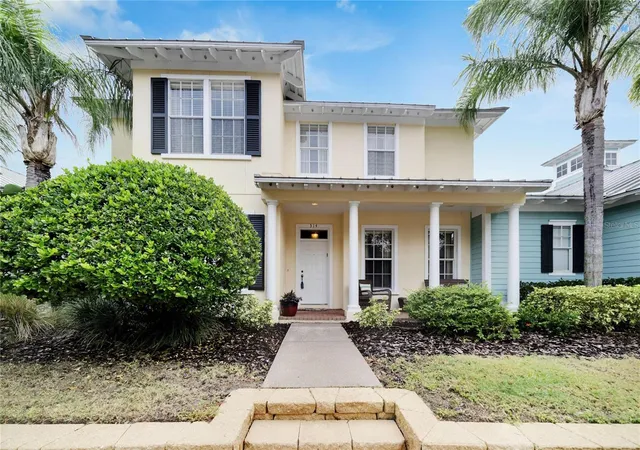
Find Homes by Property Features in Apollo Beach, FL
Nearby New Homes For Sale

Based on information from Stellar MLS® through Oct 09, 2026, 02:30PM as submitted to and distributed by MLS GRID. All data is obtained from various sources and may not have been verified by the broker or MLS GRID. Supplied Open House Information is subject to change without notice. All information should be independently reviewed and verified for accuracy. Properties may or may not be listed by the office/agent presenting the information. IDX information is provided exclusively for consumers’ personal non-commercial use. It may not be used for any purpose other than to identify prospective properties consumers may be interested in purchasing. The data is deemed reliable but is not guaranteed by MLS GRID. The use of the MLS GRID Data may be subject to an end-user license agreement prescribed by the Member Participant’s applicable MLS, if any, and as amended from time to time. © 2026 Stellar MLS. All Rights Reserved.
 Advertising Broker: Fred McGill | Simple Showing, Inc