- Overview
- Description
- Property Details
- Location
- Facts & Features
- Getting Around
- Nearby Homes



$514,000
Monthly Est:$2,558
 4 Beds
 3 Baths
3 full baths
 2,404sqft
6333 Symphony Ln, Dallas, TX 75227
$514,000
$2,558/moEst:
Get Pre-Approved
Single Family Residence
Built in 1965
$-- HOA
0.22 acre lot
$214/sq.ft
Description
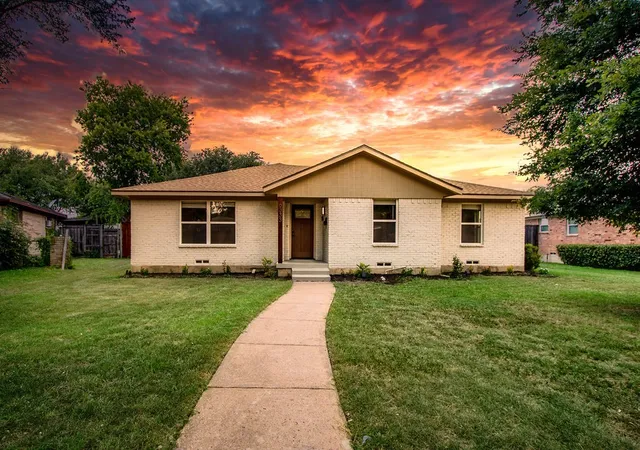
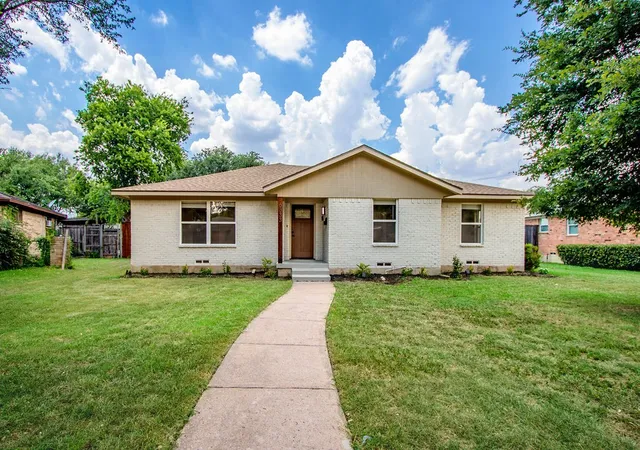
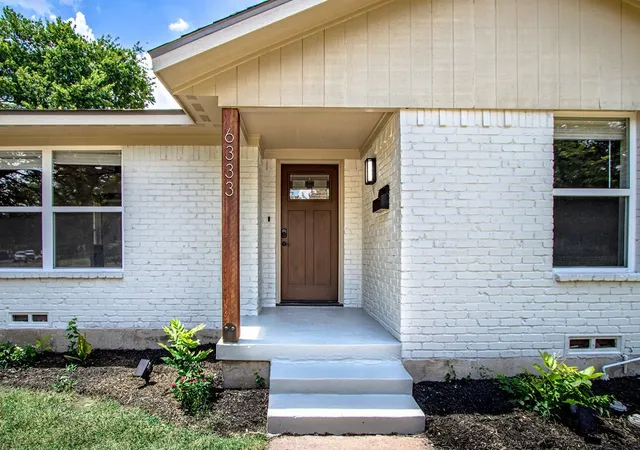
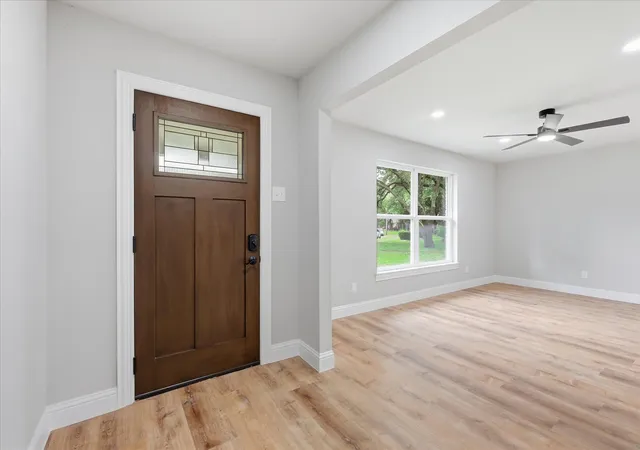
Welcome home to 6333 Symphony Lane in established Buckner Terrace, just off Interstate 30 with a quick drive into downtown Dallas. The big ticket work is already done: new 30 year architectural shingle roof, all new electrical, all new plumbing, new windows, recessed lighting, ceiling fans, and new tile and carpet throughout. Best of all, the flexible layout offers TWO primary suites, each with its own private bath.
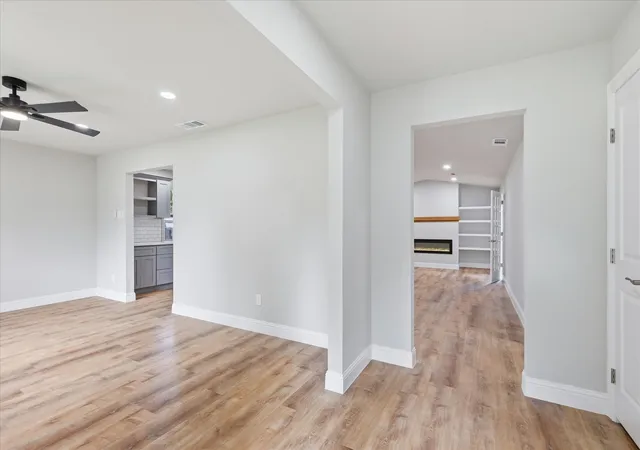
A foyer entry opens to a formal living room on one side and a large family room anchored by an upgraded modern fireplace with custom built in shelving. The kitchen is open to the family room with custom soft close cabinetry, quartz countertops, open shelving, and a walk in pantry with wrap around shelving.
The main primary suite is a true retreat, a spacious bedroom in its own private corner, with a large walk in closet, a second closet, and an updated bath with a roomy walk-in shower. On the other side of the home, a private wing holds the additional bedrooms, including a second suite with its own private bath and closet, ideal for guests, or a home office, plus a full hall bath.
A standout is the oversized laundry and flex room with a utility sink and built-in shelving, connecting to the main primary room and doubling as a year-round sitting room, playroom, or hobby space.
The backyard sets this home apart. The entire large lot has been cleared into open, usable space with shade from mature trees. New cedar privacy fencing wraps the yard for full privacy. Enjoy a wide open lawn, fresh flower beds, and a concrete sport court with a basketball goal. The detached two-car garage sits at the back with alley access.
Extensively renovated, with a flexible dual primary layout and a big private backyard, come see it in person.
- Houzeo last checked: 12 hours ago
- Listing updated: July 31, 2026 at 8:00 pm
- Listing Provided by: Nychole Baxter | Real Broker, LLC (855) 450-0442
- Source: NTREIS MLS-TX | MLS#: 21300986

Property Details
Status
Active
Type
Single Family Residence
No. of Stories
1
County
City
Neighborhood
--
Year Built
1965
HOA Fees
-
Finished Area
2,404 sqft
Lot Size
0.22 acre lot
Basement Area
- sqft
MLS Name
NTREIS MLS
MLS Number
21300986
MLS Status
Active
Cumulative Days on Market
45

Continue Your Journey in App
Find your dream home, receive real-time updates, and many more!
Continue Your Journey in App
Find your dream home, receive real-time updates, and many more!
Location
Facts & Features
Rooms
Bedrooms & bathrooms
Bedrooms: 4
Bathrooms: 3
BonusRoom
Level: First
Area: 196.00 Square Feet
Dimensions: 14 x 14
DiningRoom
Level: First
Area: 187.00 Square Feet
Dimensions: 17 x 11
PrimaryBathroom
Level: First
Area: 63.00 Square Feet
Dimensions: 7 x 9
FullBath
Level: First
Area: 60.00 Square Feet
Dimensions: 6 x 10
LivingRoom
Level: First
Area: 338.00 Square Feet
Dimensions: 13 x 26
PrimaryBedroom
Level: First
Area: 285.00 Square Feet
Dimensions: 15 x 19
PrimaryBedroom
Level: First
Area: 169.00 Square Feet
Dimensions: 13 x 13
Bedroom
Level: First
Area: 130.00 Square Feet
Dimensions: 13 x 10
Bedroom
Level: First
Area: 176.00 Square Feet
Dimensions: 11 x 16
Interior
Flooring
Carpet, Ceramic Tile, Luxury Vinyl Plank
Sewer
Public Sewer
Heating
Central
Interior Features
Multiple Master Suites, Pantry
Construction
Year Built
Year Built: 1965
Home type
Single Family Residence
Architectural Style
Detached
Foundation Details
Pillar Post Pier
Roof
Shingle
Utilities & Energy
Pool Features
None
Water Source
Public
Utilities
Sewer Available, Water Available
Fireplace Features
Electric
Parking Features
Alley Access
Other Features
Subdivision Name
Buckner Terrace
Price History
| Date | Event | Price |
|---|---|---|
07/31/2026 Source: #21300986 | Price Decreased | $514,000 -2.84% $214/sqft |
07/16/2026 Source: | Price Decreased | $529,000 -3.82% $220/sqft |
06/16/2026 Source: | Price Increased | $550,000 +3.97% $229/sqft |
06/16/2026 Source: | Listed for Sale | $529,000 $220/sqft |

Nearby Homes
Find Homes by Property Features in Dallas, TX
Nearby New Homes For Sale

Based on information from the North Texas Real Estate Information Systems, Inc., through Nov 02, 2026, 02:15PM. Information is provided exclusively for consumers’ personal, non-commercial use. It may not be used for any purpose other than to identify prospective properties consumers may be interested in purchasing. Data is deemed reliable but is not guaranteed accurate. This website may not include listings or property addresses of sellers who have directed their listing brokers to withhold their listing or their property address from display on the Internet. ©2026 North Texas Real Estate Information Systems, Inc. All Rights Reserved.
 Advertising Broker: Michelle Brecker | Pathway To Home Realty
