
Powered by 
- 5
- Overview
- Description
- Property Details
- Location
- Facts & Features
- Getting Around
- Nearby Homes
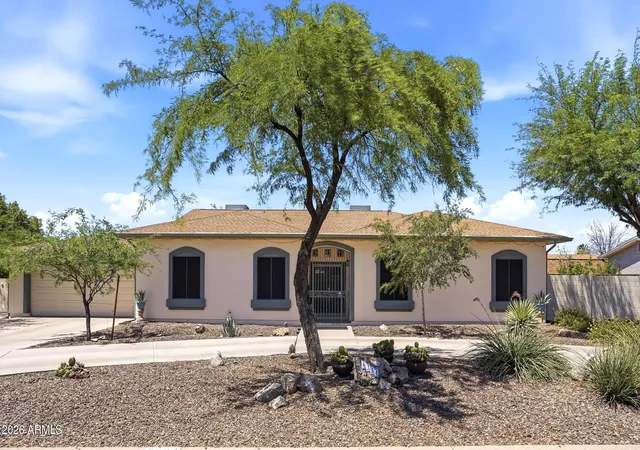
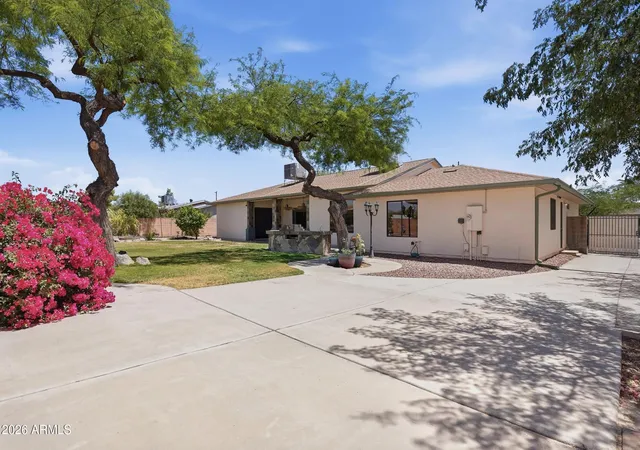
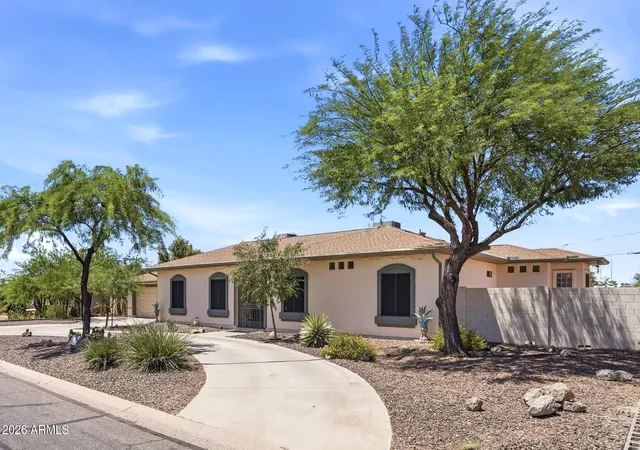
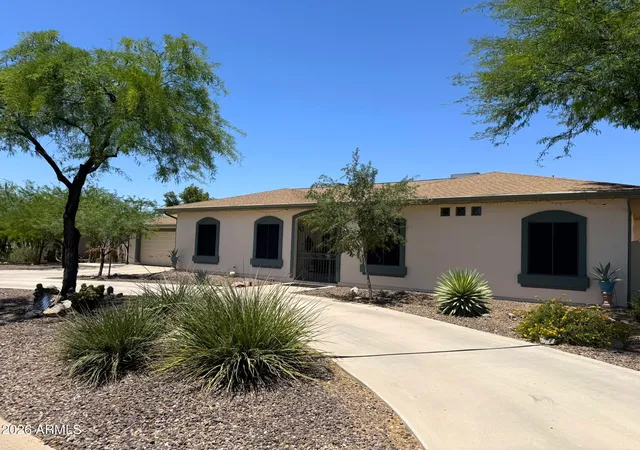
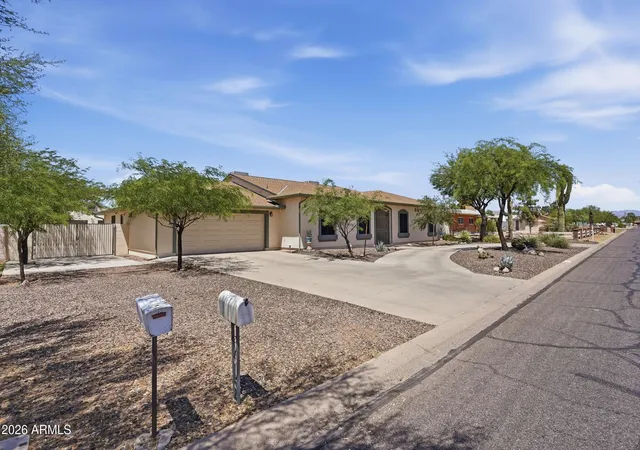

Street View
$819,000
Monthly Est:$4,076
 5 Beds
 5 Baths
4 full baths + 1 half bath
 2,852sqft
6334 E Albany St, Mesa, AZ 85205
$819,000
$4,076/moEst:
Get Pre-Approved
Single Family Residence
Built in 1999
$-- HOA
18,349 sqft lot
$287/sq.ft
Description
In a market filled with homes packed tightly inside city limits, this rare County Island property on nearly half an acre and total living area of 3,379 SF offers space, versatility, privacy, and possibilities that are hard to find. From the moment you arrive, this home stands apart with its incredible layout, natural light, expansive living spaces, detached guest house, and beautiful outdoor living areas. The thoughtfully designed split floorplan features 4 bedrooms and 3.5 bathrooms arranged in two separate wings for exceptional comfort and flexibility. The spacious primary suite includes direct patio access, a massive walk-in closet, spa-inspired ensuite bath with Roman soaking tub, dual sinks, walk-in shower, plus an attached bonus room ideal for a workout space, nursery, home office, craft room, or private retreat. On the opposite side of the home, the secondary suite offers ideal privacy for guests or multi-generational living.
At the center of the home, the gourmet kitchen was designed for both everyday living and entertaining, featuring honey oak cabinetry, granite tile countertops, center island with new induction cooktop, breakfast bar, pull-out pantry drawers, wall oven, built-in microwave, and abundant storage. The formal dining room with built-in buffet overlooks the lush backyard and creates a warm, inviting gathering space.
Additional interior highlights include a separate den/office, built-in media center, Jack & Jill bath connecting two secondary bedrooms, oversized laundry room with half bath and extra storage, and generous living spaces filled with beautiful natural light.
Step outside into your private backyard retreat featuring an expansive covered patio with dual ceiling fans, stunning custom fountain, outdoor kitchenette with built-in BBQ, fire pit, rain barrel, mature shade trees, multiple citrus trees, landscape lighting, and plenty of room to relax or entertain under the Arizona sky.
The detached guest house adds even more versatility with its own full kitchen, bathroom, laundry, and garage/workshop space -- ideal for guests, extended family, rental income, creative studio, home business, or private workspace. Total living space of 3,379 SF (2,852SF main house & 527SF guest house)
Properties offering this combination of lot size, flexible single level living space, guest quarters, outdoor lifestyle, privacy, and County Island location rarely become available. This is a home that truly leaves a lasting impression.
- Houzeo last checked: 14 minutes ago
- Listing updated: September 30, 2026 at 2:49 am
- Listing Provided by: Malgorzata Baker (480) 242-1778 | HomeSmart (480) 889-3700
- Source: Arizona Regional Multiple Listing Service-AZ | MLS#: 7032997

Property Details
Status
Active
Type
Single Family Residence
No. of Stories
1
County
City
Neighborhood
--
Year Built
1999
HOA Fees
-
Finished Area
2,852 sqft
Lot Size
18,349 sqft lot
Basement Area
- sqft
MLS Name
Arizona Regional Multiple Listing Service
MLS Number
7032997
MLS Status
Active
Days on Market
162

Continue Your Journey in App
Find your dream home, receive real-time updates, and many more!
Continue Your Journey in App
Find your dream home, receive real-time updates, and many more!
Location
Facts & Features
Rooms
Bedrooms & bathrooms
Bedrooms: 5
Bathrooms: 5
Interior
Appliances
Dishwasher, Disposal, Refrigerator, Electric Cooktop, Microwave, Built In Electric Oven, Induction Cooktop, Washer, Dryer, Water Softener Owned
Exterior Features
Built In Barbecue
Sewer
Septic Tank, Septic In & Connected
Cooling
Ceiling Fan(s), Central Air, Window/wall Unit, Programmable Thmstat
Heating
Electric
Window Features
Solar Screens, Energy Star Qualified Windows, Dual Pane, Skylight(s)
Flooring
Carpet, Tile
Interior Features
Full Bth Master Bdrm, Separate Shwr & Tub, Double Vanity, Breakfast Bar, Pantry, Kitchen Island, Granite Counters, High Speed Internet, 9+ Flat Ceilings, No Interior Steps
Construction
Year Built
Year Built: 1999
Home type
Single Family Residence
Roof
Composition
Architectural Style
Ranch
Construction Materials
Wood Frame, Painted, Stucco
Utilities & Energy
Security Features
Security System Owned
Water Source
Public
Parking Features
Rv Access/parking, Rv Gated, Detached, Garage Door Opener, Attch'd Gar Cabinets, Circular Driveway, Direct Access, Attached Garage
Laundry Features
Engy Star (see Rmks), Inside
Other Features
Patio And Porch Features
Covered Patio(s)
Disclosures
Seller Discl Avail, Agency Discl Req
Lot Features
North/south Exposure, Desert Front, Desert Back, Sprinklers In Front, Sprinklers In Rear, Gravel/stone Front, Grass Back, Auto Timer H2o Front, Auto Timer H2o Back
Subdivision Name
Granite Reef Vista 2
Price History
| Date | Event | Price |
|---|---|---|
05/25/2026 Source: | Price Decreased | $819,000 -3.64% $287/sqft |
06/02/2025 Source: | Off Market | $849,900 $298/sqft |
06/02/2025 Source: | Listed for Sale | $849,900 +123.95% $298/sqft |
10/28/2016 Source: | Sold | $379,500 $133/sqft |

Nearby Homes
Find Homes by Property Features in Mesa, AZ

Based on information from the Arizona Regional Multiple Listing Service through Nov 04, 2026, 06:45PM. All information should be verified by the recipient and none is guaranteed as accurate by ARMLS. Listing Information presented by local MLS brokerage: Sell Your Home Services, local REALTOR®- Dan Demers (774) 265-0879. Information is provided exclusively for personal, non-commercial use. It may not be used for any purpose other than to identify prospective properties consumers may be interested in purchasing. This website may not include listings or property addresses of sellers who have directed their listing brokers to withhold their listing or their property address from display on the Internet. © 2026 Arizona Regional Multiple Listing Service, Inc. All rights reserved.
 Advertising Broker: Daniel Demers (267) 341-8337 | Sell Your Home Services
