- Overview
- Description
- Property Details
- Location
- HOA Management
- Facts & Features
- Getting Around
- Nearby Homes



$350,000
Monthly Est:$1,742
 3 Beds
 2 Baths
2 full baths
 1,810sqft
6336 Buford St #305, Orlando, FL 32835
$350,000
$1,742/moEst:
Get Pre-Approved
Condominium
Built in 2005
$-- HOA
20,743 sqft lot
$193/sq.ft
Description
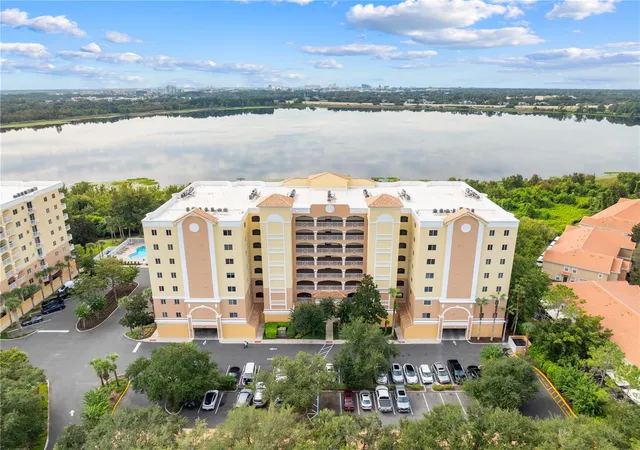
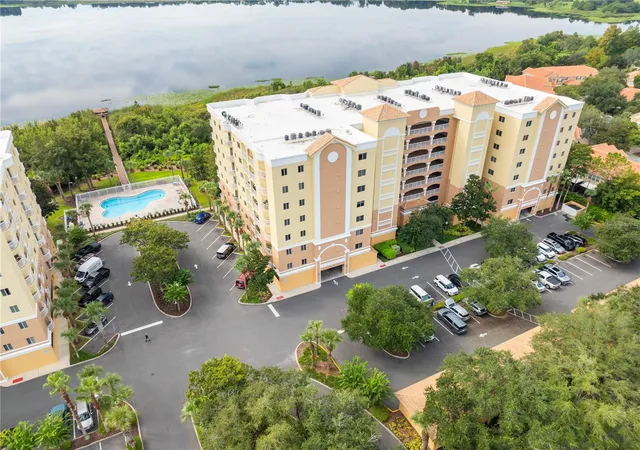
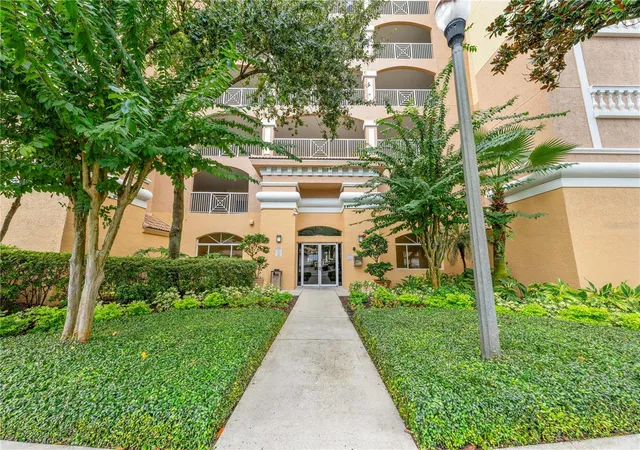
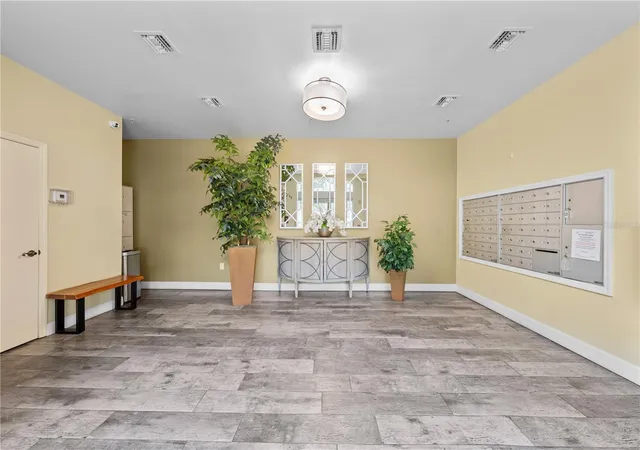
Enjoy waterfront living, beautiful conservation views and nightly fireworks from this completely renovated condominium in the guard-gated Promenade community, ideally positioned near some of southwest Orlando’s best dining, shopping and entertainment. Past renovation from top to bottom, the residence features newer flooring throughout, a redesigned kitchen with new cabinetry, quartz countertops, new appliances, additional wall to wall cabinetry for exceptional storage, a jewel-tile backsplash and modern statement lighting. Both bathrooms have been transformed with newer vanities, showers and toilets and a newer AC system. The open living area extends to a private waterfront balcony overlooking the lake and conservation area, offering peaceful views without looking directly into neighboring units. The primary suite has its own sliding door access to the balcony, two closets with built-in cabinetry and a beautifully updated bath featuring an LED wall mirror, frameless glass shower enclosure, crisp white tile and a jetted garden tub. The guest bedroom enjoys convenient access to a full bath, while the open den near the front of the residence offers excellent flexibility as an office and can easily be enclosed to create a private workspace or third bedroom. Beyond the unit, residents enjoy a guard gated entrance, reserved covered parking in the garage, two elevators, a fitness center just downstairs and a private community pool with access to a dock overlooking the water near Turkey Lake Park. With Universal Studios, Dr. Phillips, Mall at Millenia and Restaurant Row all just a short drive away, this move in ready residence combines an extensive renovation, waterfront setting, desirable amenities and an exceptionally convenient Orlando location. Come check out your new home today!
- Houzeo last checked: 13 minutes ago
- Listing updated: October 2, 2026 at 10:49 am
- Listing Provided by: Brandon Davis (407) 624-8968 , Robert Davis | LA ROSA REALTY LLC (321) 939-3748
- Source: Stellar MLS-FL | MLS#: S5158746

Part of

Property Details
Status
Active
Type
Condominium
No. of Stories
8
County
City
Neighborhood
Year Built
2005
HOA Fees
-
Finished Area
1,810 sqft
Lot Size
20,743 sqft lot
Basement Area
- sqft
MLS Name
Stellar MLS
MLS Number
S5158746
MLS Status
Active
Days on Market
6
Cumulative Days on Market
1

Continue Your Journey in App
Find your dream home, receive real-time updates, and many more!
Download App
Continue Your Journey in App
Find your dream home, receive real-time updates, and many more!
Location
HOA Management
Jazmine
HOA Fees
$-/ Monthly
Amenities
 Amenities and services may be covered by one or multiple associations and service providers.
 Trash Pickup
 Cable TV
 Water
Water
 Maintenance
 Pest Control
 Internet
 Sewer
Sewer
 Pool
Pool
 Insurance
 Management
Private Road
Escrow Reserves Fund
Common Area Taxes
Disclaimer: Amenities are based on third-party information and may vary; buyers must independently verify all amenities, as information is deemed reliable but not guaranteed.
Facts & Features
Rooms
Bedrooms & bathrooms
Bedrooms: 3
Bathrooms: 2
Primary Bedroom
Level: First
Area: 165.00 Square Feet
Dimensions: 11x15
Kitchen
Level: First
Area: 135.00 Square Feet
Dimensions: 9x15
Great Room
Level: First
Area: 450.00 Square Feet
Dimensions: 15x30
Balcony/Porch/Lanai
Level: First
Area: 243.00 Square Feet
Dimensions: 9x27
Utility Room
Level: First
Area: 48.00 Square Feet
Dimensions: 6x8
Bedroom 2
Level: First
Area: 132.00 Square Feet
Dimensions: 11x12
Den
Level: First
Area: 132.00 Square Feet
Dimensions: 11x12
Interior
Exterior Features
Lighting, Sidewalk
Sewer
Public Sewer
Interior Features
Ceiling Fans(s), Crown Molding, Kitchen/family Room Combo, Open Floorplan, Primary Bedroom Main Floor, Solid Surface Counters, Solid Wood Cabinets, Stone Counters, Thermostat, Window Treatments
Heating
Central, Electric
Flooring
Laminate, Tile
Appliances
Dishwasher, Disposal, Electric Water Heater, Kitchen Reverse Osmosis System, Microwave, Refrigerator, Water Softener
Cooling
Central Air
Window Features
Blinds, Shades, Window Treatments, Wood Frames
Construction
Year Built
Year Built: 2005
Home type
Condominium
Foundation Details
Stem Wall
Roof
Other
Construction Materials
Concrete, Stucco
Utilities & Energy
Water Source
Public
Utilities
Cable Connected, Electricity Connected, Sewer Connected, Underground Utilities, Water Connected
Laundry Features
Inside, Laundry Room
Parking Features
Assigned, Ground Level, Reserved, Basement
Security Features
Security Gate
Other Features
Subdivision Name
Promenade
Community Features
Deed Restrictions, Fitness Center, Gated Community No Guard, Pool, Sidewalks, Street Lights
Price History
| Date | Event | Price |
|---|---|---|
10/02/2026 Source: | Listed for Sale | $350,000 -17.65% $193/sqft |
07/27/2022 Source: | Price Increased | $425,000 +0.59% $235/sqft |
07/27/2022 Source: | Price Increased | $422,500 +79.79% $233/sqft |
06/01/2018 Source: | Price Increased | $235,000 +6.58% $130/sqft |
06/01/2018 Source: | Price Increased | $220,500 +10.31% $122/sqft |

Show more
Nearby Homes
Find Homes by Property Features in Orlando, FL

Based on information from Stellar MLS® through Oct 08, 2026, 07:45PM as submitted to and distributed by MLS GRID. All data is obtained from various sources and may not have been verified by the broker or MLS GRID. Supplied Open House Information is subject to change without notice. All information should be independently reviewed and verified for accuracy. Properties may or may not be listed by the office/agent presenting the information. IDX information is provided exclusively for consumers’ personal non-commercial use. It may not be used for any purpose other than to identify prospective properties consumers may be interested in purchasing. The data is deemed reliable but is not guaranteed by MLS GRID. The use of the MLS GRID Data may be subject to an end-user license agreement prescribed by the Member Participant’s applicable MLS, if any, and as amended from time to time. © 2026 Stellar MLS. All Rights Reserved.
 Advertising Broker: Fred McGill | Simple Showing, Inc