Realty Solution
Powered by 
- 0
- 2
- Overview
- Description
- Property Details
- Location
- Facts & Features
- Getting Around
- Nearby Homes

 No HOA


Street View
Listed by: Edward Kaminsky (310) 427-2414 DRE #00958114 | eXp Realty of California, Inc (310) 798-1277
$3,395,000
Monthly Est:$16,898
 5 Beds
 7 Baths
6 full baths + 1 half bath
 5,467sqft
6337 Via Colinita, Rancho Palos Verdes, CA 90275
$3,395,000
$16,898/moEst:
Get Pre-Approved
Single Family Residence
Built in 2005
$-- HOA
15,149 sqft lot
$621/sq.ft
Description
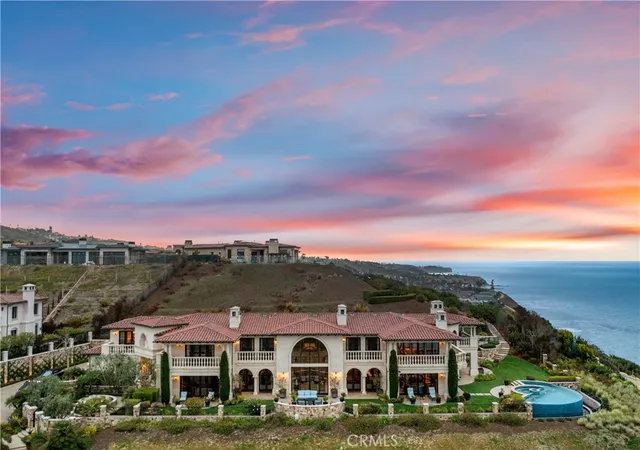
Mediterranean Villa Vibes with a Floor Plan That Lives Like a Dream. Big views? Check. Bold style? Absolutely. A layout that actually works for real life? Finally! Welcome to your Mediterranean villa in the sky—perched in the prestigious Miraleste Estates of Rancho Palos Verdes, where sweeping views stretch from the Pacific Ocean to the harbor and all the way to snow-dusted mountains (yes, all three, and yes, it’s as magical as it sounds). But the real magic? You enter on the main level—and that’s where the entire heart of the home is. Living room, kitchen, dining, and a primary suite that feels more like a five-star getaway—it's all right there. Downstairs is where the rest of the party lives, with all secondary bedrooms (each with their own ensuite!) perfectly tucked away for privacy, guests, or growing room. It’s a layout that lives like a single-story, but flexes like a forever home. Step inside and let the wow begin—marble floors, a custom mosaic entry, and floor-to-ceiling glass that captures a postcard-worthy 180° panorama. Soaring ceilings, skylights, and rich cherry red oak floors create warmth and grandeur in equal measure. The formal living room is pure drama, with a cozy fireplace and 3 sets of French doors that spill out to the view-soaked patio. And the European-style kitchen? A culinary showstopper, with rare marble countertops, custom cabinetry, pro-grade Wolf and Miele appliances, and a walk-in pantry ready to feed a crowd. Need more? You’ve got 5 ensuite bedrooms (yes, every single one), a bonus half bath, a wine cellar, possible screening room, and large laundry room for effortless everyday living. The primary suite is your private sanctuary—think fireplace, secluded terrace, dedicated office/library, spa bath with jetted tub and 7-head shower, and a closet that basically is a boutique. Outside, the .35-acre lot offers lush gardens, roses, and fruit trees galore. Dreaming of a pool? There’s room. Dreaming of doing nothing? The space has that covered, too. With a private circular driveway, two two-car garages, and instant access to Trump National, Terranea Resort, and Point Vicente Lighthouse, this isn’t just a home—it’s a coastal lifestyle with a capital L. Bottom line? This Mediterranean villa lives smart, looks stunning, and feels like vacation every day. Make your move before someone else makes it theirs.
- Houzeo last checked: 13 minutes ago
- Listing updated: October 8, 2026 at 11:46 pm
- Source: California Regional MLS-CA | MLS#: SB26206363

Property Details
Status
Active
Type
Single Family Residence
No. of Stories
2
County
City
Neighborhood
--
Year Built
2005
HOA Fees
-
Finished Area
5,467 sqft
Lot Size
15,149 sqft lot
Basement Area
- sqft
MLS Name
California Regional MLS
MLS Number
SB26206363
MLS Status
Active
Days on Market
1
Cumulative Days on Market
1

Continue Your Journey in App
Find your dream home, receive real-time updates, and many more!
Download App
Continue Your Journey in App
Find your dream home, receive real-time updates, and many more!
Location
Facts & Features
Rooms
Bedrooms & bathrooms
Bedrooms: 5
Bathrooms: 7
Interior
Sewer
Public Sewer
Interior Features
Wet Bar, Breakfast Bar, Built In Features, Balcony, Breakfast Area, Ceiling Fans, Separate Formal Dining Room, Eat In Kitchen, High Ceilings, Living Room Deck Attached, Open Floorplan, Pantry, Recessed Lighting, Main Level Primary, Multiple Primary Suites, Primary Suite, Walk In Pantry, Walk In Closets
Window Features
Drapes, Skylights
Flooring
Stone, Tile, Wood
Cooling
Central Air
Heating
Central
Appliances
Six Burner Stove, Barbecue, Double Oven, Dishwasher, Gas Cooktop, Disposal, Gas Oven, Microwave, Refrigerator
Construction
Year Built
Year Built: 2005
Home type
Single Family Residence
Architectural Style
Mediterranean
Utilities & Energy
Security Features
Smoke Detectors
Fireplace Features
Family Room, Gas, Gas Starter, Living Room, Primary Bedroom
Pool Features
None
Parking Features
Circular Driveway, Driveway, Electric Gate, Garage
Water Source
Public
Laundry Features
Inside, Laundry Room
Other Features
Lot Features
Landscaped, Yard
Community Features
Biking, Hiking
Patio And Porch Features
Deck, Stone, Terrace
Price History
| Date | Event | Price |
|---|---|---|
10/07/2026 Source: | Price Decreased | $3,395,000 -5.56% $621/sqft |
09/23/2025 Source: | Off Market | $3,595,000 $658/sqft |
09/23/2025 Source: | Listed for Sale | $3,595,000 $658/sqft |
09/18/2025 Source: | Contingent (Active Under Contract) | $3,595,000 -5.10% $658/sqft |
03/07/2025 Source: | Price Decreased | $3,788,000 -12.42% $693/sqft |

Show more
Getting Around 6337 Via Colinita
Bike Score®

Somewhat Bikeable
7/100
Walk Score®

Car-Dependent
13/100
Data provided by Redfin
Nearby Homes




Find Homes by Property Features in Rancho Palos Verdes, CA


Based on information from California Regional Multiple Listing Service, Inc. as of Oct 09, 2026, 02:45AM and /or other sources. All data, including all measurements and calculations of area, is obtained from various sources and has not been, and will not be, verified by broker or MLS. All information should be independently reviewed and verified for accuracy. Properties may or may not be listed by the office/agent presenting the information. Information being provided is for consumers’ personal, non-commercial use and may not be used for any purpose other than to identify prospective properties consumers may be interested in purchasing. This website may not include listings or property addresses of sellers who have directed their listing brokers to withhold their listing or their property address from display on the Internet. © 2026 California Regional Multiple Listing Service. All Rights Reserved.
 Advertising Broker: William Johnson DRE #01463271 | William Johnson Brokerage