- Overview
- Description
- Property Details
- Location
- Facts & Features
- Getting Around
- Nearby Homes


$339,000
Monthly Est:$1,687
 4 Beds
 3 Baths
2 full baths + 1 half bath
 2,053sqft
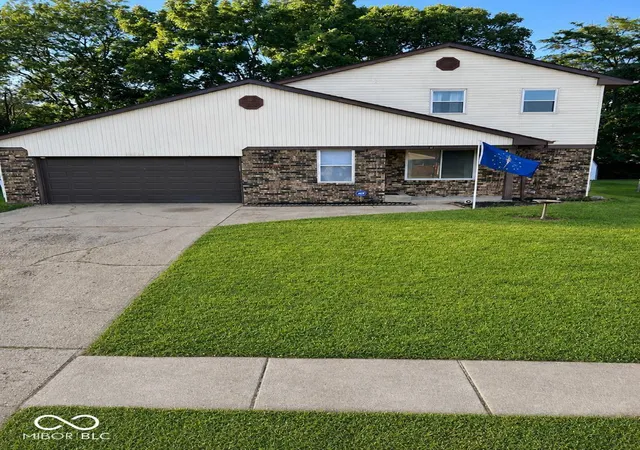
6338 Card Blvd, Indianapolis, IN 46221
$339,000
$1,687/moEst:
Get Pre-Approved
Single Family Residence
Built in 2024
$-- HOA
16,271 sqft lot
$165/sq.ft
Description
RARE FINANCING OPPORTUNITY: Purchase this home and assume a 4.5% fixed-rate mortgage. Current loan balance is approximately $326k with a monthly payment of $2200. Buyer will need to provide cash or secondary financing to cover the equity/ down payment gap between the purchase price and remaining loan balance. Property Overview Welcome to the "Bellamy" plan by D.R. Horton in the peaceful Cardinal Grove community. This stunning new-construction, two-story home features 4 spacious bedrooms, a versatile den/office, and 2.5 baths across an open-concept 2,053 sq. ft. layout. Designed for modern living, the home includes a large kitchen island with seating, beautiful cabinetry, a massive pantry, and America's Smart Home Technology for seamless connectivity. Community & Lifestyle Amenities Cardinal Grove is more than a neighborhood-it's a lifestyle destination. Residents enjoy access to a wealth of outdoor activities right within the community: Recreation: Challenge neighbors to a game at the pickleball courts or corn hole (horseshoe) area. Outdoor Living: Host gatherings at the pavilion with grills and covered picnic areas. Nature & Play: Explore paved walking trails winding through the community, past numerous ponds, or let the kids enjoy the onsite playgrounds. Prime Location & Convenience Located in southwest Indianapolis, this home offers the perfect balance of suburban tranquility and city access. Travel: Just 12 minutes from the Indianapolis International Airport and 25 minutes from the heart of Downtown Indianapolis. Schools: Situated only 5 minutes from the nearest school within the highly-rated MSD Decatur Township district, with convenient bus pickup services. Easy Commute: Quick access to SR 67, I-465, and I-70 makes commuting a breeze.
- Houzeo last checked: 1 hour ago
- Listing updated: August 24, 2026 at 10:01 pm
- Listing Provided by: Clayton Wilson | Key Realty Indiana (317) 507-0837
- Source: Metropolitan Indianapolis Board of REALTORS (MIBOR) MLS-IN | MLS#: 22098235

Property Details
Status
Active
Type
Single Family Residence
No. of Stories
-
County
City
Neighborhood
Year Built
2024
HOA Fees
-
Finished Area
2,053 sqft
Lot Size
16,271 sqft lot
Basement Area
- sqft
MLS Name
Metropolitan Indianapolis Board of REALTORS (MIBOR) MLS
MLS Number
22098235
MLS Status
Active
Days on Market
157
Cumulative Days on Market
120

Continue Your Journey in App
Find your dream home, receive real-time updates, and many more!
Download App
Continue Your Journey in App
Find your dream home, receive real-time updates, and many more!
Location
Facts & Features
Rooms
Bedrooms & bathrooms
Bedrooms: 4
Bathrooms: 3
Living Room
Level: Main
Area: 234.08 Square Feet
Dimensions: 15.4 x 15.2
Dining Room
Level: Main
Area: 123.71 Square Feet
Dimensions: 8.9 x 13.9
Kitchen
Level: Main
Area: 134.83 Square Feet
Dimensions: 9.7 x 13.9
Laundry
Level: Upper
Area: 41.48 Square Feet
Dimensions: 6.8 x 6.1
Master Bedroom
Level: Upper
Area: 359.55 Square Feet
Dimensions: 25.5 x 14.10
Bedroom 2
Level: Upper
Area: 166.37 Square Feet
Dimensions: 13.10 x 12.7
Bedroom 3
Level: Upper
Area: 171.36 Square Feet
Dimensions: 11.2 x 15.3
Bedroom 4
Level: Upper
Area: 156.94 Square Feet
Dimensions: 11.8 x 13.3
Office
Level: Main
Area: 145.20 Square Feet
Dimensions: 11 x 13.2
Interior
Heating
Electric
Cooling
Central Air
Interior Features
Kitchen Island, Entrance Foyer, Eat In Kitchen, Pantry, Smart Thermostat, Walk In Closet(s)
Appliances
Gas Cooktop, Dishwasher, Dryer, Electric Water Heater, Disposal, Gas Water Heater, Microwave, Refrigerator, Washer
Construction
Year Built
Year Built: 2024
Home type
Single Family Residence
Architectural Style
Ranch
Construction Materials
Brick, Vinyl Siding, Vinyl With Brick
Foundation Details
Concrete Perimeter
Utilities & Energy
Parking Features
Attached
Water Source
Private
Other Features
Subdivision Name
Cardinal Grove
Price History
| Date | Event | Price |
|---|---|---|
04/27/2026 Source: | Listed for Sale | $349,000 +2.95% $170/sqft |
04/27/2026 Source: | Price Decreased | $339,000 -2.08% $165/sqft |
03/21/2024 Source: | Sold | $346,195 $169/sqft |

Nearby Homes

Find Homes by Property Features in Indianapolis, IN
Nearby New Homes For Sale

Based on information from MIBOR REALTOR® Association through Oct 01, 2026, 12:32PM. The Broker Listing Cooperative® listing service's Listing information is deemed reliable but is not guaranteed accurate by the Broker Listing Cooperative® listing service. All data is obtained from various sources and may not have been verified by broker or Broker Listing Cooperative listing service. Supplied Open House Information is subject to change without notice. All information should be independently reviewed and verified for accuracy. Properties may or may not be listed by the office/agent presenting the information.. All Rights Reserved. © 2026 MIBOR REALTOR® Association.
 Advertising Broker: Jonah Hartsburg | Hoosier Hub Realty