- Overview
- Description
- Property Details
- Location
- HOA Management
- Facts & Features
- Getting Around
- Nearby Homes
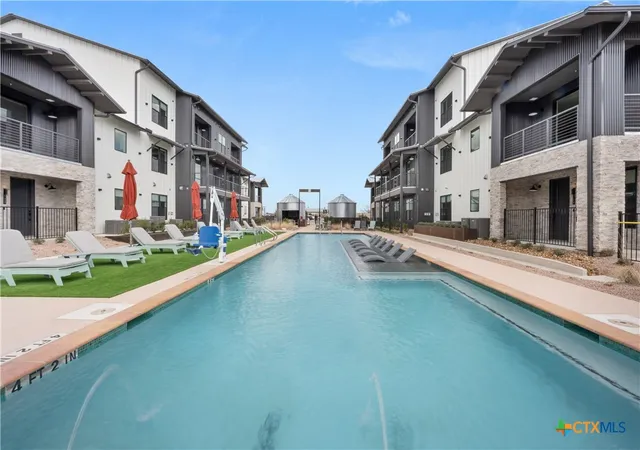

Street View
 2 Beds
 2 Baths
2 full baths
 1,015sqft
634 Central Pkwy #1214, New Braunfels, TX 78130
Condominium
Built in 2024
$350/mo HOA
-- sqft lot
$380/sq.ft
Description
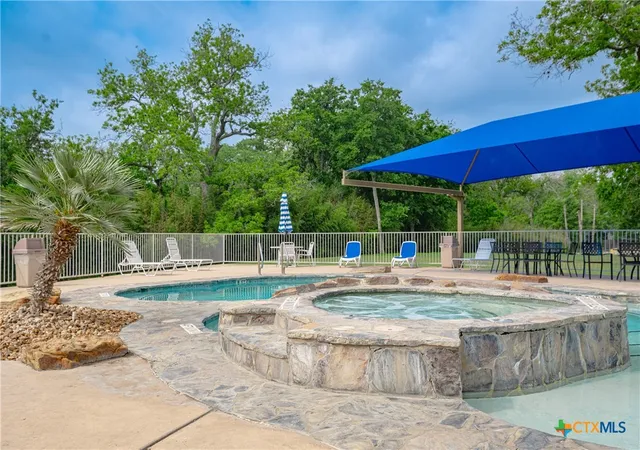
LIMITED TIME: SPECIAL PRICING! Introducing Dovetail, the premier new condo community redefining modern living in New Braunfels. Perfectly situated in the highly walkable Creekside district, seamless access to vibrant shopping, dining, and entertainment is just steps away. Designed for a true lock-and-leave lifestyle, each residence features curated designer interiors complemented by resort-style amenities, including a pool with sun deck, dog park, and signature Silo Lounge for entertaining. Blending convenience, style, and community, Dovetail presents a one-of-a-kind opportunity in New Braunfels.
- Houzeo last checked: 0 minutes ago
- Listing updated: April 1, 2026 at 10:07 pm
- Listing Provided by: Liam Caruana (858) 822-8336 DRE #0752904, Morgan Behrens (214) 232-2580 DRE #0807078 | Compass RE Texas, LLC (214) 814-8100
- Source: Central Texas MLS-TX | MLS#: 604652

This condo is in:

Property Details
Status
Off Market
Type
Condominium
No. of Stories
2
County
City
Neighborhood
--
Year Built
2024
HOA Fees
$350/mo
Finished Area
1,015 sqft
Lot Size
-- sqft lot
Basement Area
- sqft
MLS Name
Central Texas MLS
MLS Number
604652
MLS Status
Active
Cumulative Days on Market
26

Continue Your Journey in App
Find your dream home, receive real-time updates, and many more!
Continue Your Journey in App
Find your dream home, receive real-time updates, and many more!
Location
HOA Management
Dovetail Condominium Community, Inc.
HOA Fees
$350/ Monthly
Amenities
 Amenities and services may be covered by one or multiple associations and service providers.
 Trash Pickup
 Maintenance
 SeeRemarks
Other
Disclaimer: Amenities are based on third-party information and may vary; buyers must independently verify all amenities, as information is deemed reliable but not guaranteed.
Facts & Features
Rooms
Bedrooms & bathrooms
Bedrooms: 2
Bathrooms: 2
Bathroom
Level: Upper
Bedroom
Level: Upper
PrimaryBathroom
Level: Upper
PrimaryBedroom
Level: Upper
Kitchen
Level: Main
Interior
Exterior Features
Balcony
Appliances
Convection Oven, Dishwasher, Electric Cooktop, Electric Range, Disposal, Some Electric Appliances, Cooktop, Microwave, Range
Cooling
Electric
Heating
Electric
Sewer
Public Sewer
Flooring
Tile, Vinyl
Interior Features
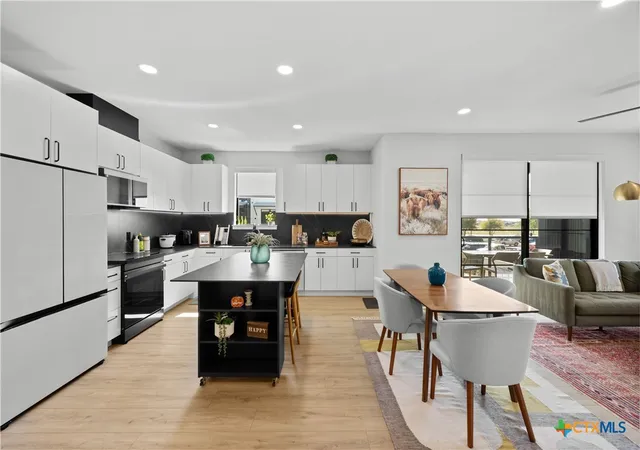
All Bedrooms Up, Ceiling Fans, Double Vanity, High Ceilings, Multiple Closets, Open Floorplan, Recessed Lighting, Smart Home, Shower Only, Separate Shower, Smart Thermostat, Tile Counters, Tub Shower, Upper Level Primary, Wired For Data, Walk In Closets, Kitchen Family Room Combo, Kitchen Dining Combo, Pantry, Solid Surface Counters
Construction
Year Built
Year Built: 2024
Home type
Condominium
Construction Materials
Batts Insulation, Board And Batten Siding, Frame, Hardiplank Type, Metal Siding, Stone Veneer, Spray Foam Insulation, Vertical Siding, Wood Siding
Roof
Metal
Architectural Style
Contemporary Modern, Hill Country
Foundation Details
Slab
Utilities & Energy
Utilities
Electricity Available, Phone Available, Separate Meters, Trash Collection Private
Fireplace Features
None
Security Features
Gated Community, Controlled Access, Fire Alarm, Fire Sprinkler System, Smoke Detectors
Water Source
Multiple Meters
Laundry Features
Washer Hookup, Electric Dryer Hookup, Inside, Laundry Closet, Upper Level
Pool Features
Community, Fenced, In Ground, Outdoor Pool
Other Features
Community Features
Barbecue, Dog Park, Community Pool, Gated, Street Lights, Sidewalks
Patio And Porch Features
Balcony
Disclosures
Familial Relation
Subdivision Name
The Village At Creekside
Price History
| Date | Event | Price |
|---|---|---|
04/12/2026 Source: | Listing Removed | $385,500 $380/sqft |
03/06/2026 Source: | Off Market | $385,500 $380/sqft |
03/06/2026 Source: | Listed for Sale | $385,500 -9.72% $380/sqft |
03/02/2025 Source: | Listing Removed | $427,000 $421/sqft |


Nearby Homes

Find Homes by Property Features in New Braunfels, TX
Nearby New Homes For Sale

Based on information from the association of REALTORS® (alternatively, from the Central Texas MLS) through Nov 05, 2026, 11:00PM. IDX information is provided exclusively for personal, non-commercial use, and may not be used for any purpose other than to identify prospective properties consumers may be interested in purchasing. Information is deemed reliable but not guaranteed. © 2026 Central Texas MLS, All Rights Reserved.
 Advertising Broker: Michelle Brecker | Pathway To Home Realty
