- Overview
- Description
- Property Details
- Location
- Facts & Features
- Getting Around
- Nearby Homes

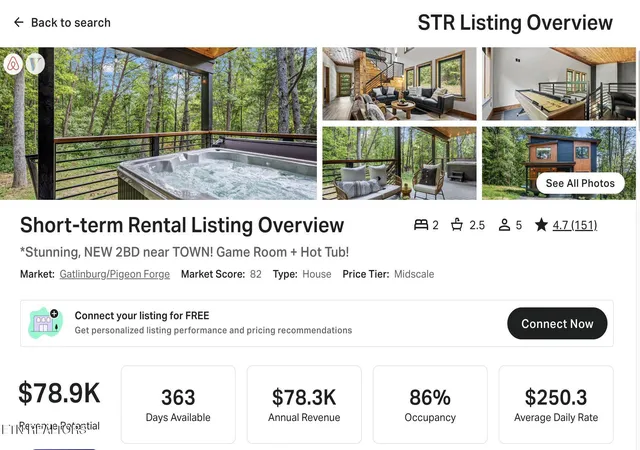


Street View
$684,999
Monthly Est:$3,409
 2 Beds
 3 Baths
2 full baths + 1 half bath
 1,350sqft
634 Gloryland Way, Pigeon Forge, TN 37863
$684,999
$3,409/moEst:
Get Pre-Approved
Single Family Residence
Built in 2023
$-- HOA
0.34 acre lot
$507/sq.ft
Description
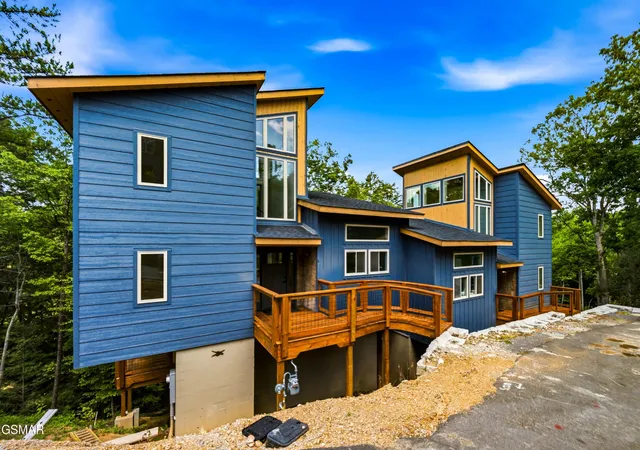
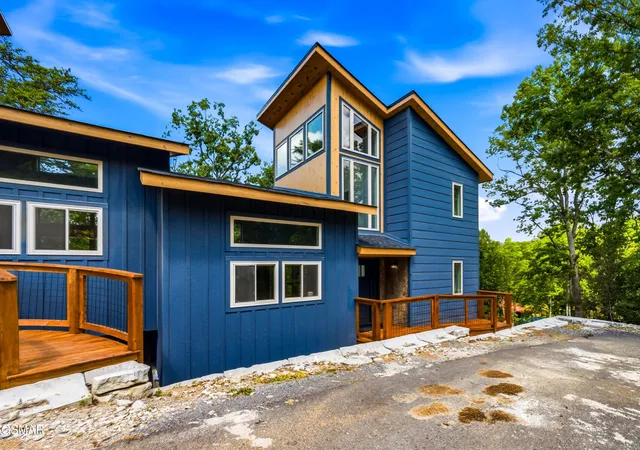
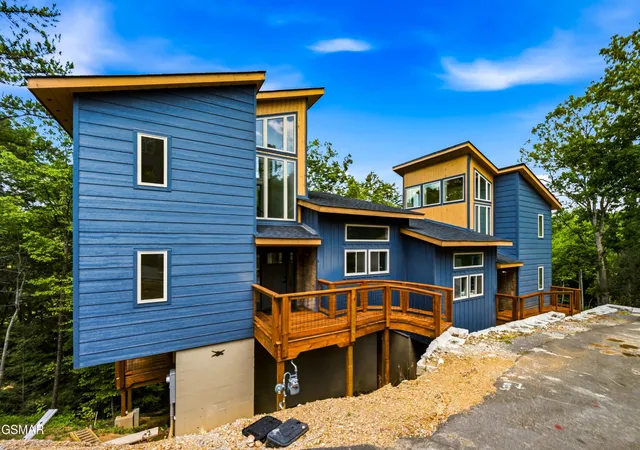
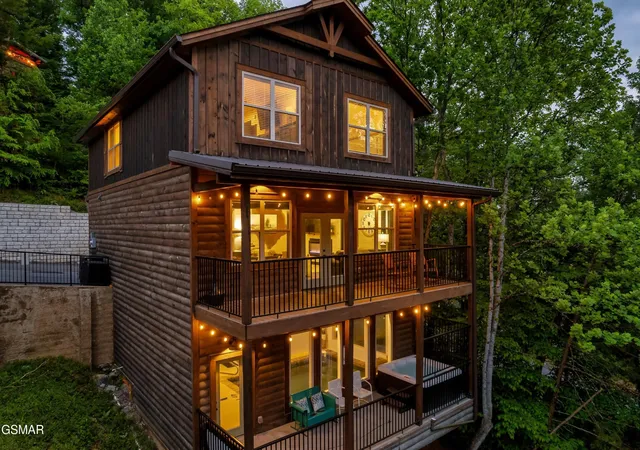
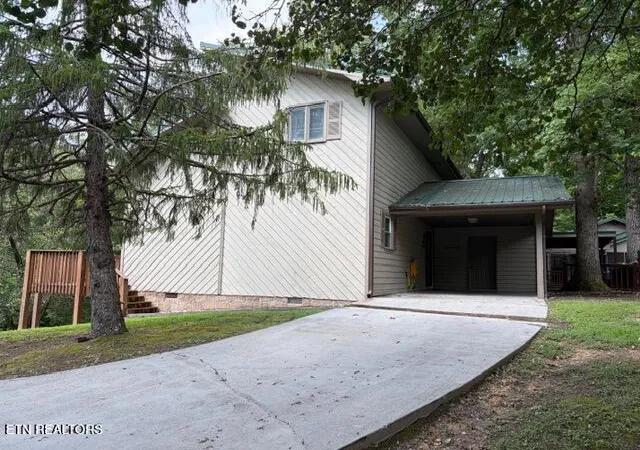
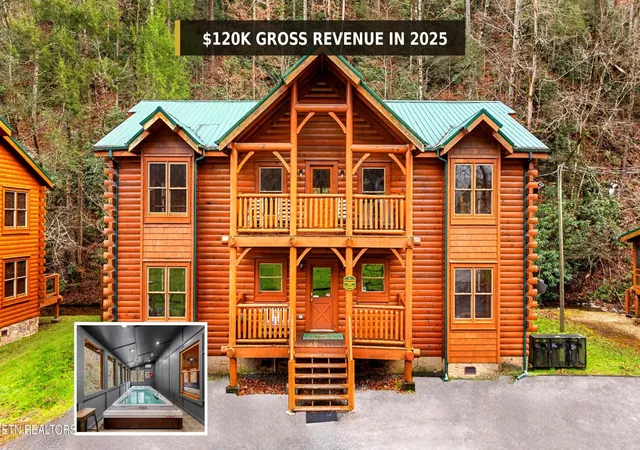
***Motivated Seller***GORGEOUS mountain modern cabin nestled in its own private oasis just minutes from the Parkway in Pigeon Forge and a short drive to Gatlinburg, Dollywood, and all the beauty and adventure the Smoky Mountains have to offer.
This stunning retreat combines modern luxury with cozy mountain charm, featuring peaceful wooded surroundings, stylish finishes, and the perfect balance of privacy and convenience. Whether you're sipping coffee on the deck, soaking in the hot tub under the stars, or gathering with family and friends after a day of exploring, this cabin offers the ultimate Smoky Mountain getaway.
Enjoy quick access to hiking, dining, shopping, entertainment, and attractions while still feeling tucked away in your own serene escape. Perfect for couples, families, or groups looking to relax, reconnect, and experience the best of East Tennessee mountain living.
- Houzeo last checked: 5 minutes ago
- Listing updated: October 29, 2026 at 8:36 pm
- Listing Provided by: Zack Julian (865) 621-8096 , Faith Julian | United Real Estate Solutions (865) 444-2400
- Source: East Tennessee REALTORS® MLS-TN | MLS#: 1341182

Property Details
Status
Active
Type
Single Family Residence
No. of Stories
-
County
City
Neighborhood
--
Year Built
2023
HOA Fees
-
Finished Area
1,350 sqft
Lot Size
0.34 acre lot
Basement Area
- sqft
MLS Name
East Tennessee REALTORS® MLS
MLS Number
1341182
MLS Status
Active
Days on Market
171

Continue Your Journey in App
Find your dream home, receive real-time updates, and many more!
Continue Your Journey in App
Find your dream home, receive real-time updates, and many more!
Location
Facts & Features
Rooms
Bedrooms & bathrooms
Bedrooms: 2
Bathrooms: 3
Interior
Heating
Central, Electric
Interior Features
Cathedral Ceiling(s), Kitchen Island
Cooling
Central Cooling
Sewer
Septic Tank
Appliances
Dishwasher, Dryer, Microwave, Range, Refrigerator, Washer
Construction
Year Built
Year Built: 2023
Home type
Single Family Residence
Architectural Style
Cabin
Construction Materials
Steel, Wood Siding, Metal Siding, Frame
Utilities & Energy
Fireplace Features
Gas, Gas Log
Basement
Crawl Space
Water Source
Public
Parking Features
Attached, Main Level
Security Features
Smoke Detector
Other Features
Lot Features
Other, Private, Corner Lot, Irregular Lot
Patio And Porch Features
Porch Covered, Patio, Deck
Price History
| Date | Event | Price |
|---|---|---|
10/29/2026 Source: | Price Decreased | $684,999 -1.30% $507/sqft |
10/25/2026 Source: | Price Decreased | $693,999 -0.14% $514/sqft |
10/17/2026 Source: | Price Decreased | $694,999 -0.57% $515/sqft |
10/06/2026 Source: | Price Decreased | $698,999 -0.14% $518/sqft |
09/19/2026 Source: | Price Decreased | $699,999 -2.76% $519/sqft |

Show more
Nearby Homes


Find Homes by Property Features in Pigeon Forge, TN
Nearby New Homes For Sale

Based on information from the Knoxville Area Association of REALTORS MLS through Nov 05, 2026, 03:15AM. Information is provided exclusively for consumers’ personal, non-commercial use. It may not be used for any purpose other than to identify prospective properties that consumers may be interested in purchasing. The data is deemed reliable but is not guaranteed accurate by the MLS. This website may not include listings or property addresses of sellers who have directed their listing brokers to withhold their listing or their property address from display on the Internet. © 2026 Knoxville Area Association of REALTORS® MLS. All Rights Reserved. Angela Fowler Real Estate, LLC | 423.320.4620 | afowler@catt.com Mailing Address: 452 Kailors Cove Cir, Ringgold, GA 30736
 Advertising Broker: Angela Fowler | Angela Fowler Real Estate, LLC.
