- Overview
- Description
- Property Details
- Location
- Facts & Features
- Getting Around
- Nearby Homes


$384,500
Monthly Est:$1,914
 3 Beds
 2 Baths
2 full baths
 1,286sqft
6340 Dallaswood Ln, Las Vegas, NV 89156
$384,500
$1,914/moEst:
Get Pre-Approved
Single Family Residence
Built in 1994
$-- HOA
0.13 acre lot
$299/sq.ft
Description
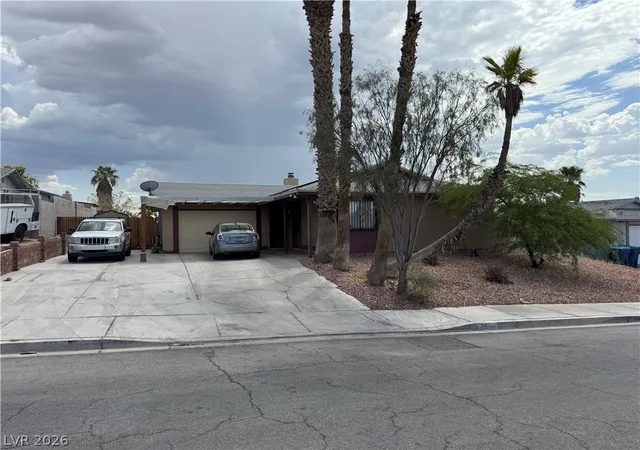
GORGEOUS REMODEL -3 BEDROOMS 2 BATHS + CORNER LOT+COVERED PATIO !!! BRAND NEW LIGHTING FIXTURES THROUGHOUT!! bRAND NEW DECORATOR PAINT WITH NEW BASEBOARDS THROUGHOUT THE HOUSE!! AMAZING KITCHEN! QUARTZ COUNTERTOPS ~ DESIGNER BACKSPLASH ~STAINLESS STEEL STOVE, MICROWAVE AND DISHWASHER~NEW PLUMBING FIXTURES!! New Paint Interior and Exterior~New BASEBOARDS throughout~ Beautiful Fireplacewith new Granite surrounds fireplace up to the ceiling!~BRAND NEW BATHROOM Vanities in both bathroom *primary has a brand new shower door AND NEW SHOWER~Brand New Mirrors~ Ceiling fans~Garage Floor painted~NEWLY Painted Exterior~SUPER CLEAN MOVE IN READY~ NO HOA- Possible RV parking huge yard!!
- Houzeo last checked: 8 hours ago
- Listing updated: October 9, 2026 at 4:23 pm
- Listing Provided by: Teresa A. Soldo (917) 250-6204 DRE #BS.0038046 | Motion Properties (702) 262-9000
- Source: Las Vegas REALTORS (LVR) MLS-NV | MLS#: 2791119

- Originating MLS: GLVAR
Property Details
Status
Active
Type
Single Family Residence
No. of Stories
1
County
City
Neighborhood
--
Year Built
1994
HOA Fees
-
Finished Area
1,286 sqft
Lot Size
0.13 acre lot
Basement Area
- sqft
MLS Name
Las Vegas REALTORS (LVR) MLS
MLS Number
2791119
MLS Status
Active
Days on Market
118

Continue Your Journey in App
Find your dream home, receive real-time updates, and many more!
Download App
Continue Your Journey in App
Find your dream home, receive real-time updates, and many more!
Location
Facts & Features
Rooms
Bedrooms & bathrooms
Bedrooms: 3
Bathrooms: 2
Interior
Sewer
Public Sewer
Cooling
Central Air, Electric
Appliances
Disposal, Gas Range
Exterior Features
Private Yard, Irrigation Sprinklers
Heating
Central, Gas
Flooring
Luxury Vinyl Plank
Interior Features
Bathroomon Main Level, Bedroom On Main Level, Ceiling Fans, Full Bath On Main Level, Primary Downstairs
Construction
Year Built
Year Built: 1994
Home type
Single Family Residence
Property Condition
Resale
Construction Materials
Frame, Stucco
Architectural Style
One Story
Roof
Composition, Shingle
Utilities & Energy
Fireplace Features
Gas, Living Room
Laundry Features
Gas Dryer Hookup, None
Electric
Photovoltaics None
Association Amenities
None
Utilities
Underground Utilities
Water Source
Public
Parking Features
Attached, Garage, Garage Door Opener, Private, Rv Potential, Rv Access Parking
Other Features
Subdivision Name
Hollywood Vista Phase 1
Lot Features
Drip Irrigation Bubblers, Desert Landscaping, Landscaped, Less Than Quarter Acre
Price History
| Date | Event | Price |
|---|---|---|
09/24/2026 Source: | Pending | $384,500 $299/sqft |
09/24/2026 Source: | Listed for Sale | $384,500 -0.62% $299/sqft |
09/17/2026 Source: | Price Decreased | $386,888 -0.03% $301/sqft |
09/12/2026 Source: | Price Change | $386,999 $301/sqft |
09/02/2026 Source: | Price Decreased | $387,000 -1.50% $301/sqft |

Show more
Nearby Homes




Find Homes by Property Features in Las Vegas, NV
Nearby New Homes For Sale


Based on information from the Greater Las Vegas Association of REALTORS® Multiple Listing Service through Oct 09, 2026, 02:30PM. The data relating to real estate for sale on this web site comes in part from the INTERNET DATA EXCHANGE Program of the Greater Las Vegas Association of REALTORS® MLS. Real estate listings held by brokerage firms other than this site owner are marked with the IDX logo. GLVAR MLS deems information reliable but not guaranteed. Copyright 2026 of the Greater Las Vegas Association of REALTORS® MLS. All rights reserved.
 Advertising Broker: Jared Andrew English | Congress Realty, Inc