- Overview
- Description
- Property Details
- Location
- HOA Management
- Facts & Features
- Getting Around
- Nearby Homes

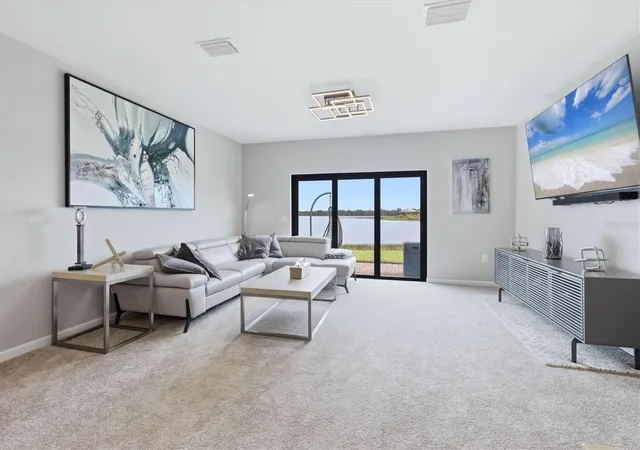


$385,000
Monthly Est:$1,916
 3 Beds
 3 Baths
2 full baths + 1 half bath
 1,648sqft
6340 Silverstar Dr, Sarasota, FL 34240
$385,000
$1,916/moEst:
Get Pre-Approved
Townhouse
Built in 2024
$199.67/mo HOA
1,854 sqft lot
$234/sq.ft
Description
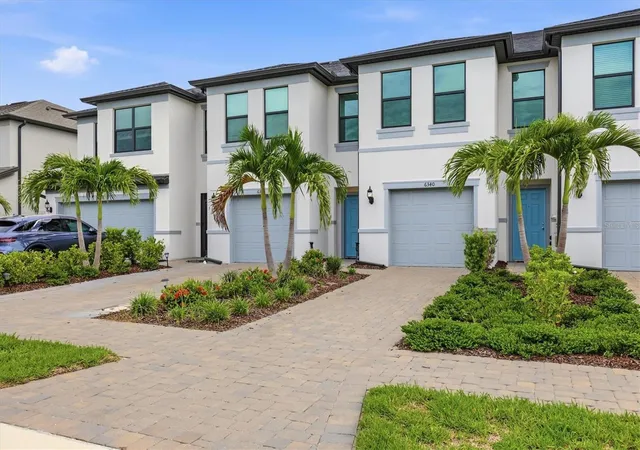
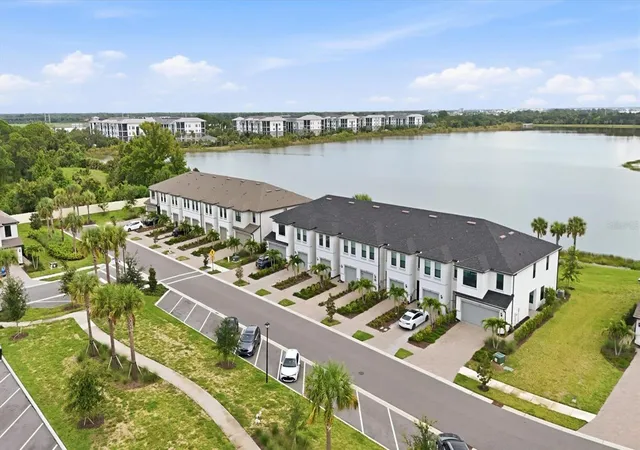
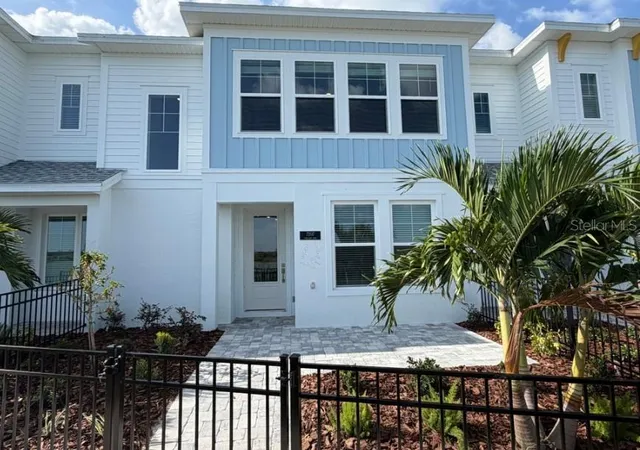
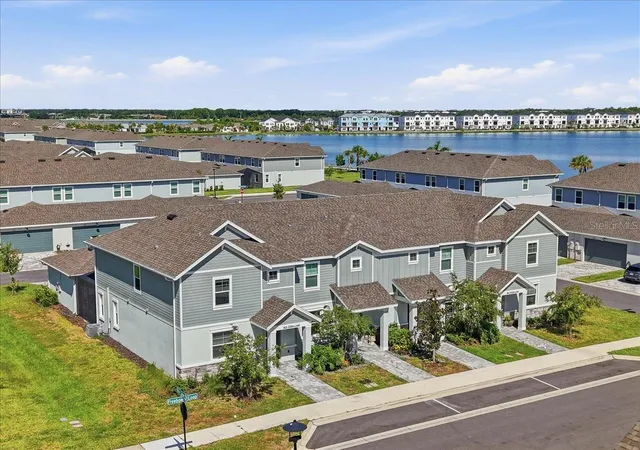
Lakefront Townhome in Avanti at Waterside. Move-In Ready.
Enjoy stunning lake views at this beautifully appointed townhome in Avanti at Waterside, Lakewood Ranch. This 3-bedroom, 2.5-bathroom home offers an open-concept main level, energy-efficient construction, and one of the most sought-after settings in the community. Located in one of Southwest Florida's fastest-growing, most walkable master-planned communities, this move-in ready townhome is ideal for buyers relocating to Lakewood Ranch, seeking new construction near Sarasota, or searching for lakefront townhomes in Waterside.
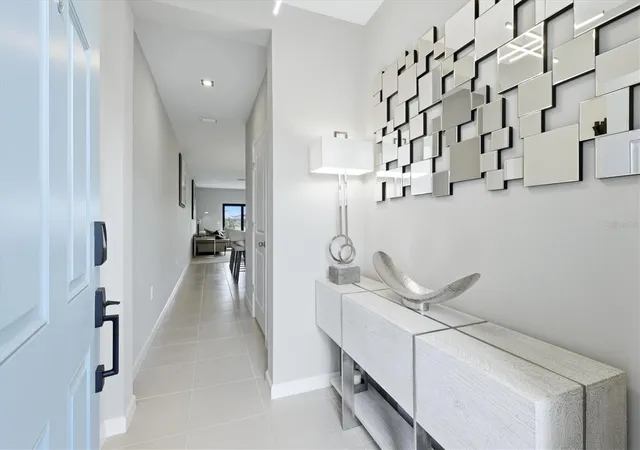
The open floor plan features a large kitchen island, quartz countertops, stainless steel appliances, and a seamless view from the kitchen into the spacious living room, perfect for hosting friends, entertaining guests, or simply gathering with family as sliding glass doors frame the lake just beyond. The primary suite continues the lakefront theme with stunning water views by day and moonlit reflections across the water by night, a peaceful retreat to start and end each day. A private ensuite bathroom completes the space. Guest bedrooms and the laundry room are conveniently located upstairs.
Every detail has been thoughtfully considered, from the quality of the 2024 construction to the durability of the impact-rated windows and sliding glass doors, offering energy efficiency, storm protection, and lasting peace of mind. The attached garage adds secure, convenient parking and extra storage, while low HOA fees keep ownership simple and predictable.
Step outside and the Waterside lifestyle continues right at your doorstep. Walking trails wind along the lakes throughout the community, inviting morning walks, evening strolls, or a peaceful paddle at sunset, a calm, steady rhythm to everyday life. For those who love to stay active and connected, the community also offers waterfront dining, boutique shopping, farmers markets, and year-round events just minutes away at Waterside Place. Schedule your private showing today.
- Houzeo last checked: 3 minutes ago
- Listing updated: September 5, 2026 at 4:06 pm
- Listing Provided by: Dennis Czapiga (941) 416-7672 | ENGEL & VOELKERS VENICE DOWNTOWN (941) 388-9800
- Source: Stellar MLS-FL | MLS#: N6145283

Property Details
Status
Active
Type
Townhouse
No. of Stories
-
County
City
Neighborhood
--
Year Built
2024
HOA Fees
$199.67/mo
Finished Area
1,648 sqft
Lot Size
1,854 sqft lot
Basement Area
- sqft
MLS Name
Stellar MLS
MLS Number
N6145283
MLS Status
Active
Days on Market
55
Cumulative Days on Market
25

Continue Your Journey in App
Find your dream home, receive real-time updates, and many more!
Download App
Continue Your Journey in App
Find your dream home, receive real-time updates, and many more!
Location
HOA Management
Access - Isabel Sargent
HOA Fees
$598.66/ Quarterly
Amenities
 Amenities and services may be covered by one or multiple associations and service providers.
 Maintenance
 Management
Disclaimer: Amenities are based on third-party information and may vary; buyers must independently verify all amenities, as information is deemed reliable but not guaranteed.
Facts & Features
Rooms
Bedrooms & bathrooms
Bedrooms: 3
Bathrooms: 3
Primary Bedroom
Level: Second
Area: 198.00 Square Feet
Dimensions: 11x18
Primary Bathroom
Level: Second
Area: 65.00 Square Feet
Dimensions: 5x13
Bedroom 2
Level: Second
Area: 100.00 Square Feet
Dimensions: 10x10
Bedroom 3
Level: Second
Area: 153.00 Square Feet
Dimensions: 9x17
Kitchen
Level: First
Area: 289.00 Square Feet
Dimensions: 17x17
Living Room
Level: First
Area: 272.00 Square Feet
Dimensions: 17x16
Bathroom 2
Level: Second
Area: 45.00 Square Feet
Dimensions: 9x5
Bathroom 3
Level: First
Interior
Heating
Central
Sewer
Public Sewer
Appliances
Dishwasher, Dryer, Microwave, Range, Refrigerator, Washer
Cooling
Central Air
Interior Features
Ceiling Fans(s), Living Room/dining Room Combo
Flooring
Carpet, Tile
Construction
Year Built
Year Built: 2024
Home type
Townhouse
Construction Materials
Stucco
Foundation Details
Block
Roof
Shingle
Utilities & Energy
Parking Features
Driveway, Garage Door Opener
Water Source
Public
Utilities
Public
Laundry Features
Upper Level
Other Features
Lot Features
Landscaped
Subdivision Name
Avant/waterside
Community Features
Sidewalks
Patio And Porch Features
Patio
Price History
| Date | Event | Price |
|---|---|---|
08/11/2026 Source: #MFRN6145283 | Listed for Sale | $385,000 $234/sqft |
Nearby Homes


Find Homes by Property Features in Sarasota, FL
Nearby New Homes For Sale

Based on information from Stellar MLS® through Oct 06, 2026, 08:15AM as submitted to and distributed by MLS GRID. All data is obtained from various sources and may not have been verified by the broker or MLS GRID. Supplied Open House Information is subject to change without notice. All information should be independently reviewed and verified for accuracy. Properties may or may not be listed by the office/agent presenting the information. IDX information is provided exclusively for consumers’ personal non-commercial use. It may not be used for any purpose other than to identify prospective properties consumers may be interested in purchasing. The data is deemed reliable but is not guaranteed by MLS GRID. The use of the MLS GRID Data may be subject to an end-user license agreement prescribed by the Member Participant’s applicable MLS, if any, and as amended from time to time. © 2026 Stellar MLS. All Rights Reserved.
 Advertising Broker: Fred McGill | Simple Showing, Inc