- Overview
- Description
- Property Details
- Location
- HOA Management
- Facts & Features
- Getting Around
- Nearby Homes


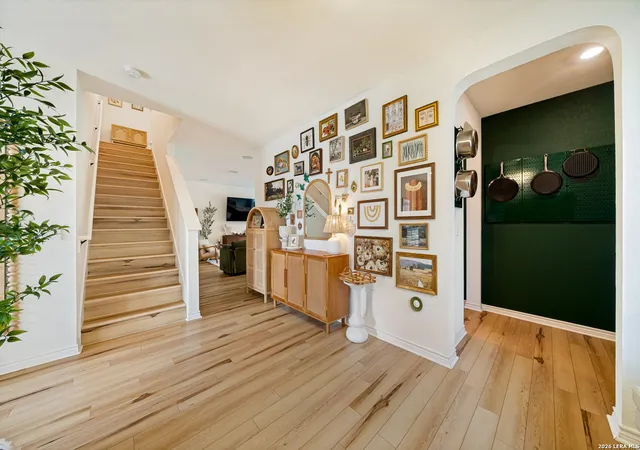


$369,000
Monthly Est:$1,837
 4 Beds
 3 Baths
2 full baths + 1 half bath
 2,577sqft
6343 Hibiscus Fls, San Antonio, TX 78218
$369,000
$1,837/moEst:
Get Pre-Approved
Single Family Residence
Built in 2020
$-- HOA
5,401.44 sqft lot
$143/sq.ft
Description
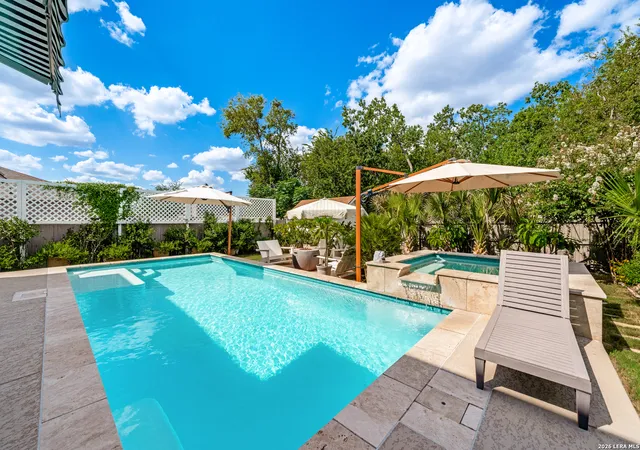
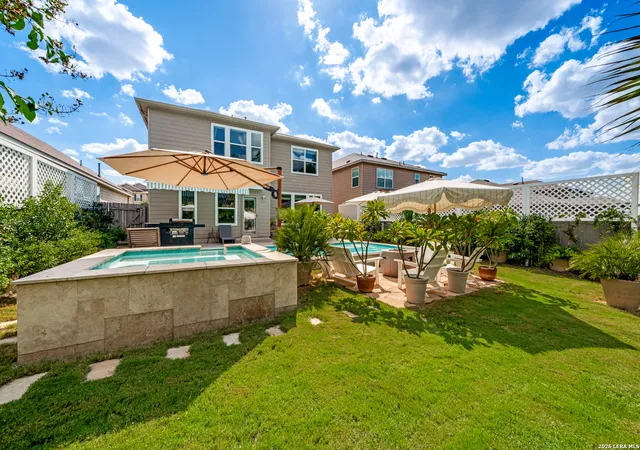
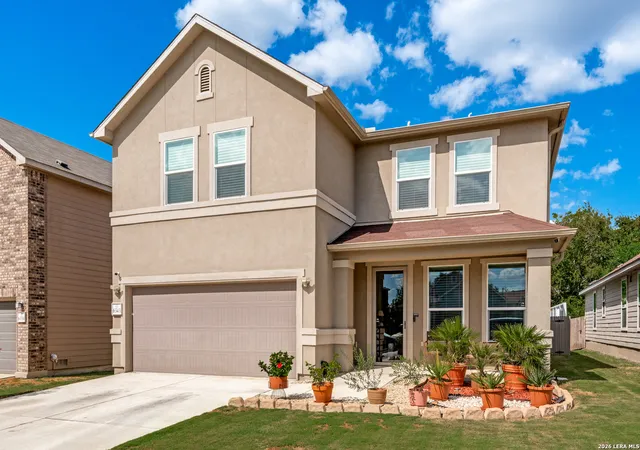
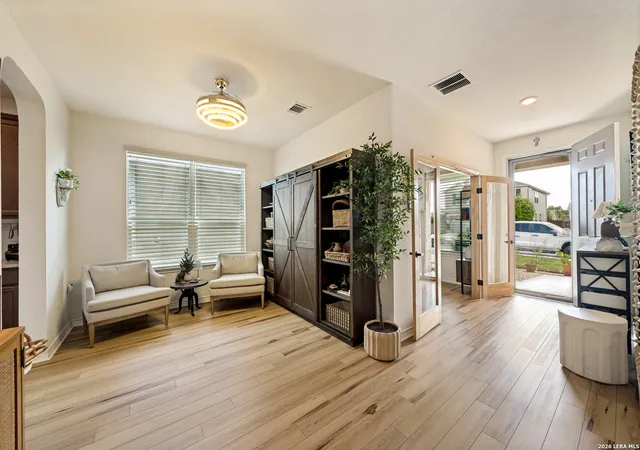
Resort-style living meets thoughtfully customized design at 6343 Hibiscus Falls, a beautifully upgraded home in Northeast San Antonio offering a rare combination of Mediterranean, modern interiors, flexible living spaces, and a private backyard oasis overlooking a greenbelt and pond. Inside, the original builder-grade finishes have been transformed with waterproof luxury vinyl plank flooring throughout the home with no carpet, custom window treatments, extensive built-ins, and carefully selected finishes. The remodeled kitchen is a standout, featuring updated countertops, a farmhouse-style sink, custom built-in cabinetry, floating shelving, and a custom dining table designed specifically for the space. The bar area is finished with distinctive Vivanta Collection mosaic wall tile, an elevated take on classic Spanish subway tile, while a Julia Child-inspired hanging pot rack adds character and function. The main living area includes a surround-sound speaker system, while a fully enclosed downstairs office features custom glass-and-wood doors that bring additional light into the space. Upstairs, a spacious loft with custom solid-wood built-in desks and shelving provides exceptional flexibility for a second home office, game room, or playroom. Extended attic flooring adds valuable storage. The primary suite offers a walk-in closet with custom solid-wood organization and a remodeled primary bath by Re-bath. The renovation reconfigured the original layout to create a more spacious, functional retreat with an expanded tub/shower duo with a custom glass sliding door. Step outside and the home transforms into a private resort-inspired retreat. Designed with the bright, relaxed aesthetic of Santorini and Turks & Caicos in mind, the custom pool and hot tub feature brilliant blue water tones, light stone finishes, and tropical landscaping. Beyond the backyard, a greenbelt and pond provide a peaceful natural backdrop, while a custom pool-equipment shelter, storage shed, landscaped gathering area, and fire-pit space further enhance outdoor living. Ideally positioned in Northeast San Antonio with convenient access to I-35 and Loop 410, the home offers an easy commute to JBSA-Fort Sam Houston, Brooke Army Medical Center (BAMC), JBSA-Randolph, San Antonio International Airport, The Forum at Olympia Parkway, downtown San Antonio, shopping, dining, medical centers, and major employment hubs. Updated kitchen. No carpet. Dedicated home office. Flexible upstairs loft. Remodeled bathrooms. Resort-style pool and hot tub. Greenbelt and pond views. 6343 Hibiscus Falls delivers the upgrades, outdoor living, and Northeast San Antonio location today's buyers are searching for.
- Houzeo last checked: 12 hours ago
- Listing updated: October 16, 2026 at 12:01 am
- Listing Provided by: Avery Willis | Phyllis Browning Company (210) 824-7878
- Source: LERA MLS-TX | MLS#: 2014757

Property Details
Status
Pending
Type
Single Family Residence
No. of Stories
-
County
City
Neighborhood
Year Built
2020
HOA Fees
-
Finished Area
2,577 sqft
Lot Size
5,401.44 sqft lot
Basement Area
- sqft
MLS Name
LERA MLS
MLS Number
2014757
MLS Status
PND
Days on Market
55

Continue Your Journey in App
Find your dream home, receive real-time updates, and many more!
Continue Your Journey in App
Find your dream home, receive real-time updates, and many more!
Location
HOA Management
HOA MANAGEMENT SERVICES
HOA Fees
$196/
Amenities
 Amenities and services may be covered by one or multiple associations and service providers.
 Park Playground
 Basket Ball
 BBQ
Disclaimer: Amenities are based on third-party information and may vary; buyers must independently verify all amenities, as information is deemed reliable but not guaranteed.
Facts & Features
Rooms
Bedrooms & bathrooms
Bedrooms: 4
Bathrooms: 3
Interior
Window Features
All
Utilities & Energy
Fireplace Features
Na
Association Amenities
Park, Bbq, Bballct
Other Features
Subdivision Name
Northeast Crossing
Price History
| Date | Event | Price |
|---|---|---|
10/16/2026 Source: | Pending | $369,000 $143/sqft |
10/08/2026 Source: | Contingent (Active Under Contract) | $369,000 $143/sqft |
09/25/2026 Source: | Price Decreased | $369,000 -4.16% $143/sqft |
09/09/2026 Source: | Listed for Sale | $385,000 $149/sqft |

Nearby Homes
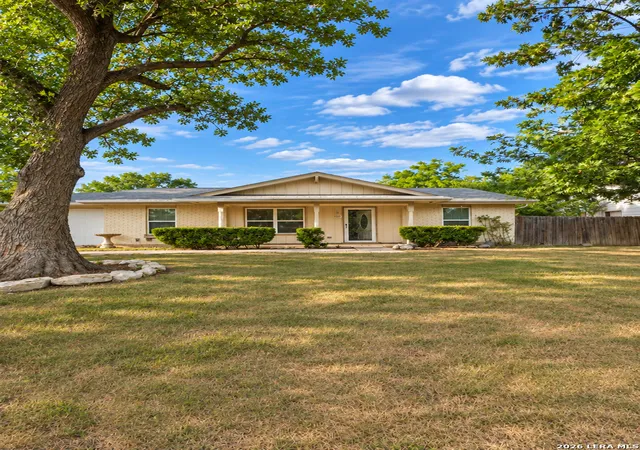
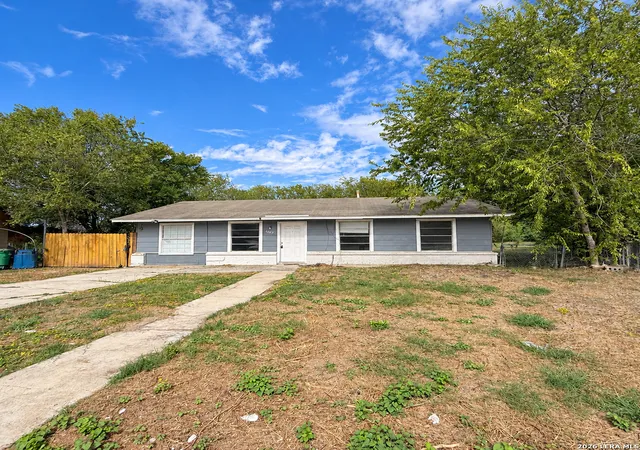
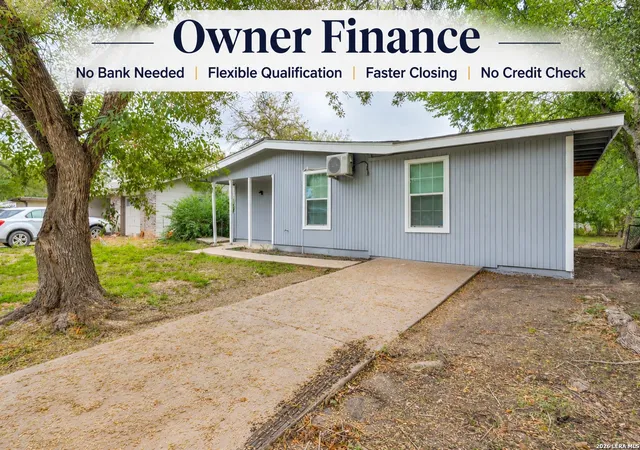
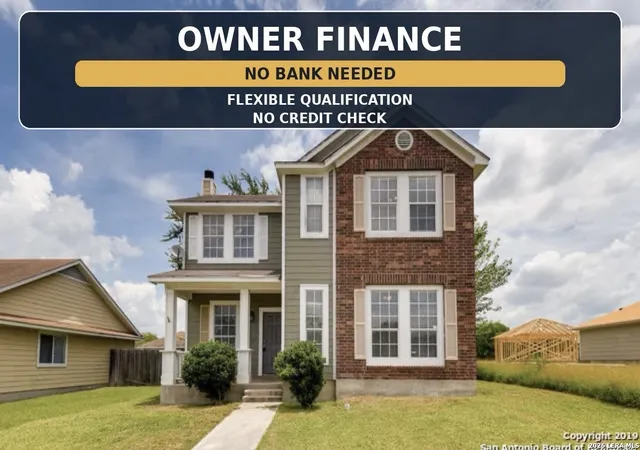
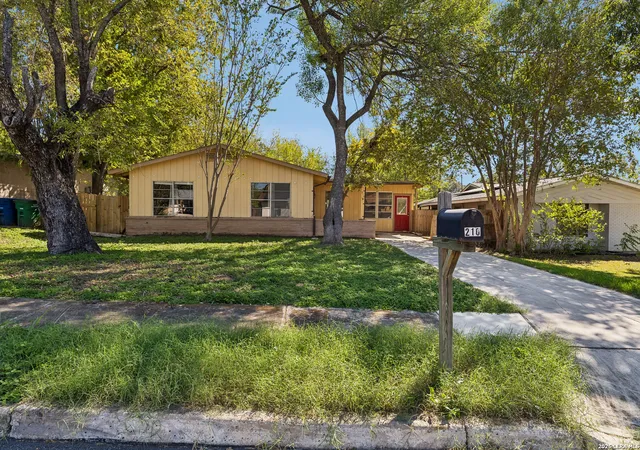
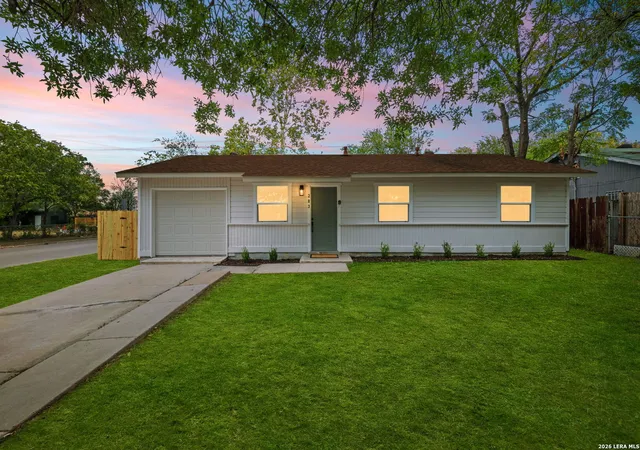
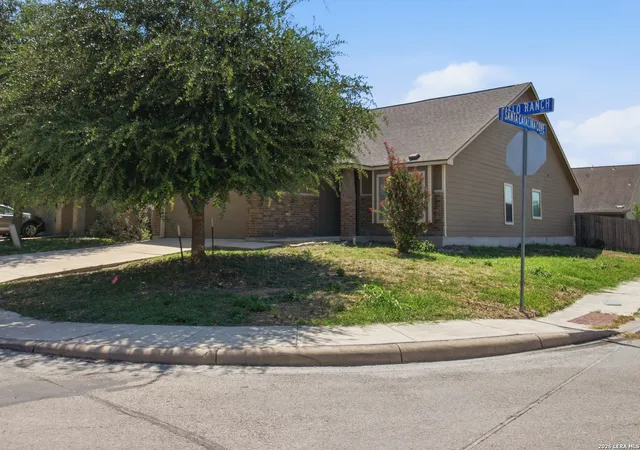
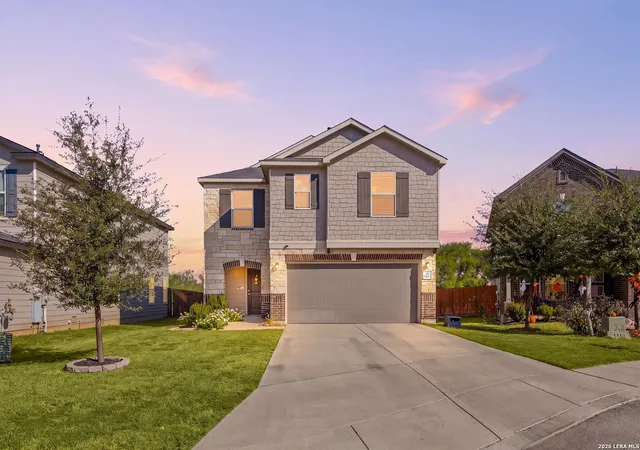
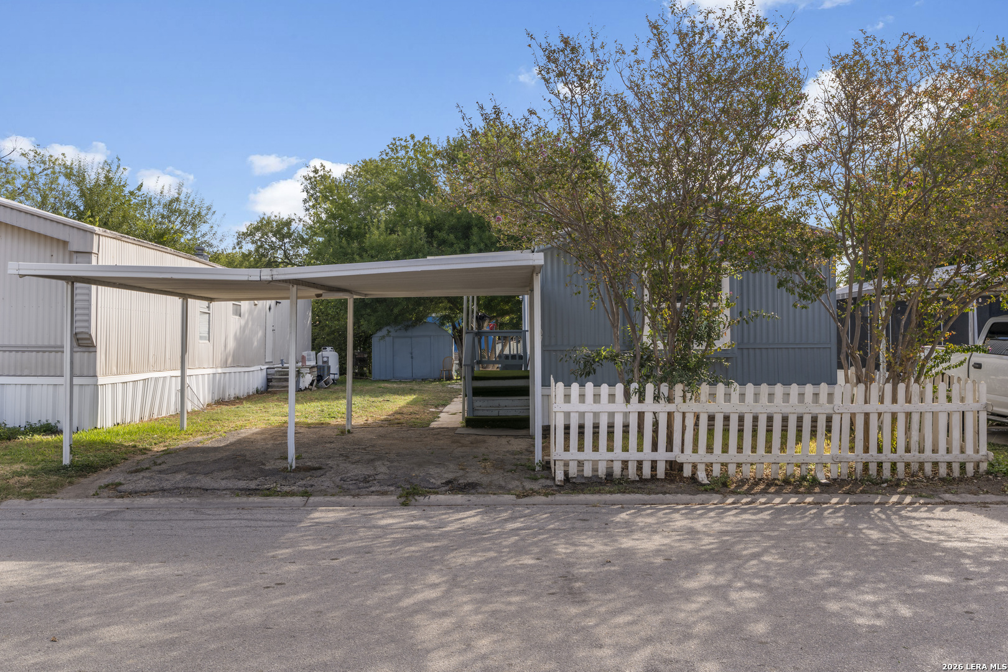
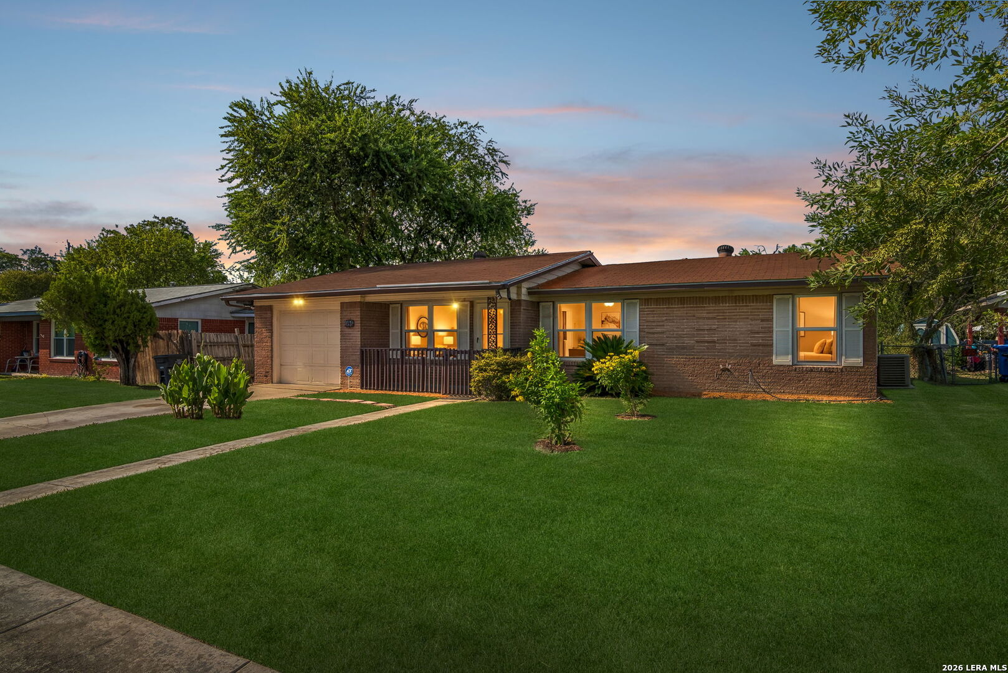
Find Homes by Property Features in San Antonio, TX

Based on information from the San Antonio Board of REALTORS® MLS through Nov 02, 2026, 02:15PM. Information is provided exclusively for consumers’ personal, non-commercial use, and it may not be used for any purpose other than to identify prospective properties consumers may be interested in purchasing. The data is deemed reliable but is not guaranteed. © 2026 San Antonio Board of REALTORS - All Rights Reserved.
 Advertising Broker: David Montalvo | CapTex Realty
