- Overview
- Description
- Property Details
- Location
- Facts & Features
- Getting Around
- Nearby Homes



$3,500,000
Monthly Est:$17,421
 4 Beds
 5 Baths
4 full baths + 1 half bath
 6,900sqft
6343 Owltown Rd, Blairsville, GA 30512
$3,500,000
$17,421/moEst:
Get Pre-Approved
Single Family Residence
Built in 2024
$-- HOA
6 acres lot
$507/sq.ft
Description
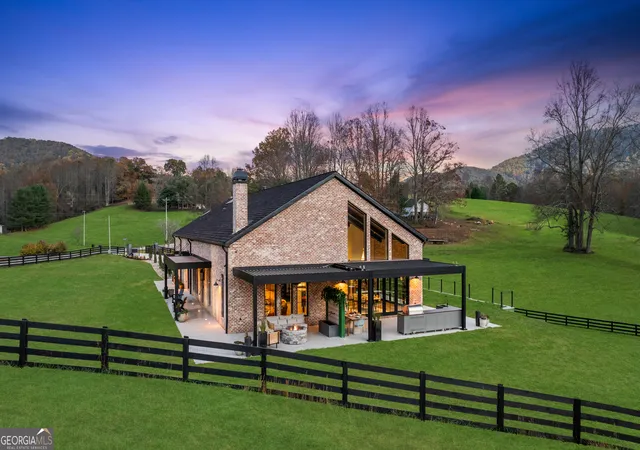
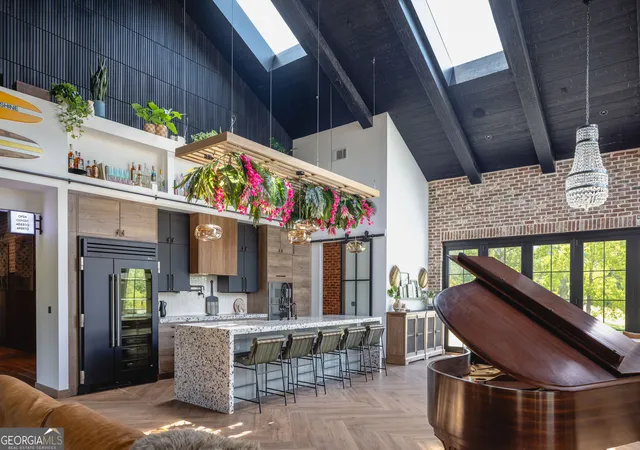
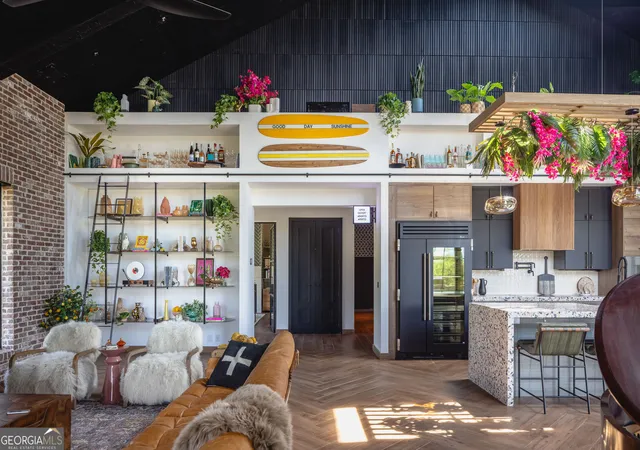
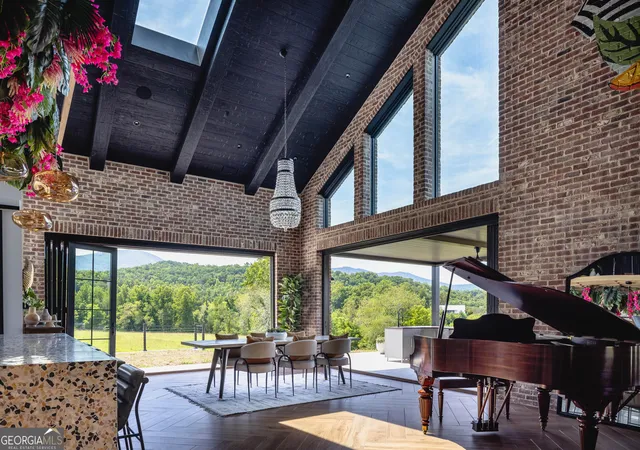
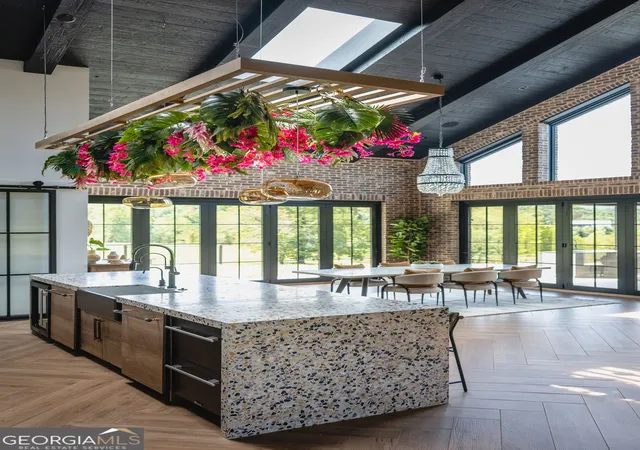
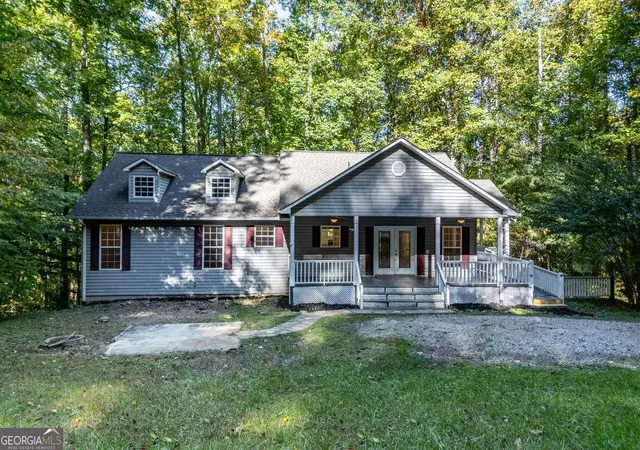
Welcome to this one-of-a-kind, newly built luxury home with custom murals, tumbled brick and upgraded everything. With 6 acres of views in every direction of beautiful gently rolling farmland, peace and quiet mix with ultimate luxury in this unique property. This home is loaded with features and amenities, including an expansive master on main with huge ensuite, 2 full kitchens, a wet bar, and 3 laundry areas (one on each floor). Enormous high-end windows and bifold doors throughout the main level bring the outside in, while luxury wood panels and tile compliment the interior tumbled brick. The chef's kitchen features sleek German cabinets, ultra high-end appliances (Gaggenau, True Refrigeration) along with custom terrazzo countertops and a vintage bistro-style pantry. This home features 3 fireplaces, including retro Malm wood burning and gas units. A full outdoor kitchen with luxury grill creates a scenic and relaxing area complete with lounge furniture and firepit. And, never want for storage with the garage fully-built out with custom cabinetry and a 20x12 insulated shed on the grounds. The garage also includes a full sized dog wash and 2 EV car chargers. Outside the master bedroom, a new spa and 5-person Clearlight infrared sauna create an outdoor oasis complete with privacy wall. High end touches are found everywhere in this home, including geothermal energy, quartz bathtubs throughout, California Faucets high end fixtures and Haiku fans - to name a few. Additionally, this home comes with Lutron Homeworks throughout, in-ceiling speakers, a surround sound theatre system, Lutron motorized shades and more. Luxury living is here! Bring your dogs, horses or other animals to enjoy this beautiful gently rolling farmland! With enough flat area for a barn, guest house or pool - this fully furnished and custom designed home is perfect as is or with your own personal touches. Just minutes from shops and restaurants, as well as the local private airport, this home is also an easy 20 minute ride to Blue Ridge.
- Houzeo last checked: 13 minutes ago
- Listing updated: August 19, 2026 at 2:38 pm
- Listing Provided by: | Engel & Völkers North GA Mtns. (706) 406-5572
- Source: Georgia MLS-GA | MLS#: 10738736

Property Details
Status
Active
Type
Single Family Residence
No. of Stories
-
County
City
Neighborhood
--
Year Built
2024
HOA Fees
-
Finished Area
6,900 sqft
Lot Size
6 acres lot
Basement Area
- sqft
MLS Name
Georgia MLS
MLS Number
10738736
MLS Status
Active
Days on Market
192
Cumulative Days on Market
119

Continue Your Journey in App
Find your dream home, receive real-time updates, and many more!
Continue Your Journey in App
Find your dream home, receive real-time updates, and many more!
Location
Facts & Features
Rooms
Bedrooms & bathrooms
Bedrooms: 4
Bathrooms: 5
Interior
Flooring
Laminate, Stone, Tile, Vinyl
Exterior Features
Gas Grill, Veranda
Interior Features
Beamed Ceilings, Bookcases, Double Vanity, High Ceilings, In Law Floorplan, Master On Main Level, Other, Sauna, Soaking Tub, Tile Bath, Walk In Closet(s), Wet Bar
Cooling
Attic Fan, Ceiling Fan(s), Central Air, Heat Pump, Other, Zoned
Appliances
Convection Oven, Cooktop, Dishwasher, Disposal, Dryer, Gas Water Heater, Microwave, Other, Range, Oven, Refrigerator, Stainless Steel Appliance(s), Tankless Water Heater, Washer, Water Softener
Window Features
Skylight(s), Storm Window(s), Window Treatments
Heating
Central, Heat Pump, Other
Sewer
Septic Tank
Construction
Year Built
Year Built: 2024
Home type
Single Family Residence
Property Condition
Resale
Construction Materials
Brick, Concrete
Roof
Composition, Other
Architectural Style
Brick 4 Side, Brick/frame
Utilities & Energy
Parking Features
Garage, Garage Door Opener
Security Features
Carbon Monoxide Detector(s), Fire Sprinkler System, Gated Community, Security System, Smoke Detector(s)
Utilities
Cable Available, High Speed Internet, Other, Propane, Underground Utilities
Basement
Finished
Water Source
Public
Fireplace Features
Gas Log, Living Room, Other, Outside, Wood Burning Stove
Laundry Features
Common Area, In Basement, Laundry Closet, Upper Level
Electric
220 Volts, Generator
Other Features
Subdivision Name
None
Patio And Porch Features
Deck, Patio, Porch
Community Features
Gated
Lot Features
Level, Pasture, Private
Vegetation
Grassed
Price History
| Date | Event | Price |
|---|---|---|
04/22/2026 Source: | Listed for Sale | $3,500,000 $507/sqft |

Nearby Homes


Find Homes by Property Features in Blairsville, GA
Nearby New Homes For Sale


Information Deemed Reliable But Not Guaranteed. © 2026 Georgia Multiple Listing Service. All Rights Reserved.
 Advertising Broker: Fred McGill | Simple Showing, Inc
