- Overview
- Description
- Property Details
- Location
- HOA Management
- Facts & Features
- Getting Around
- Nearby Homes


$800,000
Monthly Est:$3,982
 3 Beds
 2 Baths
2 full baths
 2,840sqft
6343 Weatherby Rd, Granbury, TX 76049
$800,000
$3,982/moEst:
Get Pre-Approved
Single Family Residence
Built in 2021
$245/mo HOA
0.37 acre lot
$282/sq.ft
Description
Exceptional Custom Home in Pecan Plantation. Thoughtful design, 200K in extensive upgrades & quality finishes come together beautifully. Circular drive & striking entry, real hardwood floors, solid core doors & designer lighting, beyond standard finishes. Open living area features coffered ceiling, custom built ins with granite tops, floor to ceiling fireplace tile & 4 panel sliding door that opens living space to outdoor entertaining area. Kitchen is showpiece with Super White granite countertops & backsplash, custom staingrade cabinetry, lighted upper cabinets, soft close doors &drawers, Kohler chef's sink, Thermador appliance package including 6 burner rangetop, double oven with steam oven, warming drawer & dishwasher. Ajoining butler's pantry adds extensive cabinetry, second dishwasher, drawer microwave, oversized sink, custom spice storage, reverse osmosis system & space for an additional refrigerator or freezer. Private primary suite offers patio access, custom remote window treatment & separate his & her closets with built-in dressers & extensive storage. Spa inspired bath features split vanities, garden tub, oversized shower, dual shower heads & seating, marble-style tile & separate water closet with bidet. Addt'l spaces include office, oversized dining room, guest rooms, with full bath, laundry room & mudroom. Outdoor living is equally impressive with a large covered patio featuring 4 remote controlled motorized screens, stained beadboard ceiling, brick perimeter seating, ceiling fans & plumbed for gas. All overlooking water feature. Oversized 3 car garage designed to accommodate full size SUVs & includes 9FT doors, attic lift, insulated doors, stainless utility sink, 240V electric car outlet & Survive-A-Storm tornado shelter. Additional upgrades include a TEK metal roof, 22 SEER variable-speed HVAC, spray foam encapsulation, 500 gallon buried propane tank, upgraded electrical panels, plantation shutters, 9 zone sprinkler system & TifTuf Bermuda grass.
- Houzeo last checked: 1 hour ago
- Listing updated: October 7, 2026 at 1:34 pm
- Listing Provided by: Rebecca Van Buren (817) 905-6886 | Keller Williams Brazos West (817) 279-6996
- Source: NTREIS MLS-TX | MLS#: 21397972

Property Details
Status
Active
Type
Single Family Residence
No. of Stories
1
County
City
Neighborhood
--
Year Built
2021
HOA Fees
$245/mo
Finished Area
2,840 sqft
Lot Size
0.37 acre lot
Basement Area
- sqft
MLS Name
NTREIS MLS
MLS Number
21397972
MLS Status
Active
Cumulative Days on Market
5
Open House

Continue Your Journey in App
Find your dream home, receive real-time updates, and many more!
Download App
Continue Your Journey in App
Find your dream home, receive real-time updates, and many more!
Location
HOA Management
PPOA
HOA Fees
$245/ Monthly
Amenities
 Amenities and services may be covered by one or multiple associations and service providers.
 Trash Pickup
 Maintenance
 Security Guard
 AllFacilities
AssociationManagement
Disclaimer: Amenities are based on third-party information and may vary; buyers must independently verify all amenities, as information is deemed reliable but not guaranteed.
Facts & Features
Rooms
Bedrooms & bathrooms
Bedrooms: 3
Bathrooms: 2
Office
Level: First
Area: 156.00 Square Feet
Dimensions: 12 x 13
Bedroom
Level: First
Area: 208.00 Square Feet
Dimensions: 13 x 16
FullBath
Level: First
Area: 72.00 Square Feet
Dimensions: 9 x 8
Bedroom
Level: First
Area: 221.00 Square Feet
Dimensions: 13 x 17
LivingRoom
Level: First
Area: 440.00 Square Feet
Dimensions: 20 x 22
Kitchen
Level: First
Area: 110.00 Square Feet
Dimensions: 10 x 11
Kitchen
Level: First
Area: 208.00 Square Feet
Dimensions: 13 x 16
DiningRoom
Level: First
Area: 238.00 Square Feet
Dimensions: 14 x 17
PrimaryBathroom
Level: First
Area: 260.00 Square Feet
Dimensions: 20 x 13
PrimaryBedroom
Level: First
Area: 300.00 Square Feet
Dimensions: 20 x 15
Interior
Flooring
Hardwood, Tile
Heating
Central, Electric, Energy Star Acca Rsi Qualified Installation, Energy Star Qualified Equipment, Heat Pump
Appliances
Some Gas Appliances, Built In Gas Range, Double Oven, Dishwasher, Gas Cooktop, Disposal, Plumbed For Gas
Exterior Features
Outdoor Living Area
Interior Features
Built In Features, Decorative Designer Lighting Fixtures, High Speed Internet, Kitchen Island, Open Floorplan
Cooling
Attic Fan, Central Air, Ceiling Fans, Electric, Energy Star Qualified Equipment
Construction
Year Built
Year Built: 2021
Home type
Single Family Residence
Architectural Style
Traditional, Detached
Property Condition
Resale
Foundation Details
Slab
Roof
Metal
Construction Materials
Brick
Utilities & Energy
Laundry Features
Washer Hookup, Electric Dryer Hookup
Utilities
Propane, Municipal Utilities, Sewer Available, Water Available
Parking Features
Epoxy Flooring, Garage, Golf Cart Garage, Rv Access Parking
Security Features
Security Gate, Smoke Detectors, Security Guard, Gated With Guard
Fireplace Features
Electric
Pool Features
None, Community
Other Features
Patio And Porch Features
Front Porch, Screened, Covered
Disclosures
Municipal Utility District Disclosure
Community Features
Boat Facilities, Clubhouse, Dock, Fitness Center, Fishing, Fenced Yard, Golf, Gated, Stables, Lake, Marina, Playground, Park, Pickleball, Pool, Restaurant, Airport Runway, Sidewalks, Tennis Courts, Trails Paths, Curbs
Subdivision Name
Pecan Plantation
Lot Features
Corner Lot
Price History
| Date | Event | Price |
|---|---|---|
10/02/2026 Source: | Listed for Sale | $800,000 +901.25% $282/sqft |
08/14/2020 Source: | Sold | $79,900 $28/sqft |

Nearby Homes


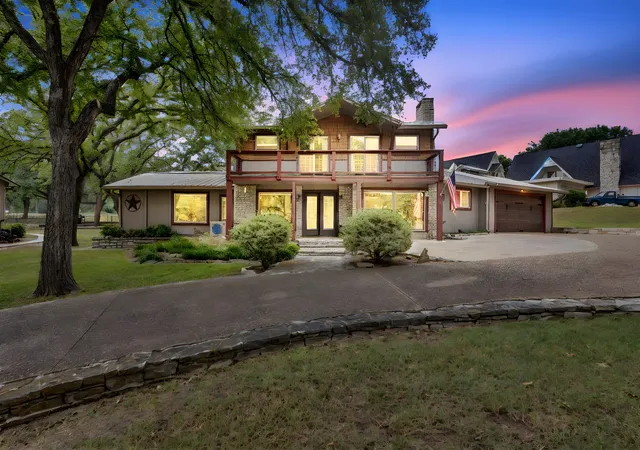
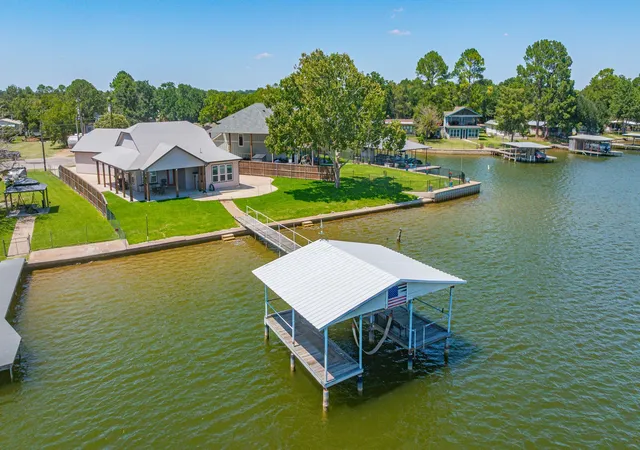
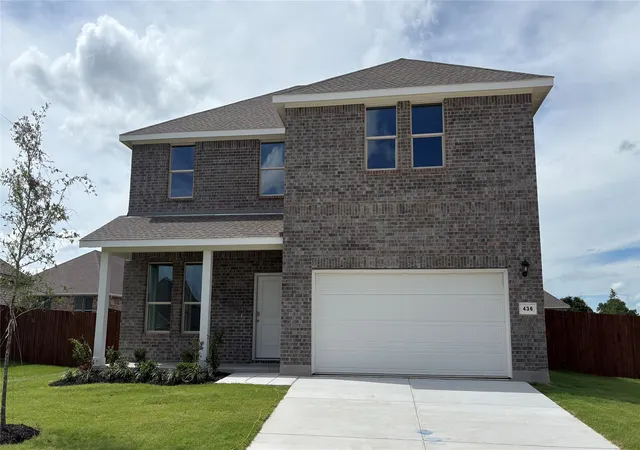
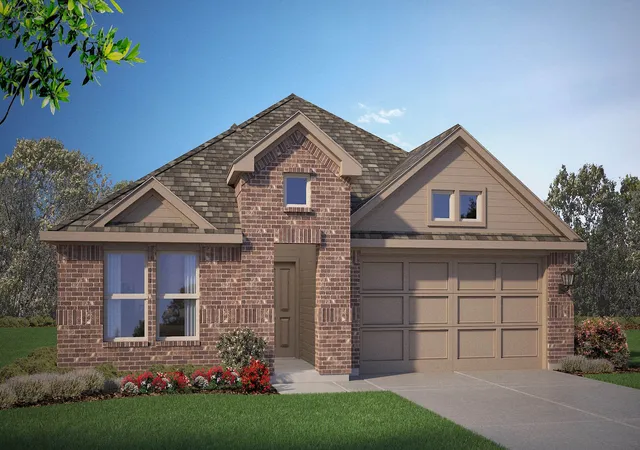
Find Homes by Property Features in Granbury, TX
Nearby New Homes For Sale

Based on information from the North Texas Real Estate Information Systems, Inc., through Oct 08, 2026, 07:30AM. Information is provided exclusively for consumers’ personal, non-commercial use. It may not be used for any purpose other than to identify prospective properties consumers may be interested in purchasing. Data is deemed reliable but is not guaranteed accurate. This website may not include listings or property addresses of sellers who have directed their listing brokers to withhold their listing or their property address from display on the Internet. ©2026 North Texas Real Estate Information Systems, Inc. All Rights Reserved.
 Advertising Broker: Michelle Brecker | Pathway To Home Realty