- Overview
- Description
- Property Details
- Location
- HOA Management
- Facts & Features
- Getting Around
- Nearby Homes

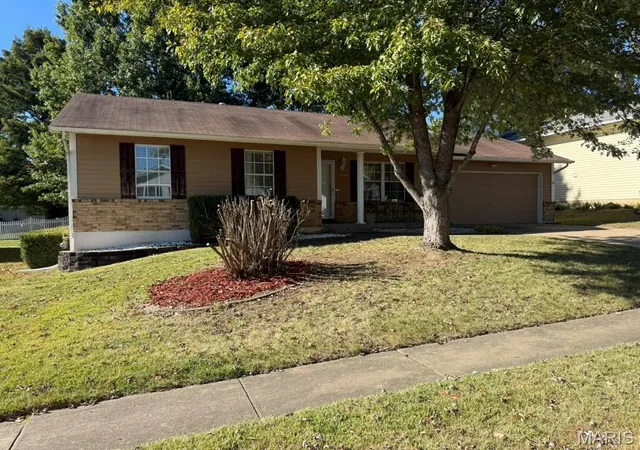
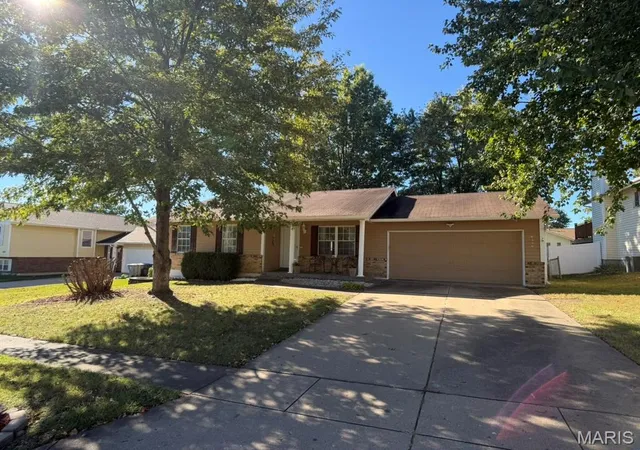
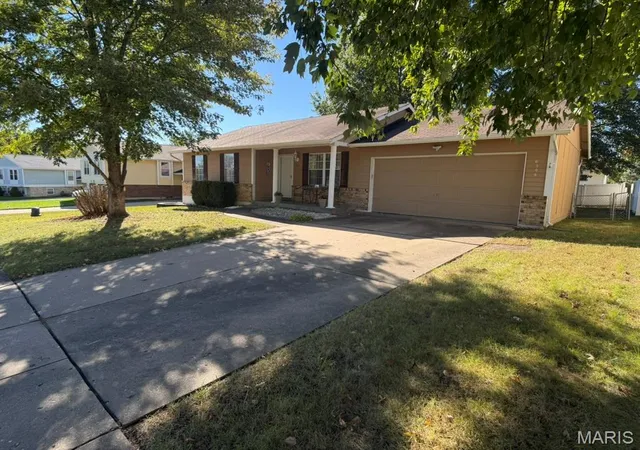
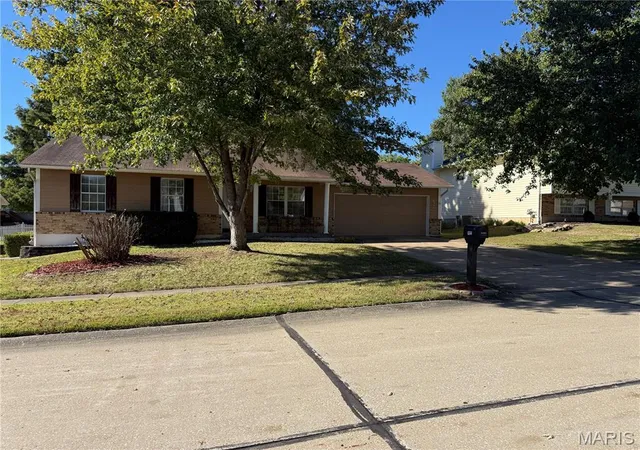
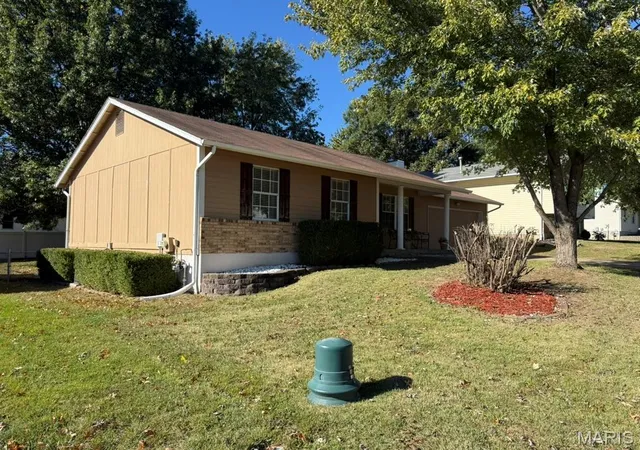

Street View
$299,900
Monthly Est:$1,493
 4 Beds
 3 Baths
2 full baths + 1 half bath
 1,055sqft
6344 Star Buck Dr, O Fallon, MO 63368
$299,900
$1,493/moEst:
Get Pre-Approved
Single Family Residence
Built in 1990
$6.25/mo HOA
7,840.8 sqft lot
$284/sq.ft
Description
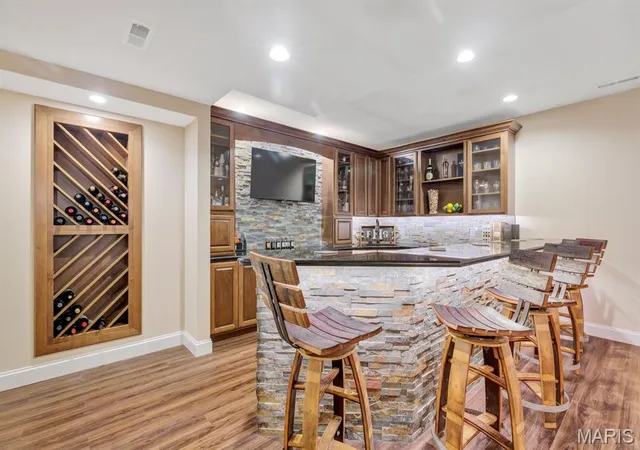
Welcome to 6344 Star Buck Drive in O’Fallon, where comfortable living, a functional layout, and an incredible location come together in an established subdivision within an exceptional school district! This home offers a wonderful opportunity to enjoy the convenience of a thoughtfully arranged living space, additional finished lower-level square footage, and a fenced backyard, all while being just minutes from the shopping, dining, entertainment, and major thoroughfares that make everyday life easier. The main level features three bedrooms, including two traditional bedrooms and a primary bedroom with its own private bathroom. The primary suite provides a comfortable retreat at the end of the day, while the additional bedrooms offer flexibility for family members, guests, or a home office. A full bathroom serves the main living area and secondary bedrooms, adding everyday convenience and functionality to the home's layout. One of the standout features of this property is the finished lower level, which expands the home's usable living space and offers a variety of possibilities. The finished basement includes a non-conforming bedroom that could serve as a hobby room, home office, workout space, guest area, or additional recreational space, depending on your needs. A half bathroom adds convenience, while the separate utility room provides dedicated space for household systems and storage. You will also appreciate the workshop and laundry area, offering room to tackle projects, organize supplies, and manage everyday household tasks. An additional private storage area provides even more room to keep seasonal decorations, equipment, and other belongings neatly tucked away. With its combination of finished space and practical utility areas, the lower level offers flexibility that is increasingly valuable in today's homes. Step outside and discover the benefits of a fenced backyard, offering a defined outdoor space for relaxing, gardening, entertaining, or enjoying time outdoors. Whether you envision summer gatherings, weekend projects, or simply unwinding after a busy day, the backyard provides an opportunity to create an outdoor setting that suits your lifestyle. The established neighborhood adds to the appeal, offering a setting where mature surroundings and convenient access to everyday destinations come together. Location is another major highlight! Situated in O’Fallon, this property offers convenient access to major roadways, making commuting and traveling throughout the surrounding area more manageable. Shopping centers, restaurants, entertainment destinations, and everyday essentials are all within reach, allowing you to spend less time getting where you need to go and more time enjoying your day. From running errands and grabbing dinner to planning weekend activities, the location puts a wide range of amenities within convenient reach. For those who value education and community, the home is located within an exceptional school district, adding another appealing element to this property's overall package. Combined with the established subdivision, flexible living areas, finished basement, fenced yard, and convenient access to the best of O’Fallon and the surrounding communities, this home offers plenty of features to appreciate. Whether you are searching for your next home, looking for additional space to accommodate your hobbies and lifestyle, or hoping to find a property in a convenient and desirable location, 6344 Star Buck Drive deserves a closer look. With three main-level bedrooms, a primary bedroom with a private bath, a finished lower level with additional flexible space, a workshop and laundry area, a half bath, private storage, and a fenced backyard, this property offers a practical combination of comfort, versatility, and location.
Come explore the possibilities and discover how this O’Fallon home could be the right place to make your next move!
- Houzeo last checked: 1 hour ago
- Listing updated: October 28, 2026 at 1:39 pm
- Listing Provided by: Trella Bobeen (314) 323-6200 | EXP Realty, LLC (866) 224-1761
- Source: MARIS MLS-MO | MLS#: MIS26066980

Property Details
Status
Pending
Type
Single Family Residence
No. of Stories
-
County
City
Neighborhood
--
Year Built
1990
HOA Fees
$6.25/mo
Finished Area
1,055 sqft
Lot Size
7,840.8 sqft lot
Basement Area
- sqft
MLS Name
MARIS MLS
MLS Number
MIS26066980
MLS Status
Pending
Days on Market
10
Cumulative Days on Market
3

Continue Your Journey in App
Find your dream home, receive real-time updates, and many more!
Continue Your Journey in App
Find your dream home, receive real-time updates, and many more!
Location
HOA Management
City & Village
HOA Fees
$75/ Annually
Disclaimer: Amenities are based on third-party information and may vary; buyers must independently verify all amenities, as information is deemed reliable but not guaranteed.
Facts & Features
Rooms
Bedrooms & bathrooms
Bedrooms: 4
Bathrooms: 3
Interior
Heating
Forced Air, Gas
Interior Features
Eat In Kitchen, Laminate Counters, Natural Woodwork, Pantry, Shower, Storage, Vaulted Ceiling(s)
Cooling
Central Air, Electric
Appliances
Disposal, Dryer, Exhaust Fan, Ice Maker, Oven, Electric Oven, Free Standing Electric Range, Refrigerator, Washer, Water Heater
Exterior Features
Private Yard, Storage
Sewer
Public Sewer
Construction
Year Built
Year Built: 1990
Home type
Single Family Residence
Roof
Architectural Shingle
Architectural Style
Ranch
Construction Materials
Masonite
Foundation Details
Concrete Perimeter, Permanent
Utilities & Energy
Utilities
Cable Available, Electricity Connected, Natural Gas Connected, Sewer Connected, Water Connected
Electric
Ameren
Water Source
Public
Basement
8 Ft + Pour, Concrete, Finished, Full
Association Amenities
None
Other Features
Subdivision Name
Wheatfield #2
Patio And Porch Features
Covered, Porch
Lot Features
Private, Some Trees
Disclosures
Unknown
Price History
| Date | Event | Price |
|---|---|---|
10/28/2026 Source: | Pending | $299,900 $284/sqft |
10/24/2026 Source: | Listed for Sale | $299,900 $284/sqft |
10/18/2026 Source: | Coming Soon | $299,900 $284/sqft |

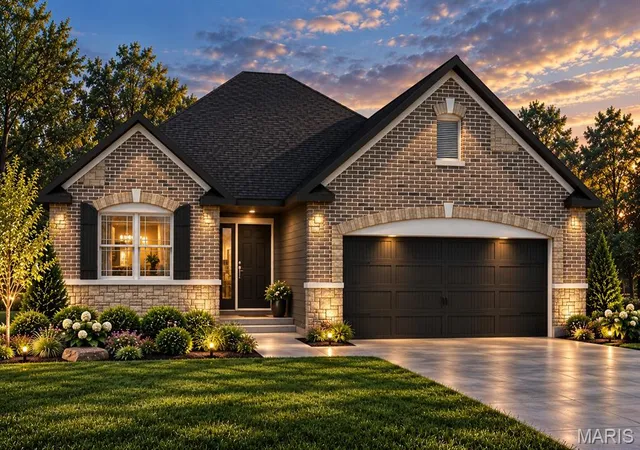
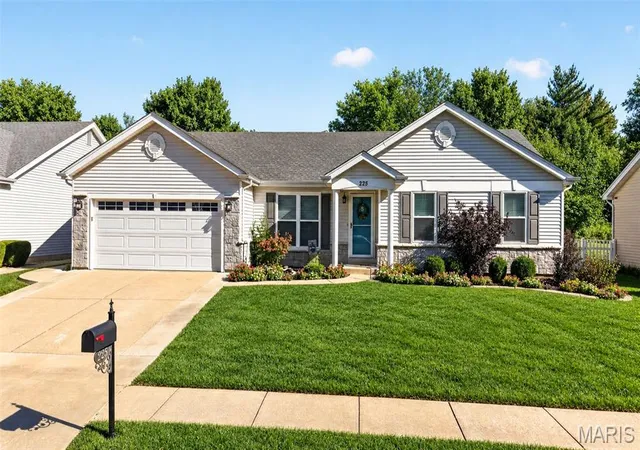
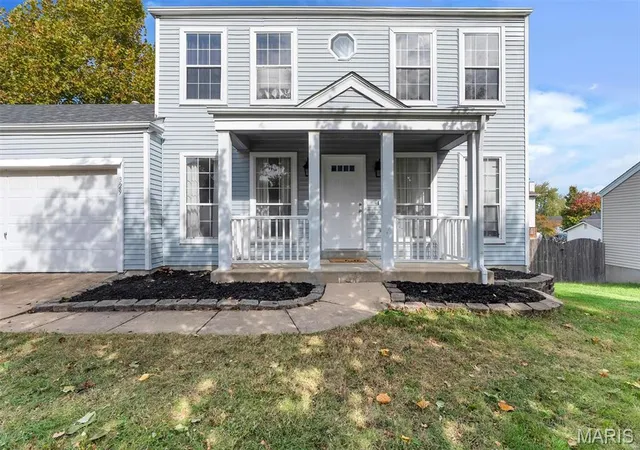
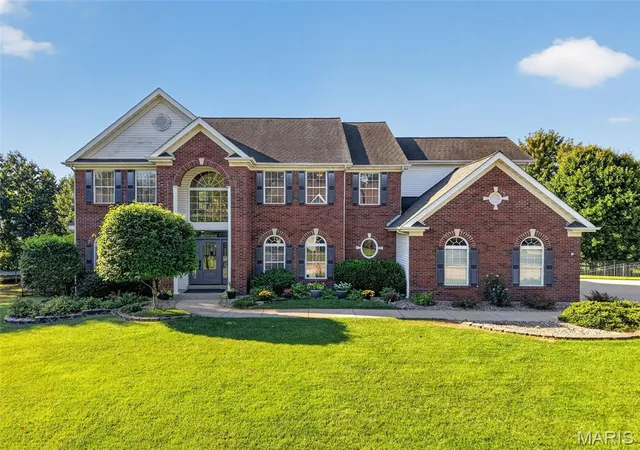
Nearby Homes
Find Homes by Property Features in O Fallon, MO
Nearby New Homes For Sale


Based on information from Mid America Regional Information Systems, Inc. through Oct 29, 2026, 06:31AM. All data is obtained from various sources and may not have been verified by broker or MLS GRID. Supplied Open House Information is
subject to change without notice. All information should be independently reviewed and verified for accuracy. Properties may or may not be listed by the office/agent presenting the information. Some IDX listings have been excluded from this website.
Properties displayed may be listed or sold by various participants in the MLS. Property data presented reflect information otherwise available from public records. The REALTOR® providing this information may not have represented the buyer or seller
in some or all of the transactions.
IDX information is provided exclusively for consumers’ personal noncommercial use, that it may not be used for any purpose other than to identify prospective properties consumers may be interested in purchasing, that the data is deemed reliable but is not guaranteed by MLS GRID, and that the use of the MLS GRID Data may be subject to an end user license agreement prescribed by the Member Participant’s applicable MLS if any and as amended from time to time. © 2026 Mid America Regional Information Systems, Inc. All Rights Reserved.
 Advertising Broker: Nicholas Huscroft | Chosen Realty
