- Overview
- Description
- Property Details
- Location
- Facts & Features
- Getting Around
- Nearby Homes



$260,000
Monthly Est:$1,294
 5 Beds
 2 Baths
2 full baths
 1,920sqft
6345 Lost Trl, Holiday, FL 34690
$260,000
$1,294/moEst:
Get Pre-Approved
Single Family Residence
Built in 1974
$-- HOA
33,106 sqft lot
$135/sq.ft
Description
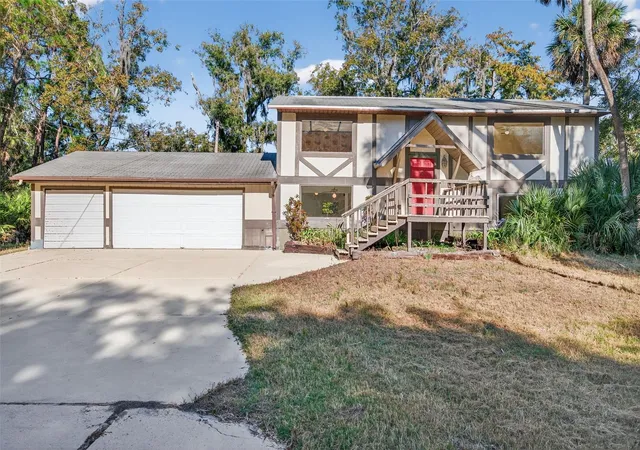
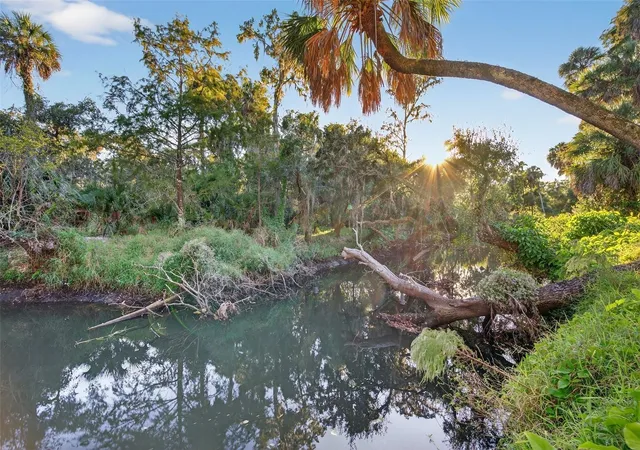
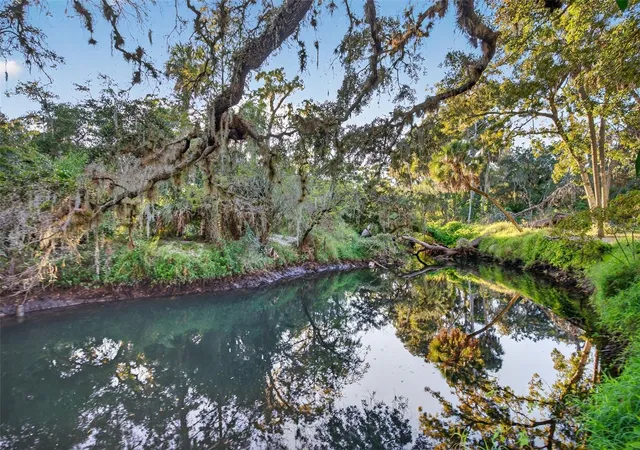
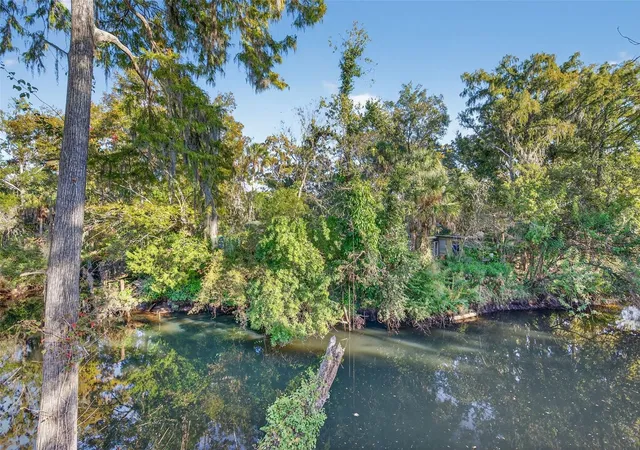
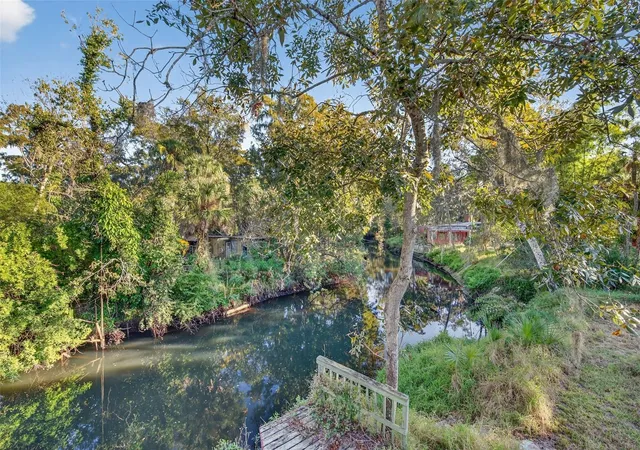
WELCOME TO THE MOST UNIQUE PROPERTY IN PASCO COUNTY at 6345 Lost Trail, Holiday, FL. This AMAZING .76 acre property is a HIDDEN GEM with virtually untouched, PRIME WATERFRONT of about 880 feet of ANCLOTE RIVER. Get away from the hustle & bustle & come EXPLORE the properties offered for sale the first time in decades at LOST TRAIL. The pictures of this RIVER landscape do not do justice as this land is simply indescribable. Some of the countless TROPICAL plants include a pair of MAJESTIC royal palms, bromeliads, bamboo & banana. The 2-story block & wood frame home features 5 bedrooms, 2 bathrooms & a MASSIVE garage of 36'x24'. The 864 sqft garage can be easily converted to an in-law suite/separate apartment. The laundry hookups are in the garage & there is a back door exit. You'll LOVE the design of the etched front door & the A-frame covered front porch with wood deck landing. The kitchen, living room, dining room, primary bedroom & bathroom are all found on the 1st level. There is a utility closet & a hall closet with a water heater (manufacture date 4/2019) on the first level too. The second level features 4 SPACIOUS bedrooms each with a ceiling fan & a built-in closet. One of these bedrooms has glass sliders to a wooden deck/balcony overlooking the river. The full bathroom consists of a tub/shower combo & a linen closet with an additional coat closet in the loft/landing. The sweet seller used to host outdoor parties & guests would DIVE into the river as some areas of the river are 20-30ft deep! Manatees, otters, plentiful fish, deer, turkey & even a bobcat call this area home. The property features a wooden dock at the water, a BOAT LAUNCH (currently overgrown), rock steps to the river & a GIGANTIC concrete pad for parking of all your vehicles like cars, work trucks, boats, kayaks, jet skis, RV. Roof is 5/2004. The adjacent parcel of 50.5 acres to the north is owned by Copperspring CDD so it is going to stay as undeveloped land adding to the privacy of the LUCKY NEW OWNER. Are you a buyer with a vision for the potential of this GREAT OPPORTUNITY? This property lies on the Anclote River which meanders eventually to the Gulf of Mexico!! Combine it with adjacent 1-acre property at 6331 Lost Trail to expand your private residence. MAKE THIS YOUR FUTURE HOME!
- Houzeo last checked: 12 hours ago
- Listing updated: October 1, 2026 at 1:39 am
- Listing Provided by: Janina Wozniak (727) 888-3889 | FUTURE HOME REALTY (800) 921-1330
- Source: Stellar MLS-FL | MLS#: W7881056

Property Details
Status
Active
Type
Single Family Residence
No. of Stories
2
County
City
Neighborhood
--
Year Built
1974
HOA Fees
-
Finished Area
1,920 sqft
Lot Size
33,106 sqft lot
Basement Area
- sqft
MLS Name
Stellar MLS
MLS Number
W7881056
MLS Status
Active
Days on Market
317
Cumulative Days on Market
297

Continue Your Journey in App
Find your dream home, receive real-time updates, and many more!
Download App
Continue Your Journey in App
Find your dream home, receive real-time updates, and many more!
Location
Facts & Features
Rooms
Bedrooms & bathrooms
Bedrooms: 5
Bathrooms: 2
Kitchen
Level: First
Area: 138.00 Square Feet
Dimensions: 12x11.5
Dining Room
Level: First
Area: 97.75 Square Feet
Dimensions: 11.5x8.5
Living Room
Level: First
Area: 155.25 Square Feet
Dimensions: 13.5x11.5
Primary Bedroom
Level: First
Area: 232.50 Square Feet
Dimensions: 15.5x15
Bedroom 2
Level: Second
Area: 161.00 Square Feet
Dimensions: 14x11.5
Bedroom 3
Level: Second
Area: 172.50 Square Feet
Dimensions: 15x11.5
Bedroom 4
Level: Second
Area: 132.25 Square Feet
Dimensions: 11.5x11.5
Bedroom 5
Level: Second
Area: 161.00 Square Feet
Dimensions: 14x11.5
Primary Bathroom
Level: First
Area: 96.00 Square Feet
Dimensions: 12x8
Bathroom 2
Level: Second
Area: 40.00 Square Feet
Dimensions: 8x5
Foyer
Level: First
Area: 24.50 Square Feet
Dimensions: 7x3.5
Utility Room
Level: First
Area: 28.50 Square Feet
Dimensions: 9.5x3
Balcony/Porch/Lanai
Level: First
Area: 100.00 Square Feet
Dimensions: 12.5x8
Balcony/Porch/Lanai
Level: Second
Area: 324.00 Square Feet
Dimensions: 18x18
Interior
Sewer
Septic Tank
Cooling
Central Air
Exterior Features
Garden, Lighting, Private Entrance, Private Mailbox, Private Yard, Rain Gutters, Storage
Interior Features
Accessibility Features, Built In Features, Ceiling Fans(s), Crown Molding, Eat In Kitchen, High Ceilings, Living Room/dining Room Combo, Open Floorplan, Primary Bedroom Main Floor, Solid Surface Counters, Solid Wood Cabinets, Split Bedroom, Thermostat, Walk In Closet(s)
Heating
Central, Electric, Heat Pump
Appliances
Dishwasher, Electric Water Heater, Range, Range Hood, Refrigerator
Flooring
Ceramic Tile, Laminate, Linoleum
Construction
Year Built
Year Built: 1974
Home type
Single Family Residence
Roof
Shingle
Property Condition
Fixer
Architectural Style
Custom, Florida, Tudor
Foundation Details
Slab
Construction Materials
Block, Concrete, Stucco, Frame
Utilities & Energy
Security Features
Smoke Detector(s)
Parking Features
Covered, Driveway, Garage Door Opener, Golf Cart Parking, Ground Level, Guest, Off Street, Open, Oversized, Parking Pad, Rv Access/parking, Workshop In Garage
Water Source
Private, Well
Utilities
Bb/hs Internet Available, Cable Available, Cable Connected, Electricity Available, Electricity Connected, Private, Water Connected
Laundry Features
Electric Dryer Hookup, In Garage, Washer Hookup
Other Features
Vegetation
Bamboo, Fruit Trees, Mature Landscaping, Oak Trees, Trees/landscaped, Wooded
Patio And Porch Features
Covered, Deck, Front Porch, Patio, Porch, Rear Porch
Lot Features
Cleared, Conservation Area, Flood Zone, In County, Landscaped, Level, Near Golf Course, Near Marina, Near Public Transit, Oversized Lot, Private, Unpaved
Subdivision Name
N/a
Price History
| Date | Event | Price |
|---|---|---|
08/24/2026 Source: | Listed for Sale | $260,000 -5.45% $135/sqft |
08/18/2026 Source: | Contingent (Active Under Contract) | $275,000 $143/sqft |
07/03/2026 Source: | Price Decreased | $275,000 -11.00% $143/sqft |
06/04/2026 Source: | Price Decreased | $309,000 -4.92% $161/sqft |
06/03/2026 Source: | Listed for Sale | $325,000 $169/sqft |

Show more
Nearby Homes


Find Homes by Property Features in Holiday, FL
Nearby New Homes For Sale

Based on information from Stellar MLS® through Oct 09, 2026, 02:30PM as submitted to and distributed by MLS GRID. All data is obtained from various sources and may not have been verified by the broker or MLS GRID. Supplied Open House Information is subject to change without notice. All information should be independently reviewed and verified for accuracy. Properties may or may not be listed by the office/agent presenting the information. IDX information is provided exclusively for consumers’ personal non-commercial use. It may not be used for any purpose other than to identify prospective properties consumers may be interested in purchasing. The data is deemed reliable but is not guaranteed by MLS GRID. The use of the MLS GRID Data may be subject to an end-user license agreement prescribed by the Member Participant’s applicable MLS, if any, and as amended from time to time. © 2026 Stellar MLS. All Rights Reserved.
 Advertising Broker: Fred McGill | Simple Showing, Inc