- Overview
- Description
- Property Details
- Location
- HOA Management
- Facts & Features
- Getting Around
- Nearby Homes



$1,599,000
Monthly Est:$7,959
 3 Beds
 3 Baths
2 full baths + 1 half bath
 2,762sqft
6349 Ravenwood Way, Sarasota, FL 34243
$1,599,000
$7,959/moEst:
Get Pre-Approved
Single Family Residence
Built in 1988
$16.67/mo HOA
1 acre lot
$579/sq.ft
Description
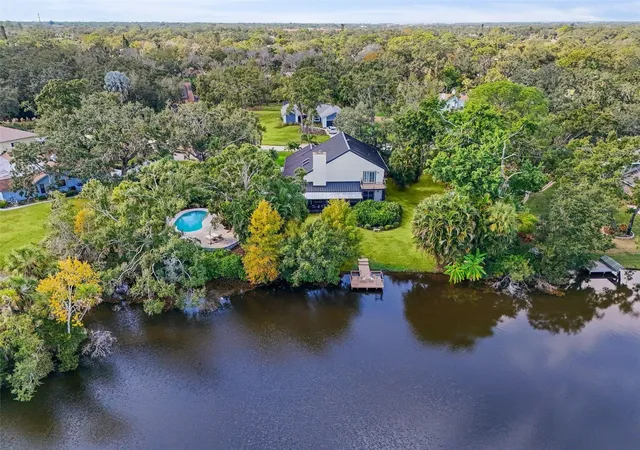
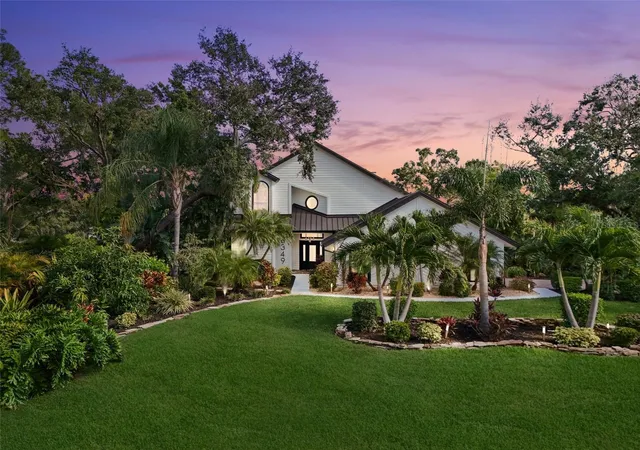
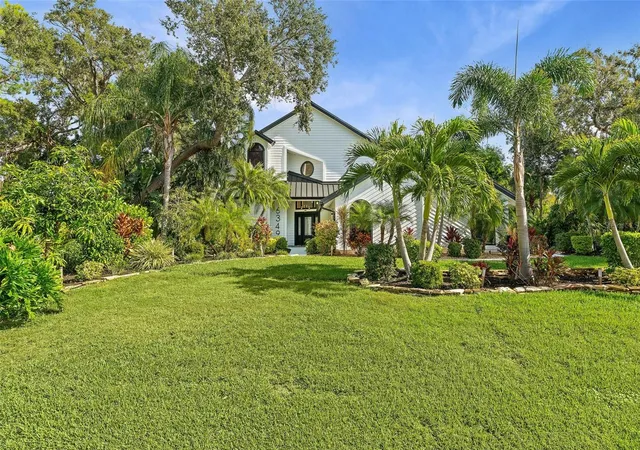
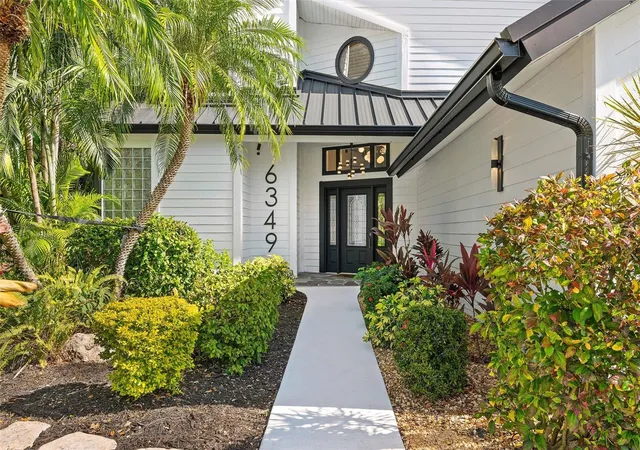
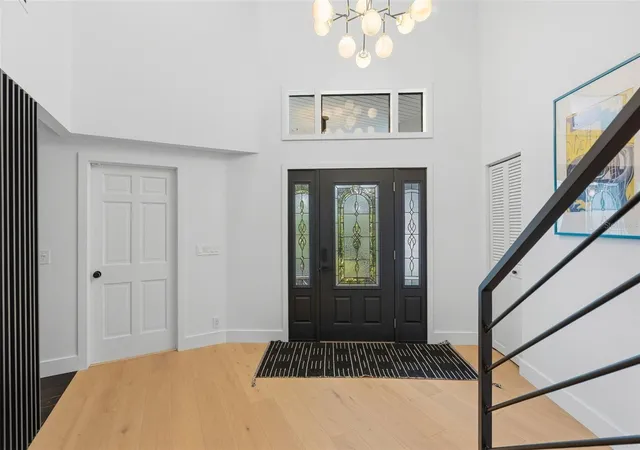
Tucked away on the tranquil cul-de-sac of Ravenwood Way, this architecturally rich home blends European elegance with modern, thoughtful design. The 1-acre waterfront estate is designed for gathering, entertaining, growing, creating, and living beautifully. Upon entry you are met with soaring 27-foot cathedral ceilings in an open, free-flowing floorplan ideal for entertaining. The space has Canadian white oak engineered floors, offering warmth against the sleek black accents, natural cement touches, and refined marble details found throughout. The chef-inspired kitchen is a distinctive statement — truly crafted, using German engineering principles, intelligent design storage, and premium integrated appliances. A striking 16-foot cement waterfall island, created by local artist Jake Brady, captures the spirit of the home — artisanal, durable, and functional. The kitchen features a 48" AGA British induction stove, dual Fisher & Paykel built-in fridge & freezer, elegant pot filler, Italian Elica Arrezzo ventilation system, two Asko stainless steel dishwashers, and an appliance garage. Off the kitchen is the relaxing bay-window breakfast nook. The living area, with a fully functional wood-burning fireplace, creates an atmosphere of intimate gatherings. Adjacent is the TV projection room — a cozy retreat designed for shared experiences. The staircase's modern single-piece aluminum railing enhances the home's architectural lines. The first floor main suite, features a custom white oak privacy wall, dedicated workspace nook, and thoughtfully designed walk-in closet with white pine industrial-style storage. The main bathroom continues the aesthetic: double vanities, soaking tub, shower, and soft neutral design. Upstairs, the two bedrooms were both designed with comfort in mind — sliding closet doors, built-in storage, one with a window seat, and the other has a private balcony overlooking the lake. The second-floor landing, ideal for a study, office, or creative space, serves as a vibrant corner for kids, professionals, or guests. The upstairs bathroom embraces a refined black-and-white marble theme. The downstairs half-bath is a true conversation piece featuring a living wall, one-piece violet marble sink imported from Turkey, and a technologically advanced toilet with heated seat, handless flushing, and luxury finishings. Three sets of French doors open to the L-shaped covered lanai, transforming indoor living into outdoor lifestyle. Overlooking the lake, private dock, mature trees, and native wildlife. Enjoy the lake while kayaking, pole fishing, or relaxing on a small boat. The saltwater heated pool sits within lush low-maintenance tropical landscaping, framed by Sarasota-native palms, fragrant ginger plants, and fruit trees (mango, banana, pomegranate, guava, & starfruit. The home offers an updated laundry room, new garage cabinetry and flooring, and additional attic storage. The Ravenwood community is known for its generous lot sizes, architectural individuality, and rapid gentrification. Ideally located close to Nathan Benderson Park (with rowing, trails, world-class events), UTC Town center mall, dining galore and championship golf courses. It is a short drive to Airport or I-75 for easy commuting and a short drive to Downtown & Sarasota’s world-famous beaches. Secluded, yet minutes from everything that defines Sarasota living. It is the perfect address for those who value serenity without sacrificing access or lifestyle.
- Houzeo last checked: 53 minutes ago
- Listing updated: August 11, 2026 at 11:49 pm
- Listing Provided by: Deborah Wolfinger (941) 650-7290 | CENTURY 21 ROSEBAY (941) 366-7673
- Source: Stellar MLS-FL as distributed by MLS GRID | MLS#: A4674355

Property Details
Status
Active
Type
Single Family Residence
No. of Stories
-
County
City
Neighborhood
--
Year Built
1988
HOA Fees
$16.67/mo
Finished Area
2,762 sqft
Lot Size
1 acre lot
Basement Area
- sqft
MLS Name
Stellar MLS
MLS Number
A4674355
MLS Status
Active
Days on Market
328
Cumulative Days on Market
245

Continue Your Journey in App
Find your dream home, receive real-time updates, and many more!
Continue Your Journey in App
Find your dream home, receive real-time updates, and many more!
Location
HOA Management
Ravenwood HOA
HOA Fees
$200/ Annually
Desoto Pines
HOA Fees
$-/
Disclaimer: Amenities are based on third-party information and may vary; buyers must independently verify all amenities, as information is deemed reliable but not guaranteed.
Facts & Features
Rooms
Bedrooms & bathrooms
Bedrooms: 3
Bathrooms: 3
Living Room
Level: First
Area: 360.00 Square Feet
Dimensions: 30x12
Dining Room
Level: First
Area: 260.00 Square Feet
Dimensions: 20x13
Dinette
Level: First
Area: 110.50 Square Feet
Dimensions: 13x8.5
Kitchen
Level: First
Area: 192.00 Square Feet
Dimensions: 16x12
Family Room
Level: First
Area: 375.00 Square Feet
Dimensions: 25x15
Primary Bedroom
Level: First
Area: 468.00 Square Feet
Dimensions: 26x18
Primary Bathroom
Level: First
Area: 180.00 Square Feet
Dimensions: 18x10
Bedroom 2
Level: Second
Area: 154.00 Square Feet
Dimensions: 14x11
Bedroom 3
Level: Second
Area: 165.00 Square Feet
Dimensions: 15x11
Interior
Appliances
Built In Oven, Convection Oven, Cooktop, Dishwasher, Disposal, Dryer, Freezer, Ice Maker, Microwave, Range, Refrigerator, Washer
Exterior Features
Fire Pit, French Doors, Garden, Lighting, Outdoor Shower, Rain Gutters
Heating
Central, Electric
Cooling
Central Air
Sewer
Septic Tank
Window Features
Skylight(s), Shutters
Flooring
Bamboo, Ceramic Tile, Hardwood, Tile
Interior Features
Cathedral Ceiling(s), Ceiling Fans(s), Eat In Kitchen, High Ceilings, Kitchen/family Room Combo, Living Room/dining Room Combo, Open Floorplan, Primary Bedroom Main Floor, Solid Surface Counters, Stone Counters, Walk In Closet(s), Window Treatments
Construction
Year Built
Year Built: 1988
Home type
Single Family Residence
Construction Materials
Frame, Wood Siding
Foundation Details
Slab
Roof
Metal
Architectural Style
Custom
Utilities & Energy
Utilities
Cable Available, Public
Parking Features
Driveway, Garage Door Opener, Oversized
Pool Features
Gunite, Heated, In Ground, Lighting
Laundry Features
Laundry Room
Water Source
Canal/lake For Irrigation, Public
Fireplace Features
Living Room, Stone, Wood Burning
Other Features
Vegetation
Fruit Trees, Mature Landscaping, Trees/landscaped
Lot Features
Cul De Sac, Landscaped, Oversized Lot, Paved
Community Features
Deed Restrictions, Irrigation Reclaimed Water
Patio And Porch Features
Covered, Rear Porch, Screened, Wrap Around
Subdivision Name
Desoto Pines
Price History
| Date | Event | Price |
|---|---|---|
08/01/2026 Source: | Listing Removed | $1,599,000 $579/sqft |
08/01/2026 Source: | Listed for Sale | $1,599,000 $579/sqft |
07/25/2026 Source: | Price Decreased | $1,599,000 -5.89% $579/sqft |
12/08/2025 Source: | Listed for Sale | $1,699,000 $615/sqft |
12/08/2025 Source: | Price Increased | $1,699,000 +47.74% $615/sqft |

Show more
Nearby Homes
Find Homes by Property Features in Sarasota, FL

Based on information from Stellar MLS® through Nov 02, 2026, 02:15PM as submitted to and distributed by MLS GRID. All data is obtained from various sources and may not have been verified by the broker or MLS GRID. Supplied Open House Information is subject to change without notice. All information should be independently reviewed and verified for accuracy. Properties may or may not be listed by the office/agent presenting the information. IDX information is provided exclusively for consumers’ personal non-commercial use. It may not be used for any purpose other than to identify prospective properties consumers may be interested in purchasing. The data is deemed reliable but is not guaranteed by MLS GRID. The use of the MLS GRID Data may be subject to an end-user license agreement prescribed by the Member Participant’s applicable MLS, if any, and as amended from time to time. © 2026 Stellar MLS. All Rights Reserved.
 Advertising Broker: Fred McGill | Simple Showing, Inc
