- Overview
- Description
- Property Details
- Location
- HOA Management
- Facts & Features
- Getting Around
- Nearby Homes
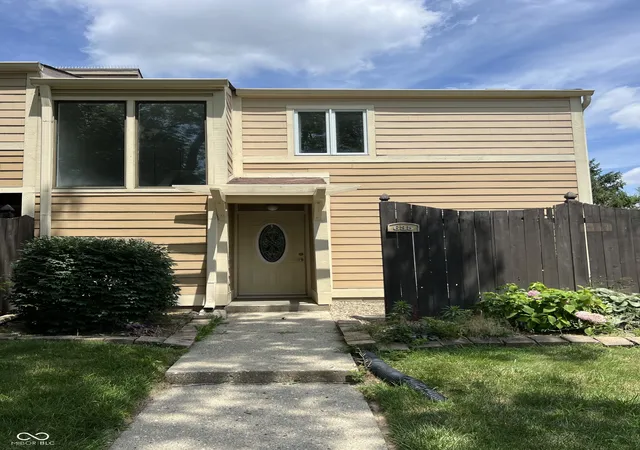
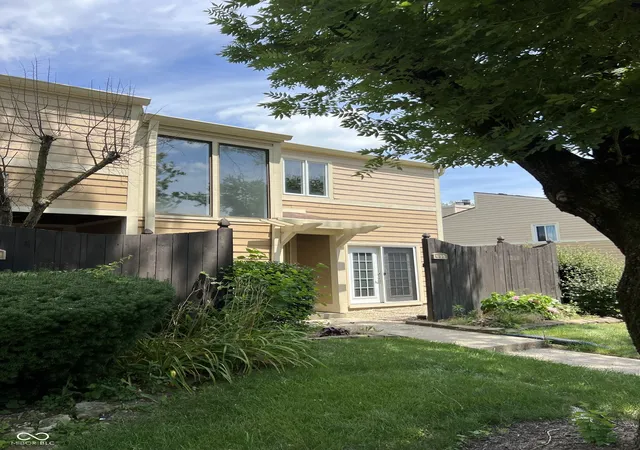
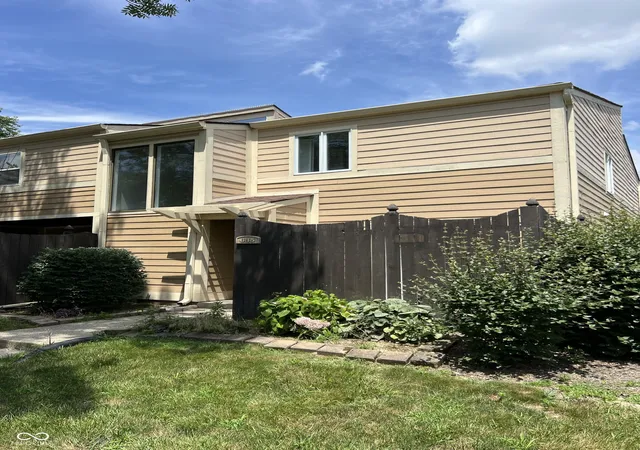
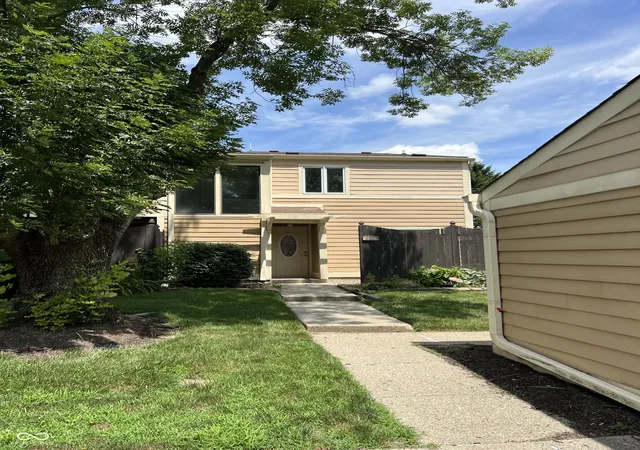


Street View
$189,900
Monthly Est:$945
 3 Beds
 3 Baths
2 full baths + 1 half bath
 1,652sqft
635 Cobblestone Rd, Avon, IN 46123
$189,900
$945/moEst:
Get Pre-Approved
Condominium
Built in 1974
$387/mo HOA
-- sqft lot
$115/sq.ft
Description
Don't miss this 3 bedroom, 2.5 bathroom condo in Avon, Indiana located on the golf course with peaceful views and a desirable setting. The main level features a spacious living room with a cozy fireplace, a large kitchen with plenty of counter space, and a convenient half bath for guests. Upstairs, the primary suite offers a generous layout with a full bathroom and a private walk-out deck overlooking the backyard and golf course, perfect for relaxing mornings or evenings. This home also includes a detached garage and offers true easy living, with lawn care and snow removal taken care of by the community. Residents additionally enjoy access to a community pool, adding to the low-maintenance lifestyle and great amenities this condo has to offer. This one won't last long, check it out today!
- Houzeo last checked: 2 hours ago
- Listing updated: August 5, 2026 at 1:02 am
- Listing Provided by: Angie Woods | Pathway Properties Sales and Leasing, LLC (317) 205-1804
- Source: Metropolitan Indianapolis Board of REALTORS (MIBOR) MLS-IN | MLS#: 22104079

Property Details
Status
Pending
Type
Condominium
No. of Stories
-
County
City
Neighborhood
--
Year Built
1974
HOA Fees
$387/mo
Finished Area
1,652 sqft
Lot Size
-- sqft lot
Basement Area
- sqft
MLS Name
Metropolitan Indianapolis Board of REALTORS (MIBOR) MLS
MLS Number
22104079
MLS Status
Pending
Days on Market
122
Cumulative Days on Market
65

Continue Your Journey in App
Find your dream home, receive real-time updates, and many more!
Download App
Continue Your Journey in App
Find your dream home, receive real-time updates, and many more!
Location
HOA Management
N/A
HOA Fees
$387/ Monthly
Disclaimer: Amenities are based on third-party information and may vary; buyers must independently verify all amenities, as information is deemed reliable but not guaranteed.
Facts & Features
Rooms
Bedrooms & bathrooms
Bedrooms: 3
Bathrooms: 3
Living Room
Level: Main
Area: 396.00 Square Feet
Dimensions: 22x18
Dining Room
Level: Main
Area: 100.00 Square Feet
Dimensions: 10x10
Kitchen
Level: Main
Area: 130.00 Square Feet
Dimensions: 13x10
Master Bedroom
Level: Upper
Area: 192.00 Square Feet
Dimensions: 16x12
Bedroom 2
Level: Upper
Area: 156.00 Square Feet
Dimensions: 13x12
Bedroom 3
Level: Upper
Area: 120.00 Square Feet
Dimensions: 12x10
Interior
Appliances
Electric Cooktop, Dishwasher, Electric Water Heater, Micro Hood, Microwave, Electric Oven, Refrigerator
Exterior Features
Balcony
Interior Features
Attic Access, Breakfast Bar, Vaulted Ceiling(s), Eat In Kitchen, Pantry, Walk In Closet(s)
Heating
Electric
Window Features
Wood Frames
Cooling
Central Air
Construction
Year Built
Year Built: 1974
Home type
Condominium
Architectural Style
Split Level
Construction Materials
Brick, Wood Siding
Foundation Details
Slab
Utilities & Energy
Laundry Features
In Unit
Water Source
Public
Parking Features
Detached
Fireplace Features
Wood Burning, Living Room
Other Features
Subdivision Name
Prestwick One Building
Community Features
Pool, Sidewalks
Price History
| Date | Event | Price |
|---|---|---|
08/05/2026 Source: #MBR22104079 | Pending | $189,900 $115/sqft |
07/07/2026 Source: | Price Decreased | $189,900 -3.85% $115/sqft |
06/02/2026 Source: | Price Increased | $197,500 +4.00% $120/sqft |
06/02/2026 Source: | Listed for Sale | $189,900 $115/sqft |

Nearby Homes

Find Homes by Property Features in Avon, IN

Based on information from MIBOR REALTOR® Association through Oct 01, 2026, 05:45AM. The Broker Listing Cooperative® listing service's Listing information is deemed reliable but is not guaranteed accurate by the Broker Listing Cooperative® listing service. All data is obtained from various sources and may not have been verified by broker or Broker Listing Cooperative listing service. Supplied Open House Information is subject to change without notice. All information should be independently reviewed and verified for accuracy. Properties may or may not be listed by the office/agent presenting the information.. All Rights Reserved. © 2026 MIBOR REALTOR® Association.
 Advertising Broker: Jonah Hartsburg | Hoosier Hub Realty