The Greene Realty
Powered by 
- 2
- Overview
- Description
- Property Details
- Location
- HOA Management
- Facts & Features
- Getting Around
- Nearby Homes
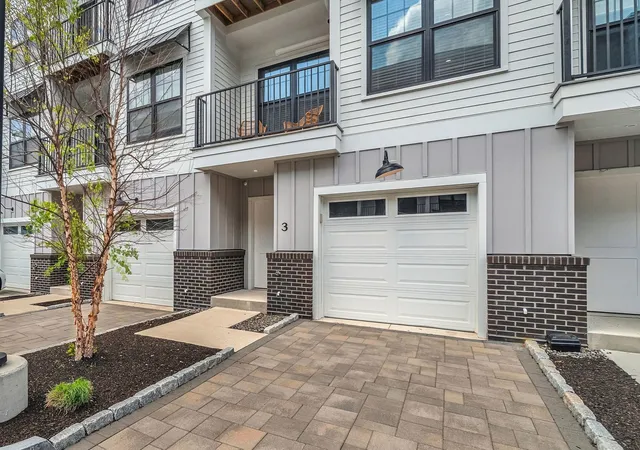

Street View
$949,500
Monthly Est:$4,726
 3 Beds
 4 Baths
3 full baths + 1 half bath
 2,616sqft
635 Main St #TH10, Wilmington, MA 01887
$949,500
$4,726/moEst:
Get Pre-Approved
Condominium
Built in 2022
$656/mo HOA
-- sqft lot
$363/sq.ft
Description
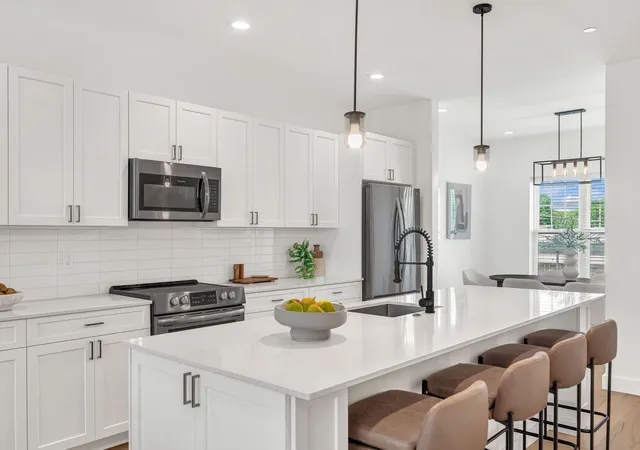
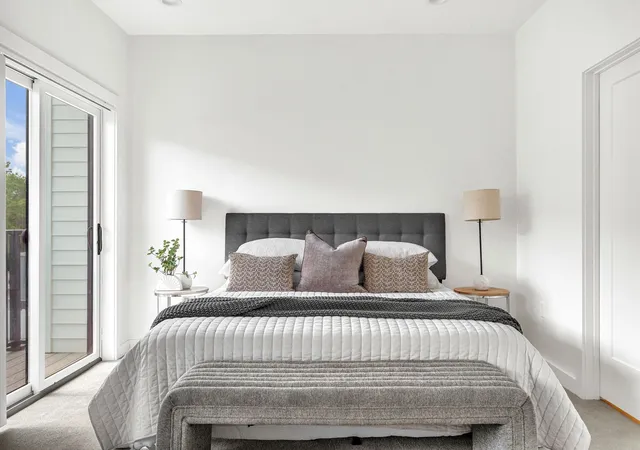
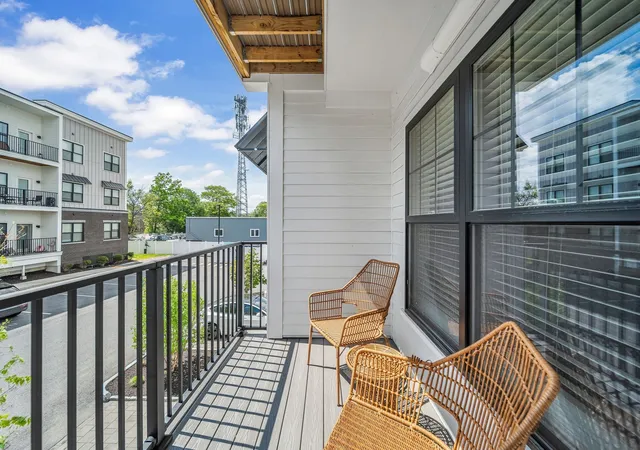
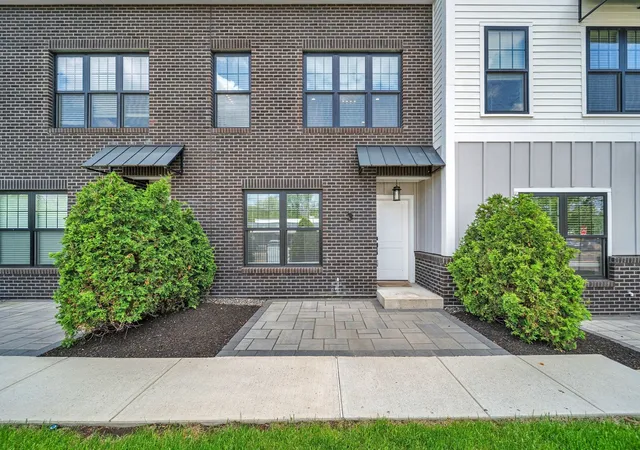
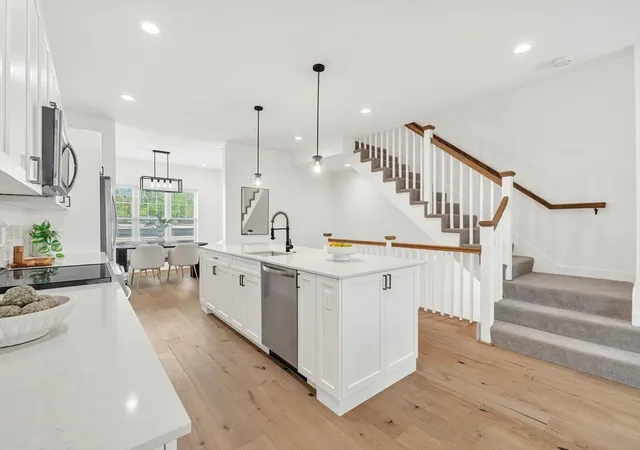
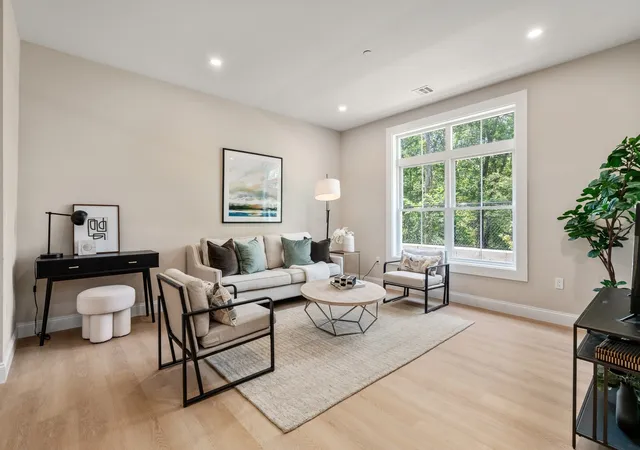
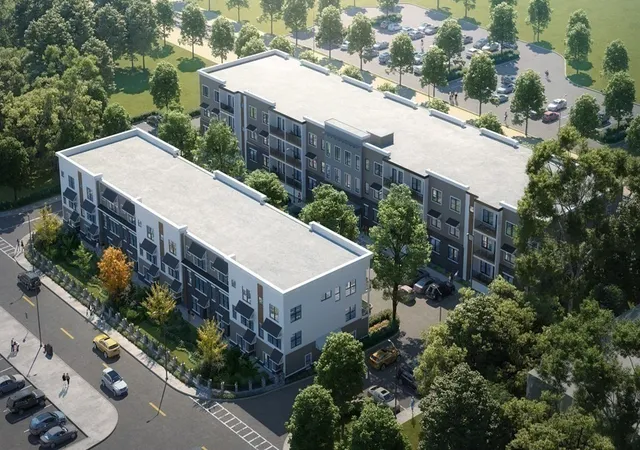
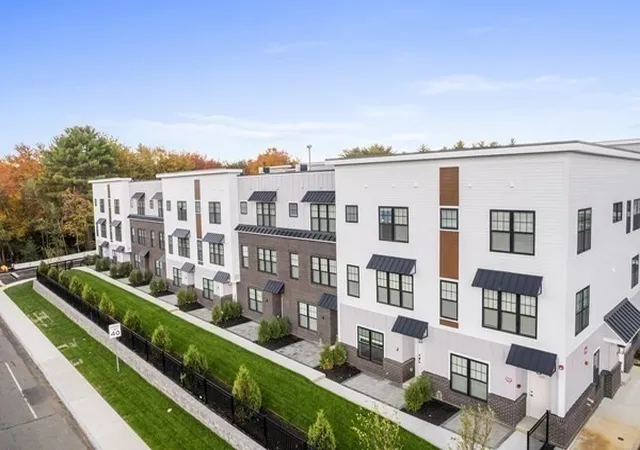
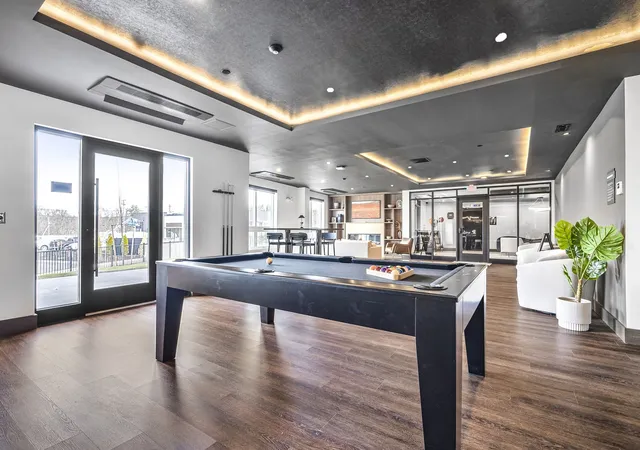
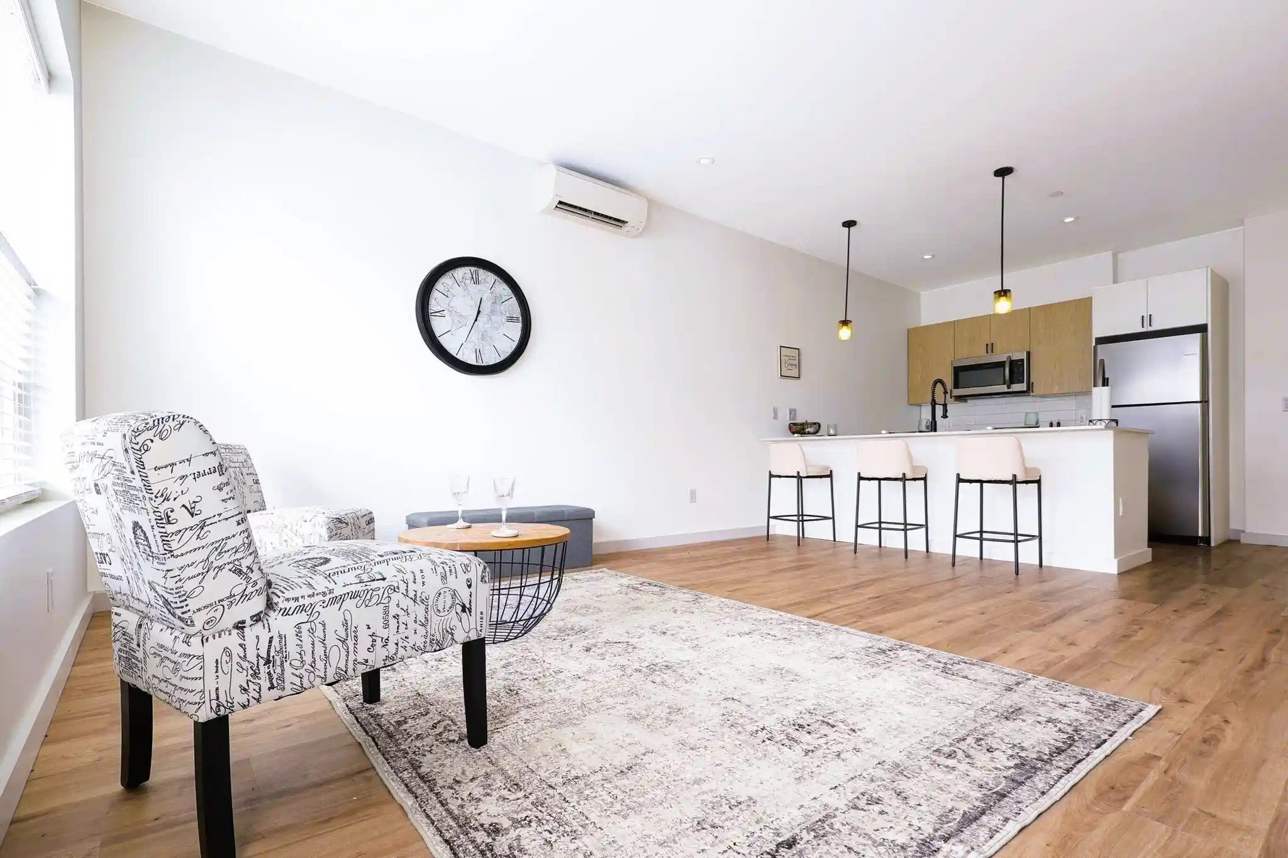
Welcome to The Lume Condominium! Wilmington's newest condo conversion is just hitting the market! Limited Townhomes available Now! Townhome #10 is an END UNIT! Features include exclusive modern finishes, open floor plan with expansive kitchen islands, private bathrooms for each bedroom with a 1/2 bath for hosting, exclusive parking for 2 vehicles (1 garage) and 2 balconies. Community features offer Clubroom access, Fitness Center, Work From Home Offices & more. Minutes from Rt 93 and 128, shopping and restaurants.
- Houzeo last checked: 5 minutes ago
- Listing updated: October 30, 2026 at 7:05 am
- Listing Provided by: Donna Gay (781) 710-2739 | Right Way Realty LLC (781) 710-2739
- Source: MLS Property Information Network-MA | MLS#: 73593066

This condo is in:
 Fitness Center
 Clubroom
Property Details
Status
Active
Type
Condominium
No. of Stories
3
County
City
Neighborhood
--
Year Built
2022
HOA Fees
$656/mo
Finished Area
2,616 sqft
Lot Size
-- sqft lot
Basement Area
- sqft
MLS Name
MLS Property Information Network
MLS Number
73593066
MLS Status
Active
Days on Market
13

Continue Your Journey in App
Find your dream home, receive real-time updates, and many more!
Continue Your Journey in App
Find your dream home, receive real-time updates, and many more!
Location
HOA Management
N/A
HOA Fees
$656.32/ Monthly
Amenities
 Amenities and services may be covered by one or multiple associations and service providers.
 Elevator
 Club House
 Trash Pickup
 Road Maintenance
 Maintenance
 Snow Removal
 Security Guard
Disclaimer: Amenities are based on third-party information and may vary; buyers must independently verify all amenities, as information is deemed reliable but not guaranteed.
Facts & Features
Rooms
Bedrooms & bathrooms
Bedrooms: 3
Bathrooms: 4
Interior
Cooling
Ductless
Sewer
Public Sewer
Heating
Ductless
Appliances
Range, Dishwasher, Disposal, Microwave, Refrigerator, Freezer, Washer, Dryer
Utilities & Energy
Association Amenities
Elevator(s), Clubroom
Parking Features
Attached, Heated Garage
Electric
Circuit Breakers
Water Source
Public
Laundry Features
Third Floor
Basement
Y
Other Features
Community Features
Public Transportation, Shopping, Park, Walk/jog Trails, Highway Access
Disclosures
Tax Currently Assessed As Single Property. Estimated Tax For Th3 Based On Unit % Interest. Buyer To Perform Due Diligence. Seller Representative Is Real Estate Agent For Listing Office Related . Legal 2br + Den (feels And Shows Like 3br). Photos Are From Similar Model Unit, Minor Differences Only.
Price History
| Date | Event | Price |
|---|---|---|
10/26/2026 Source: | Listed for Sale | $949,500 +2.65% $363/sqft |
07/20/2026 Source: | Listing Removed | $925,000 $354/sqft |
05/14/2026 Source: | Listed for Sale | $925,000 $354/sqft |

Nearby Homes
Find Homes by Property Features in Wilmington, MA

Based on information provided to and compiled by MLS Property Information Network, Inc. covering through Nov 04, 2026, 01:15AM. The property listing data and information, or the Images, set forth herein were provided to MLS Property Information Network, Inc. from third-party sources, including sellers, lessors and public records, and were compiled by MLS Property Information Network, Inc. The property listing data and information, and the Images, are for the personal, non-commercial use of consumers having a good faith interest in purchasing or leasing listed properties of the type displayed to them and may not be used for any purpose other than to identify prospective properties which such consumers may have a good faith interest in purchasing or leasing. MLS Property Information Network, Inc. and its subscribers disclaim any and all representations and warranties as to the accuracy of the property listing data and information, or as to the accuracy of any of the Images, set forth herein. All information provided is deemed reliable, but is not guaranteed to be accurate and should be independently verified. © 2026 MLS Property Information Network, Inc. All Rights Reserved.
 Advertising Broker: Derek Greene | The Greene Realty Group
