
- Overview
- Description
- Property Details
- Location
- HOA Management
- Facts & Features
- Getting Around
- Nearby Homes
 Hot


Street View
$1,590,000
Monthly Est:$7,914
 2 Beds
 2 Baths
2 full baths
 1,100sqft
635 W 42nd Street #23E, New York, NY 10036
$1,590,000
Get Pre-Approved
Apartment
Built in 2007
$1,124/mo HOA
28,720.12 sqft lot
$1,445/sq.ft
Description
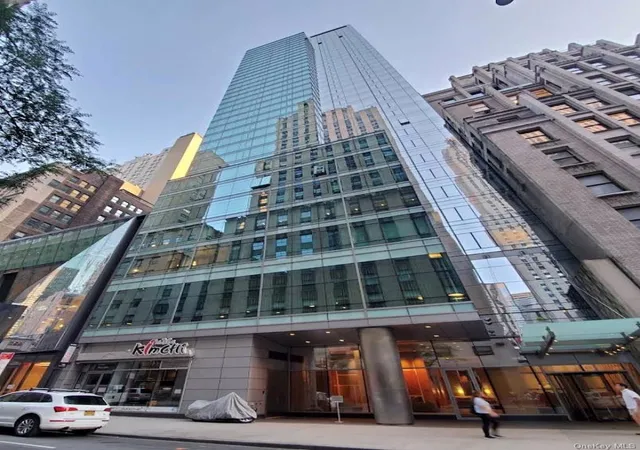
Welcome to Residence 23E at The Atelier, where sweeping Hudson River views, dramatic Manhattan skyline vistas, and beautifully renovated interiors come together in an exceptional corner residence.
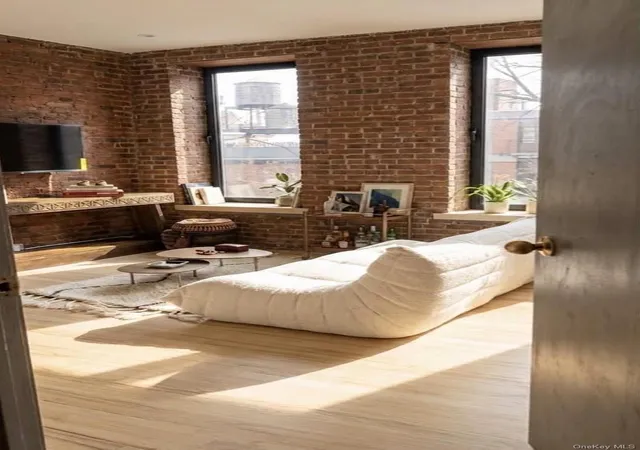
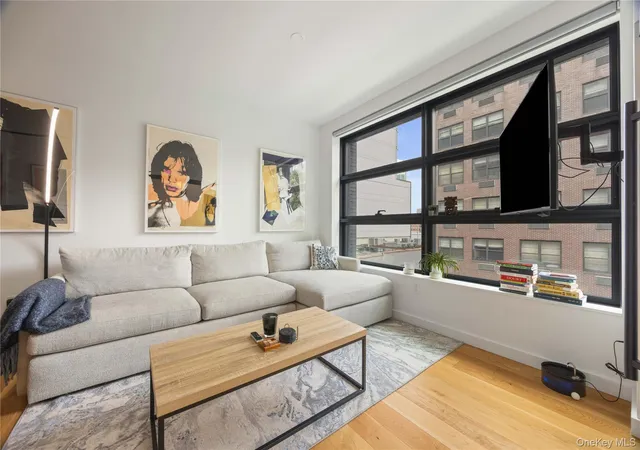
Spanning approximately 1,100 square feet, this two-bedroom, two-bathroom home is surrounded by light and views. The expansive corner living room serves as the centerpiece of the residence, with oversized windows framing the Hudson River and Manhattan skyline and creating a striking backdrop from morning through sunset. Generous proportions allow for distinct living and dining areas, making the space equally suited for quiet evenings at home or entertaining.
The windowed open kitchen complements the living space with Bosch stainless-steel appliances, a Sub-Zero refrigerator, granite countertops, custom cabinetry, and abundant natural light.
Privately positioned bedrooms offer two distinct outlooks. The primary suite captures impressive city views and features an en-suite bath, while the second bedroom overlooks the Hudson, providing a serene retreat above the city. Both bathrooms feature Jacuzzi tubs, and an in-unit washer and dryer adds an increasingly sought-after convenience.
Beyond the residence, The Atelier offers one of Manhattan's most extensive lifestyle and amenity packages, including:
Indoor and outdoor swimming pools, sauna, steam room, cold plunge, and hot tub (available for an additional fee)
Private tennis, basketball, and pickleball courts
Fitness center with Peloton bikes
47th-floor residents' lounge and billiards room with wraparound outdoor deck
Private movie theater
Landscaped sundecks and outdoor BBQ areas
Dog run, children's playroom, and outdoor playground
24-hour concierge, doorman, valet, and on-site security
Complimentary cross-town shuttle
Valet parking, bicycle storage, and private storage available
Perfectly positioned in Midtown West, Residence 23E offers a rare combination of space, views, amenities, and convenience—moments from the Hudson River waterfront, acclaimed restaurants, Broadway and world-class entertainment, with easy access throughout Manhattan.
Come for the views. Stay for the lifestyle. Residence 23E is Manhattan living from an entirely different perspective.
- Houzeo last checked: 2 minutes ago
- Listing updated: October 14, 2026 at 6:09 am
- Listing Provided by: Arjun Nair (732) 407-3826 | Compass (212) 913-9058
- Source: Rebny MLS-NY | MLS#: RLS20067190

This condo is in:
 Tennis Court
 Hot Tub / Spa
 Basketball Court
 Fitness Center
 Park / Green Space
 Elevator(s)
Property Details
Status
Active
Type
Condominium
No. of Stories
46
County
City
Neighborhood
Year Built
2007
HOA Fees
$1124/mo
Finished Area
1,100 sqft
Lot Size
28,720.12 sqft lot
Basement Area
- sqft
MLS Name
Rebny MLS
MLS Number
RLS20067190
Days on Market
294

Continue Your Journey in App
Find your dream home, receive real-time updates, and many more!
Continue Your Journey in App
Find your dream home, receive real-time updates, and many more!
Location
HOA Management
N/A
HOA Fees
$1,124.05/ Monthly
Disclaimer: Amenities are based on third-party information and may vary; buyers must independently verify all amenities, as information is deemed reliable but not guaranteed.
Facts & Features
Rooms
Bedrooms & bathrooms
Bedrooms: 2
Bathrooms: 2
Interior
Exterior Features
Building Barbecue, Building Basketball Court, Building Courtyard, Building Garden, Building Roof Deck, Building Tennis Courts
Appliances
Dryer, Dishwasher, Freezer, Gas Cooktop, Gas Oven, Refrigerator, Stainless Steel Appliances, Washer
Cooling
Other, Wall Units
Heating
Wall Furnace
Flooring
Hardwood
Interior Features
Breakfast Bar, Built In Features, Recessed Lighting, Soaking Tub, Sauna
Utilities & Energy
Parking Features
Garage, Valet
Laundry Features
Building Washer Dryer Install Allowed, Common On Floor, Common Area
Other Features
Community Features
Clubhouse, Sauna
Subdivision Name
Hell's Kitchen
Price History
| Date | Event | Price |
|---|---|---|
01/15/2026 Source: | Listed for Sale | $1,590,000 $1,445/sqft |

Nearby Homes

Find Homes by Property Features in New York, NY


The real estate listing data marked with this icon comes from the IDX program of the RLS at REBNY Listing Service (RLS). Listing information for certain New York City properties provided courtesy of the Real Estate Board of New York's Residential Listing Service (the "RLS") through Nov 05, 2026, 11:30PM. Information deemed reliable but not guaranteed. Information is provided exclusively for consumers' personal, non-commercial use, and may not be used for any purpose other than the identification of potential properties for purchase. The information contained in this listing has not been verified by the RLS and should be verified by the consumer. The listing information provided here is for the consumer's personal, non-commercial use. Retransmission, redistribution or copying of this listing information is strictly prohibited except in connection with a consumer's consideration of the purchase and/or sale of an individual property. This listing information is not verified for authenticity or accuracy and is not guaranteed and may not reflect all real estate activity in the market. Buyer to verify all information. © 2026 The Real Estate Board of New York, Inc. All rights reserved.
 Advertising Broker: Derek Greene | The Greene Realty Group
