
- Overview
- Description
- Property Details
- HOA Management
- Facts & Features
- Getting Around
- Nearby Homes
 Hot

Street View
$950,000
Monthly Est:$4,728
 1 Bed
 1 Bath
1 full bath
 684sqft
635 W 42nd Street #24B, New York City, NY 10036
$950,000
Get Pre-Approved
Apartment
Built in 2005
$640/mo HOA
1.05 acres lot
$1,389/sq.ft
Description
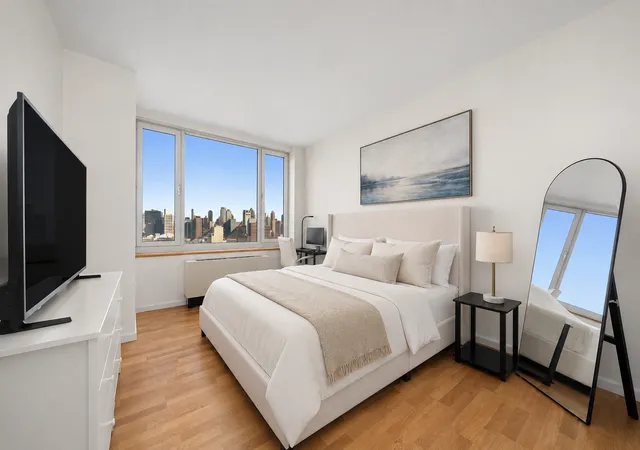
High-Floor 1BR with Open Hudson River & Midtown Views at The Atelier
KEY DETAILS:
-Incredibly low monthlies for a full-service Manhattan condo with amenities:
---Total monthly carry of ~$2.60/sqft - nearly 30% below the average per-sqft carry for a comparable property
-Strong building financials - history of low-to-no YoY common charge increases; no ongoing assessments, with recent hallway upgrades complete and fully paid for
-Strong rental history with a ~4% cap rate; rents quickly given the views, layout, and Atelier amenity package
-Tenant in place through Fall 2026; advance notice required for showings
THE APARTMENT
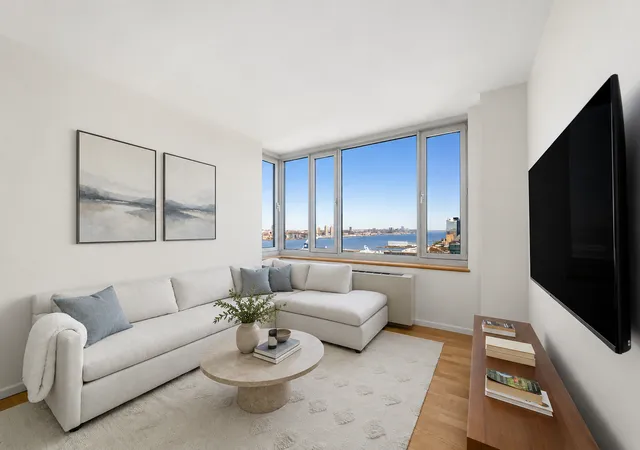
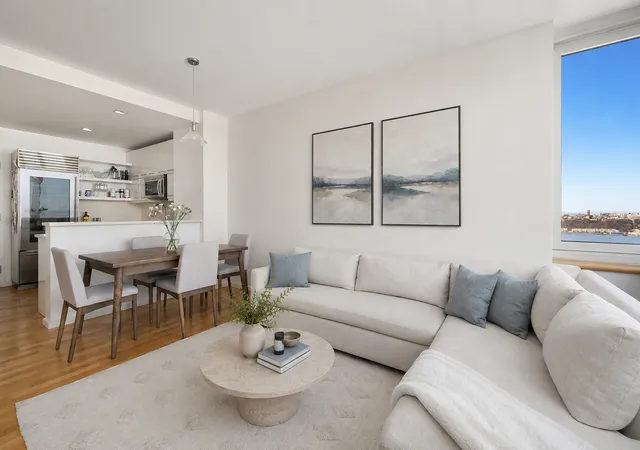
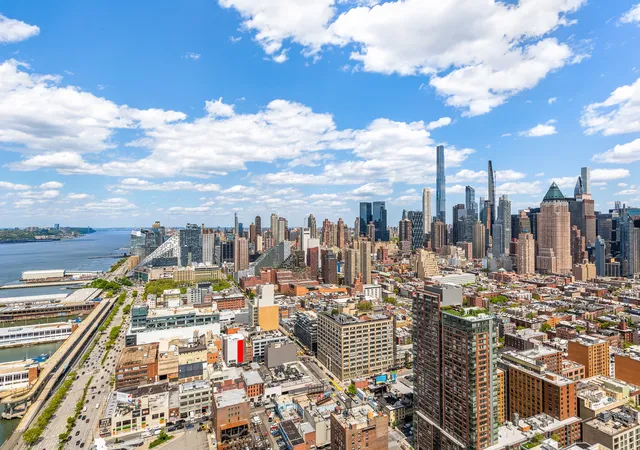
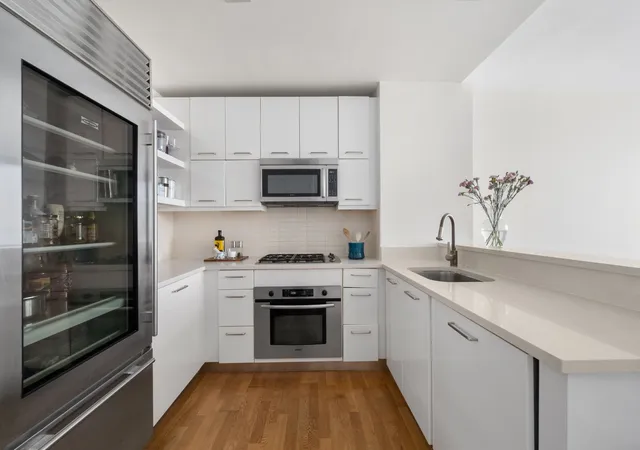
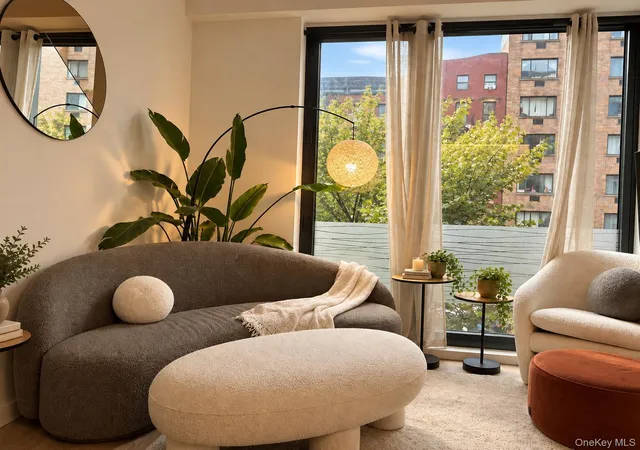
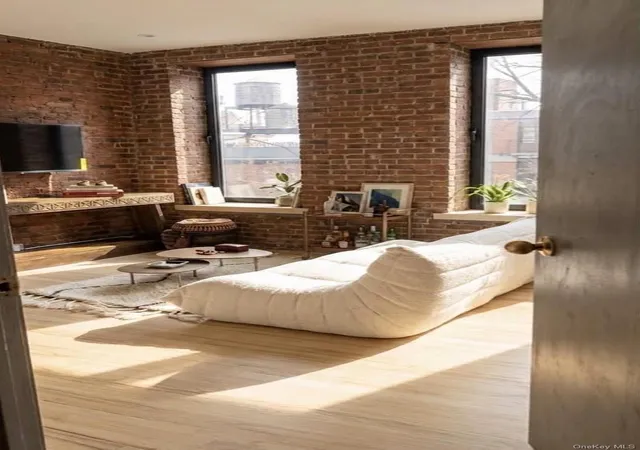
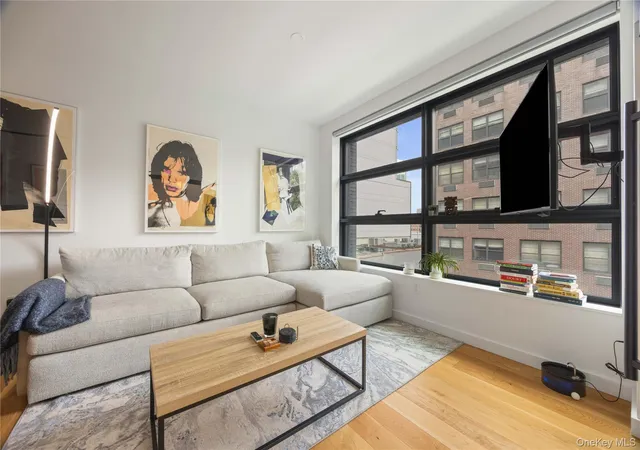
Oversized windows frame open North/West River and City exposures from every room, with views of the Intrepid, down the Hudson all the way to the GW Bridge, and the Midtown skyline. The layout is efficient and well-proportioned, with high 9-ft ceilings, white oak flooring throughout, abundant closet storage, and an in-unit Bosch washer/dryer. The kitchen pairs quartz countertops and custom cabinetry with a full premium appliance suite - Bosch range, dishwasher, and microwave alongside a Sub-Zero refrigerator. The marble bathroom (with a window!) finishes the home with a clean, spa-like feel.
THE BUILDING
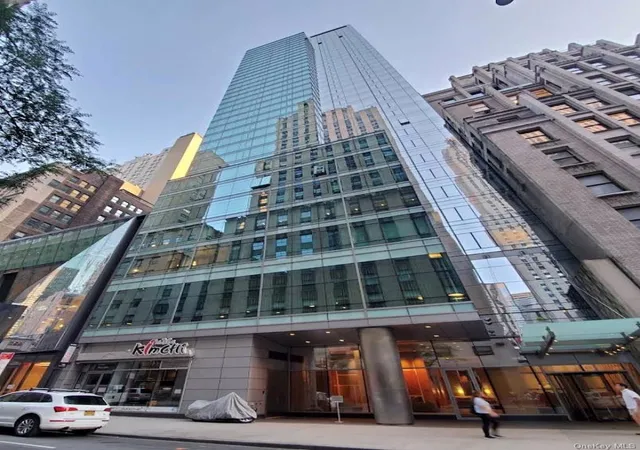
Designed by renowned architect Costas Kondylis, The Atelier is a 46-story, full-service condominium with a 24/7 doorman, concierge, and live-in superintendent. Amenities include a rooftop Sky Lounge and roof deck with 360° panoramic views, a private garden with BBQs, tennis and basketball courts, a fitness center, a resident lounge, media room, business center, and children's playroom. Residents enjoy complimentary breakfast and shuttle service, on-site garage, bike room, and storage. The building is LEED-accredited with a solar array, and offers direct indoor access to Life Time Fitness, which features an indoor lap pool, two outdoor pools, spa, pickleball, indoor basketball, rooftop, café, and more.
THE NEIGHBORHOOD
At the crossroads of Hudson Yards, Hell's Kitchen, and the Theatre District - one of Manhattan's most dynamic and convenient corners. Steps to Hudson River Park and The High Line; minutes to Whole Foods and the shopping, dining, and entertainment of Hudson Yards. Multiple subway lines (34th St–Hudson Yards, Times Square, Port Authority, Penn Station), ferries, CitiBike, and buses are all within easy reach.
- Houzeo last checked: 1 minute ago
- Listing updated: November 4, 2026 at 7:08 am
- Listing Provided by: Aaron Allen (917) 821-9402 | Keller Williams NYC (212) 301-1140
- Source: Rebny MLS-NY | MLS#: RLS20087640

This condo is in:

 Tennis Court
 Hot Tub / Spa
 Basketball Court
 Fitness Center
 Park / Green Space
 Elevator(s)
Property Details
Status
Active
Type
Condominium
No. of Stories
46
County
City
Neighborhood
--
Year Built
2005
HOA Fees
$640/mo
Finished Area
684 sqft
Lot Size
1.05 acres lot
Basement Area
- sqft
MLS Name
Rebny MLS
MLS Number
RLS20087640
Days on Market
190

Continue Your Journey in App
Find your dream home, receive real-time updates, and many more!
Continue Your Journey in App
Find your dream home, receive real-time updates, and many more!
HOA Management
N/A
HOA Fees
$640/ Monthly
Disclaimer: Amenities are based on third-party information and may vary; buyers must independently verify all amenities, as information is deemed reliable but not guaranteed.
Facts & Features
Rooms
Bedrooms & bathrooms
Bedroom: 1
Bathroom: 1
Interior
Heating
Central
Interior Features
Breakfast Bar, Elevator, High Ceilings, High Speed Internet
Cooling
Central Air
Exterior Features
Building Awnings, Building Barbecue, Building Built In Barbecue, Building Lighting, Building Playground, Building Storage, Building Courtyard, Building Dog Run, Building Electric Grill, Building Gas Grill, Building Outdoor Grill, Building Outdoor Kitchen, Building Roof Deck, Building Tennis Courts
Appliances
Dryer, Washer Dryer Stacked, Dishwasher, Gas Oven, Gas Range, Microwave, Refrigerator, Stainless Steel Appliances, Washer
Flooring
Hardwood
Utilities & Energy
Parking Features
Basement, Direct Access, Electric Vehicle Charging Stations, On Site
Laundry Features
Common On Floor, In Unit
Other Features
Subdivision Name
Hell's Kitchen
Price History
| Date | Event | Price |
|---|---|---|
09/29/2026 Source: | Price Decreased | $950,000 -4.90% $1,389/sqft |
04/29/2026 Source: | Listed for Sale | $999,000 $1,461/sqft |

Nearby Homes

Find Homes by Property Features in New York City, NY


The real estate listing data marked with this icon comes from the IDX program of the RLS at REBNY Listing Service (RLS). Listing information for certain New York City properties provided courtesy of the Real Estate Board of New York's Residential Listing Service (the "RLS") through Nov 05, 2026, 11:30PM. Information deemed reliable but not guaranteed. Information is provided exclusively for consumers' personal, non-commercial use, and may not be used for any purpose other than the identification of potential properties for purchase. The information contained in this listing has not been verified by the RLS and should be verified by the consumer. The listing information provided here is for the consumer's personal, non-commercial use. Retransmission, redistribution or copying of this listing information is strictly prohibited except in connection with a consumer's consideration of the purchase and/or sale of an individual property. This listing information is not verified for authenticity or accuracy and is not guaranteed and may not reflect all real estate activity in the market. Buyer to verify all information. © 2026 The Real Estate Board of New York, Inc. All rights reserved.
 Advertising Broker: Derek Greene | The Greene Realty Group
