
- Overview
- Description
- Property Details
- Location
- HOA Management
- Facts & Features
- Getting Around
- Nearby Homes
 Hot

Street View
$1,250,000
Monthly Est:$6,222
 1 Bed
 1 Bath
1 full bath
 667sqft
635 W 42nd Street #45-G, New York, NY 10036
$1,250,000
Get Pre-Approved
Apartment
Built in 2007
$738/mo HOA
-- sqft lot
$1,874/sq.ft
Description
Miami Meets Manhattan!
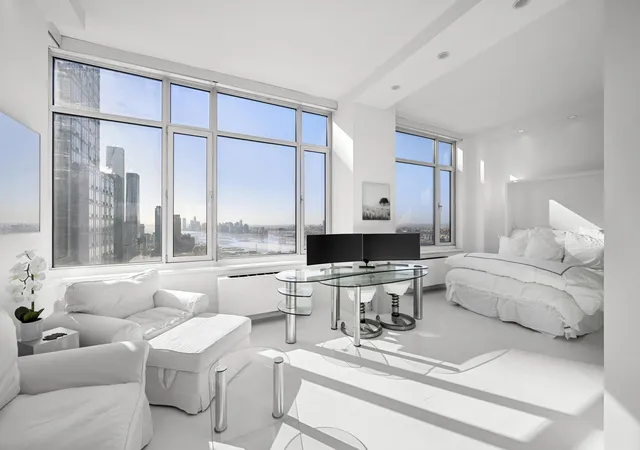
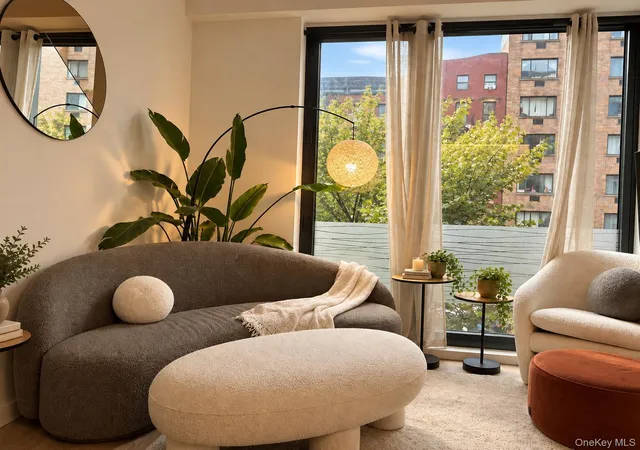
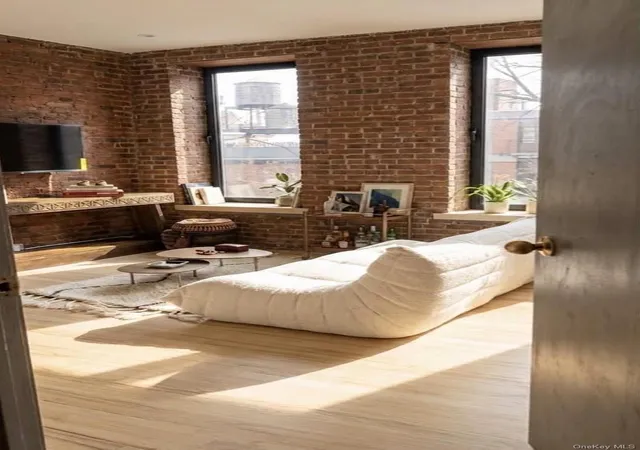
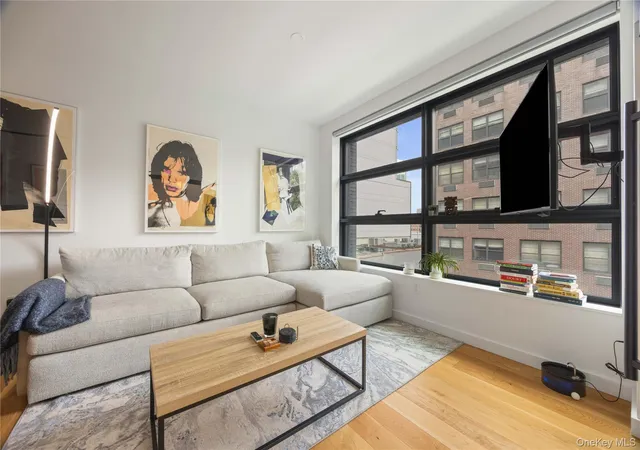
Residence 45G at The Atelier is a one-of-a-kind, fully renovated high-floor loft with sweeping southern and western exposures and expansive Hudson River views. Perched on the 45th floor, this sun-drenched home features soaring 11-foot ceilings-higher than the penthouse level-creating an airy, open feel rarely found in Manhattan.
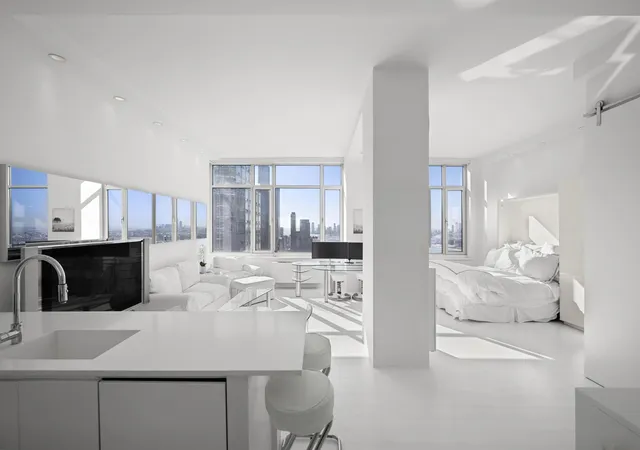
Originally a one-bedroom, the apartment has been reimagined into an open loft layout and can easily be converted back (alternate floor plan available). Oversized windows, raised ceilings, and a thoughtful gut renovation maximize natural light, views, and interior square footage throughout.
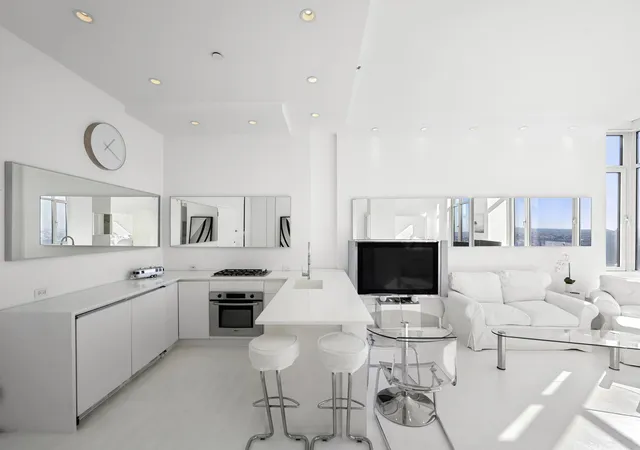
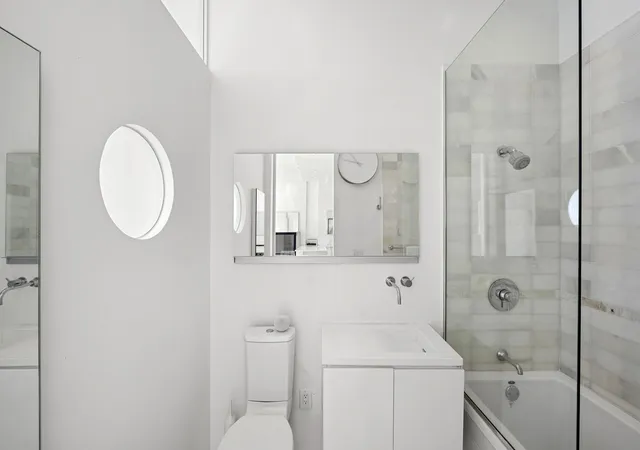
The custom kitchen features seamless matte white Corian countertops with integrated sink, Sub-Zero undercounter refrigeration (including freezer with ice maker), Bosch appliances, Grohe fixtures, push-latch cabinetry, and breakfast bar seating for two. The spa-like bathroom includes a floating Corian vanity, Robern mirrored cabinet with integrated lighting and anti-fog technology, polished Panda White Marble shower, Kohler push-button toilet, and a dramatic 10-foot chrome-railed barn door. A rare porthole window frames the Hudson River.
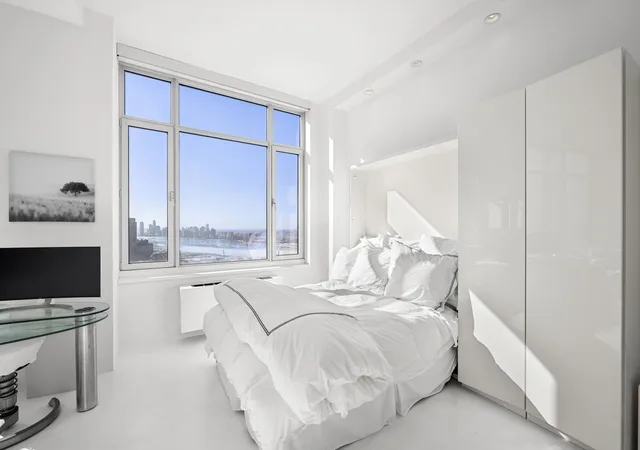
Additional highlights include white oak flooring, recessed dimmable lighting, integrated networking cabling, Somfy motorized recessed shades, in-unit Bosch washer/dryer, custom office and coffee cabinetry with built-in power, and a discreet bedroom nook with Murphy bed.
Low monthly HOA of $738.29. No ongoing assessments. Two large customized hallway storage closets available for transfer (currently $150/month each; subject to management approval).
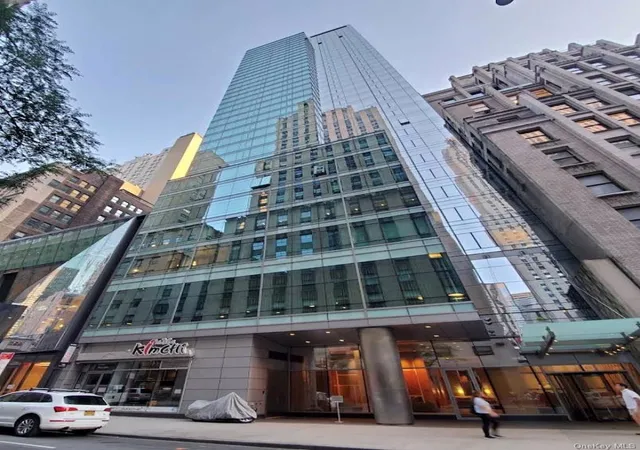
The Atelier is a full-service, LEED-certified condominium designed by Costas Kondylis with 24/7 concierge, rooftop Sky Lounge and roof deck, private garden with BBQ, tennis and basketball courts, resident lounge, business center, complimentary breakfast, shuttle service, and valet parking. Direct indoor access to Life Time Fitness.
Located at the crossroads of Hudson Yards, Hell's Kitchen, and the Theater District, with immediate access to parks, dining, shopping, and multiple transit options.
- Houzeo last checked: 2 minutes ago
- Listing updated: July 6, 2026 at 11:01 pm
- Listing Provided by: Ethan Leifer (516) 510-2908 | REAL BROKER LLC (917) 637-0379
- Source: Rebny MLS-NY | MLS#: RLS20083257

This condo is in:

 Tennis Court
 Hot Tub / Spa
 Basketball Court
 Fitness Center
 Park / Green Space
 Elevator(s)
Property Details
Status
Active
Type
Condominium
No. of Stories
46
County
City
Neighborhood
Year Built
2007
HOA Fees
$738/mo
Finished Area
667 sqft
Lot Size
-- sqft lot
Basement Area
- sqft
MLS Name
Rebny MLS
MLS Number
RLS20083257
Days on Market
206

Continue Your Journey in App
Find your dream home, receive real-time updates, and many more!
Continue Your Journey in App
Find your dream home, receive real-time updates, and many more!
Location
HOA Management
N/A
HOA Fees
$738/ Monthly
Disclaimer: Amenities are based on third-party information and may vary; buyers must independently verify all amenities, as information is deemed reliable but not guaranteed.
Facts & Features
Rooms
Bedrooms & bathrooms
Bedroom: 1
Bathroom: 1
Interior
Interior Features
Pantry
Cooling
Central Air
Exterior Features
Building Storage, Building Courtyard, Building Garden, Building Roof Deck
Appliances
Dryer, Washer
Utilities & Energy
Laundry Features
Building Washer Dryer Install Allowed, Common Area, In Unit
Other Features
Subdivision Name
Hell's Kitchen
Price History
| Date | Event | Price |
|---|---|---|
04/13/2026 Source: | Listed for Sale | $1,250,000 $1,874/sqft |

Nearby Homes

Find Homes by Property Features in New York, NY


The real estate listing data marked with this icon comes from the IDX program of the RLS at REBNY Listing Service (RLS). Listing information for certain New York City properties provided courtesy of the Real Estate Board of New York's Residential Listing Service (the "RLS") through Nov 05, 2026, 11:30PM. Information deemed reliable but not guaranteed. Information is provided exclusively for consumers' personal, non-commercial use, and may not be used for any purpose other than the identification of potential properties for purchase. The information contained in this listing has not been verified by the RLS and should be verified by the consumer. The listing information provided here is for the consumer's personal, non-commercial use. Retransmission, redistribution or copying of this listing information is strictly prohibited except in connection with a consumer's consideration of the purchase and/or sale of an individual property. This listing information is not verified for authenticity or accuracy and is not guaranteed and may not reflect all real estate activity in the market. Buyer to verify all information. © 2026 The Real Estate Board of New York, Inc. All rights reserved.
 Advertising Broker: Derek Greene | The Greene Realty Group
