- Overview
- Description
- Property Details
- Location
- Facts & Features
- Getting Around
- Nearby Homes

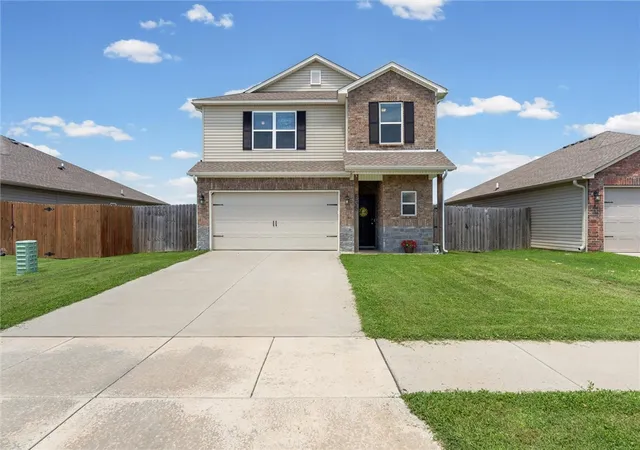


$369,000
Monthly Est:$1,837
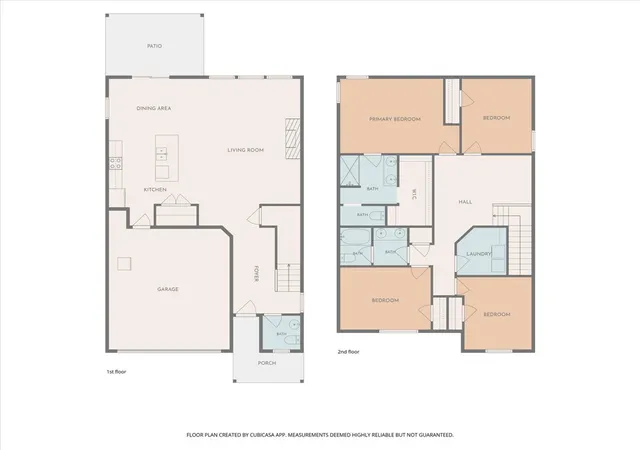
 4 Beds
 3 Baths
2 full baths + 1 half bath
 2,065sqft
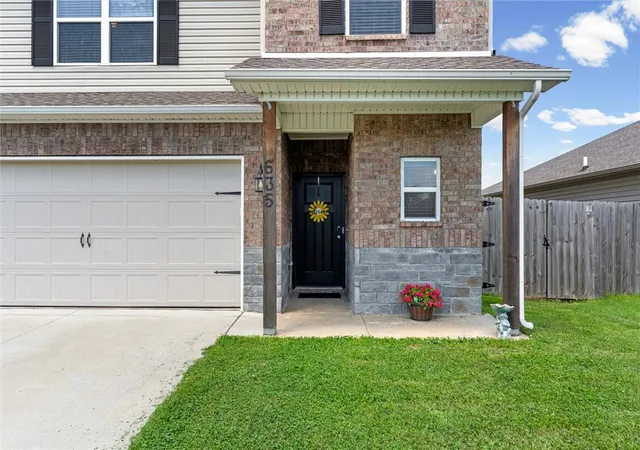
635 Woodcreek Loop, Lowell, AR 72745
$369,000
$1,837/moEst:
Get Pre-Approved
Single Family Residence
Built in 2022
$-- HOA
0.14 acre lot
$179/sq.ft
Description
Open House: Sunday, Aug 2, 2p-4p
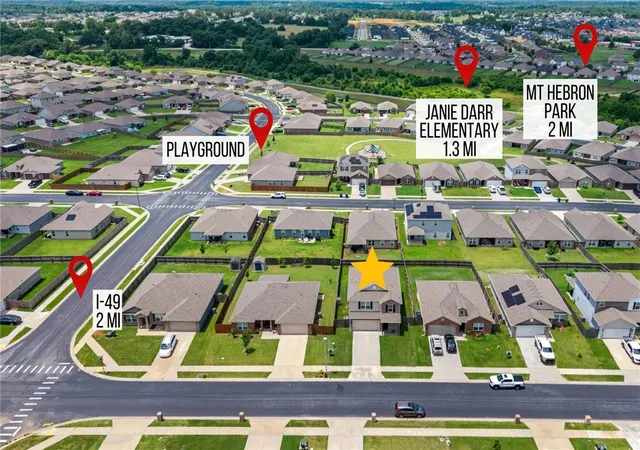
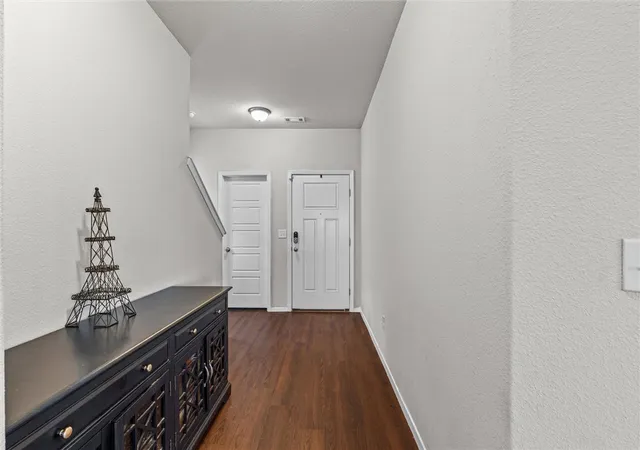
Whether you're enjoying sunset views from the covered patio, spending time at the neighborhood playground, or taking advantage of nearby parks, shopping, and dining, this home makes it easy to enjoy everything Northwest Arkansas has to offer. Inside, the flexible layout adapts to your lifestyle, with spacious living areas, room to gather, and an upstairs loft perfect for work, play, or relaxation. Just minutes from Mt. Hebron Park and Pinnacle Hills Promenade, you'll love the balance of convenience and comfort. At just $180 per square foot, this is an opportunity you won't want to miss. Schedule your showing today and see why 635 Woodcreek Loop feels like home!
- Houzeo last checked: 1 hour ago
- Listing updated: September 2, 2026 at 5:31 am
- Listing Provided by: Kitty Osmon (817) 458-1095 DRE #PB00088034 | Jubilee Realty Company (817) 458-1095
- Source: ArkansasOne MLS-AR | MLS#: 1351917

Property Details
Status
Pending
Type
Single Family Residence
No. of Stories
2
County
City
Neighborhood
--
Year Built
2022
HOA Fees
-
Finished Area
2,065 sqft
Lot Size
0.14 acre lot
Basement Area
- sqft
MLS Name
ArkansasOne MLS
MLS Number
1351917
MLS Status
Pending
Days on Market
109
Cumulative Days on Market
61

Continue Your Journey in App
Find your dream home, receive real-time updates, and many more!
Download App
Continue Your Journey in App
Find your dream home, receive real-time updates, and many more!
Location
Facts & Features
Rooms
Bedrooms & bathrooms
Bedrooms: 4
Bathrooms: 3
Interior
Heating
Central
Exterior Features
Concrete Driveway
Interior Features
Attic, Ceiling Fans, Eat In Kitchen, Granite Counters, Pantry, Programmable Thermostat, Storage, Walk In Closets, Window Treatments
Window Features
Blinds
Appliances
Dishwasher, Electric Cooktop, Electric Water Heater, Disposal, Microwave, Plumbed For Ice Maker
Cooling
Central Air
Sewer
Public Sewer
Flooring
Carpet, Laminate
Construction
Year Built
Year Built: 2022
Home type
Single Family Residence
Construction Materials
Brick, Vinyl Siding
Foundation Details
Slab
Roof
Architectural, Shingle
Utilities & Energy
Water Source
Public
Parking Features
Attached, Garage
Laundry Features
Washer Hookup, Dryer Hookup
Utilities
Electricity Available, Fiber Optic Available, High Speed Internet Available, Sewer Available, Water Available
Fireplace Features
Family Room
Pool Features
None
Other Features
Lot Features
City Lot, Near Park, Subdivision
Community Features
Playground, Park, Sidewalks
Subdivision Name
Lakewood Sub Ph Vii Lowell
Patio And Porch Features
Covered, Porch
Disclosures
Seller Disclosure
Price History
| Date | Event | Price |
|---|---|---|
08/13/2026 Source: | Pending | $369,000 $179/sqft |
07/25/2026 Source: | Price Decreased | $369,000 -0.94% $179/sqft |
07/15/2026 Source: | Price Decreased | $372,500 -0.67% $180/sqft |
06/13/2026 Source: | Price Decreased | $375,000 -1.32% $182/sqft |
05/08/2026 Source: | Price Increased | $380,000 +1.33% $184/sqft |

Show more
Nearby Homes


Find Homes by Property Features in Lowell, AR
Nearby New Homes For Sale

Based on information from the Northwest Arkansas Board of REALTORS® through Oct 01, 2026, 04:15AM. Information is provided exclusively for personal, non-commercial use, and may not be used for any purpose other than to identify prospective properties consumers may be interested in purchasing. This website may not include listings or property addresses of sellers who have directed their listing brokers to withhold their listing or their property address from display on the Internet. All information deemed reliable but not guaranteed. ©2026 Northwest Arkansas Board of REALTORS®. All Rights Reserved.
 Advertising Broker: William Johnson | William Johnson Brokerage