- Overview
- Description
- Property Details
- Location
- HOA Management
- Facts & Features
- Getting Around

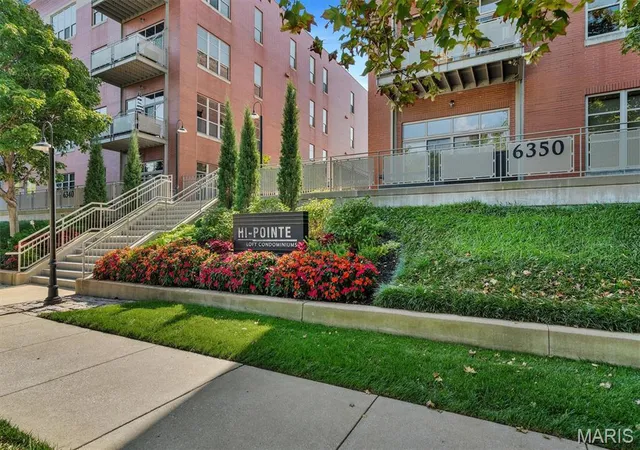
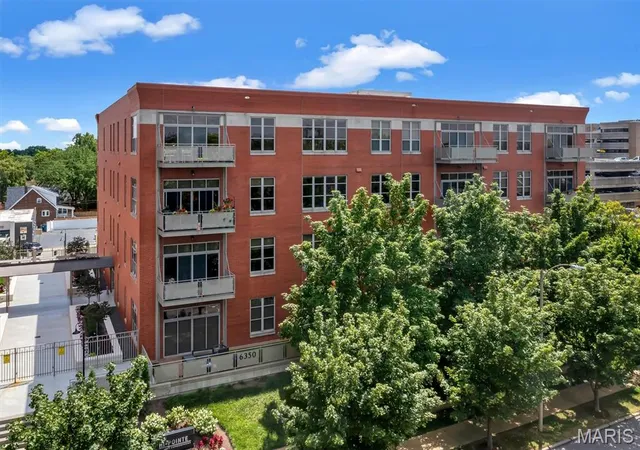
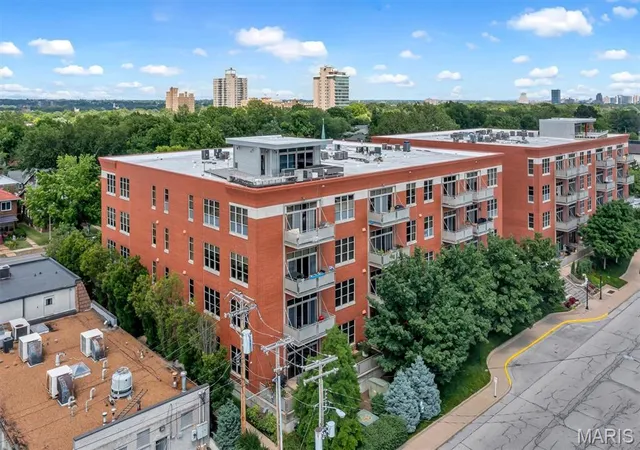
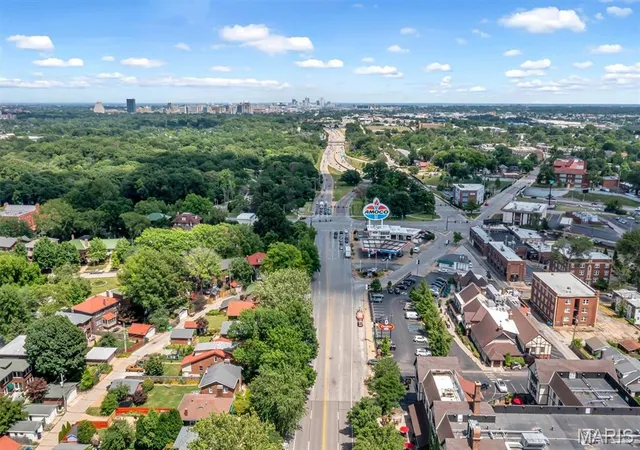

Street View
$500,000
 2 Beds
 2 Baths
2 full baths
 1,615sqft
6350 Clayton Rd #103, Saint Louis, MO 63117
$500,000
Condominium
Built in 2002
$670/mo HOA
470.45 sqft lot
$310/sq.ft
Description
Welcome to sophisticated ground-floor living in one of Richmond Heights’ most sought-after condo communities. This beautifully updated 2 bedroom, 2 bathroom residence blends modern design with ease-of-access convenience, offering a stylish and low-maintenance lifestyle just steps from premier shopping, dining, and transit.
As you enter, you’ll be struck by the open floor plan — the living, dining, and kitchen areas flow seamlessly under a bright, airy layout ideal for both everyday living and entertaining. Large windows allow some natural light, highlighting the elegant finishes, clean lines, and neutral palette that allow your personal style to shine. The kitchen is thoughtfully designed with ample cabinetry, sleek countertops, stainless appliances, and an oversized island that encourages casual meals or gathering with friends. Step through sliding glass doors onto your private patio, a tranquil outdoor retreat perfect for morning coffee, al fresco dining, or quiet reading.
The primary bedroom suite is your own quiet sanctuary. This generous retreat offers privacy and a full en-suite bath with modern amenities (dual vanities, upgraded fixtures, walk-in shower and separate tub). A walk-in closet rounds out the space. The second bedroom is also well-proportioned and comfortable, offering flexibility for guests, a home office, or creative space. The second full bathroom is fully equipped with stylish finishes and serves both guests and the second bedroom.
Additional features include in-unit laundry, personal storage locker, private patio & two assigned parking spaces in the garage. The layout maximizes usable space and gives you clean transitions between rooms without wasted corridors. It qualifies for a professional loan. The bedrooms are dark and perfect for a medical professional or anyone who needs to sleep during the day.
- Houzeo last checked: 10 minutes ago
- Listing updated: November 14, 2025 at 9:40 pm
- Listing Provided by: Amy May (314) 440-4326 | Keller Williams Realty St. Louis (314) 677-6000
- Bought with: Hayley Tomazic | Keller Williams Realty St. Louis (314) 677-6000
- Source: MARIS MLS-MO | MLS#: MIS25066551

Property Details
Status
Closed
Type
Condominium
No. of Stories
-
County
City
Neighborhood
--
Year Built
2002
HOA Fees
$670/mo
Finished Area
1,615 sqft
Lot Size
470.45 sqft lot
Basement Area
- sqft
MLS Name
MARIS MLS
MLS Number
MIS25066551
MLS Status
Closed
Cumulative Days on Market
7

Continue Your Journey in App
Find your dream home, receive real-time updates, and many more!
Download App
Continue Your Journey in App
Find your dream home, receive real-time updates, and many more!
Location
HOA Management
Hi Pointe Lofts
HOA Fees
$669.8/ Monthly
Amenities
 Amenities and services may be covered by one or multiple associations and service providers.
 Water
 Insurance
 Elevator
 Trash Pickup
 Sewer
Disclaimer: Amenities are based on third-party information and may vary; buyers must independently verify all amenities, as information is deemed reliable but not guaranteed.
Facts & Features
Rooms
Bedrooms & bathrooms
Bedrooms: 2
Bathrooms: 2
Bathroom
Level: Main
Area: 66.00 Square Feet
Dimensions: 6x11
Interior
Appliances
Gas Water Heater, Dishwasher, Disposal, Dryer, Microwave, Electric Range, Electric Oven, Refrigerator, Washer
Heating
Forced Air, Natural Gas
Interior Features
Elevator, Kitchen/dining Room Combo, Separate Dining, High Ceilings, Kitchen Island, Custom Cabinetry, Pantry, Double Vanity, Tub
Cooling
Ceiling Fan(s), Central Air, Electric
Flooring
Hardwood
Sewer
Public Sewer
Construction
Year Built
Year Built: 2002
Home type
Condominium
Architectural Style
Traditional, Other
Construction Materials
Brick
Utilities & Energy
Parking Features
Assigned, Attached, Garage
Fireplace Features
Living Room
Utilities
Natural Gas Available
Basement
Storage Space
Water Source
Public
Laundry Features
Main Level, In Unit
Security Features
Key Card Entry, Secured Garage/parking
Electric
Other
Association Amenities
Elevator(s)
Other Features
Subdivision Name
Hi Pointe Lofts A Condo Amd
Disclosures
Code Compliance Required, Flood Plain No, Lead Paint, Resale Certificate Required, See Seller's Disclosure
Patio And Porch Features
Patio
Lot Features
Other
Price History
| Date | Event | Price |
|---|---|---|
11/14/2025 Source: | Sold | $500,000 -4.74% $310/sqft |
10/16/2025 Source: | Pending | $524,900 $325/sqft |
10/08/2025 Source: | Listed for Sale | $524,900 $325/sqft |
10/07/2025 Source: | Coming Soon | $524,900 -4.56% $325/sqft |
08/20/2025 Source: | Listing Removed | $550,000 $341/sqft |

Show more
Find Homes by Property Features in Saint Louis, MO


Based on information from Mid America Regional Information Systems, Inc. through Oct 21, 2026, 03:17PM. All data is obtained from various sources and may not have been verified by broker or MLS GRID. Supplied Open House Information is
subject to change without notice. All information should be independently reviewed and verified for accuracy. Properties may or may not be listed by the office/agent presenting the information. Some IDX listings have been excluded from this website.
Properties displayed may be listed or sold by various participants in the MLS. Property data presented reflect information otherwise available from public records. The REALTOR® providing this information may not have represented the buyer or seller
in some or all of the transactions.
IDX information is provided exclusively for consumers’ personal noncommercial use, that it may not be used for any purpose other than to identify prospective properties consumers may be interested in purchasing, that the data is deemed reliable but is not guaranteed by MLS GRID, and that the use of the MLS GRID Data may be subject to an end user license agreement prescribed by the Member Participant’s applicable MLS if any and as amended from time to time. © 2026 Mid America Regional Information Systems, Inc. All Rights Reserved.
 Advertising Broker: Nicholas Huscroft | Chosen Realty
