- Overview
- Description
- Property Details
- Location
- Facts & Features
- Getting Around
- Nearby Homes
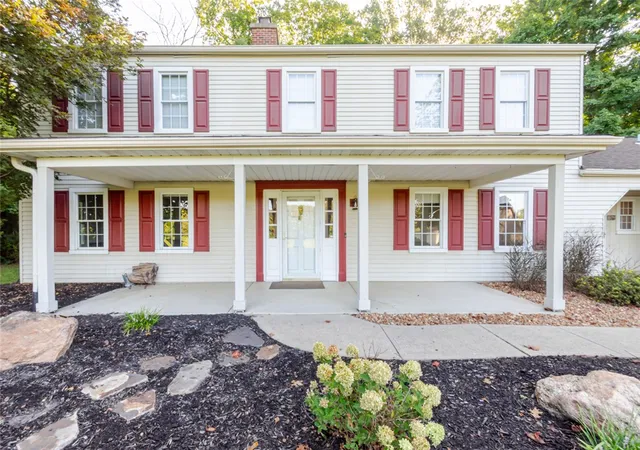

Street View
$714,900
Monthly Est:$3,558
 4 Beds
 3 Baths
2 full baths + 1 half bath
 2,498sqft
6350 Troy Frederick Rd, Tipp City, OH 45371
$714,900
$3,558/moEst:
Get Pre-Approved
Single Family Residence
Built in 1971
$-- HOA
5.03 acres lot
$286/sq.ft
Description
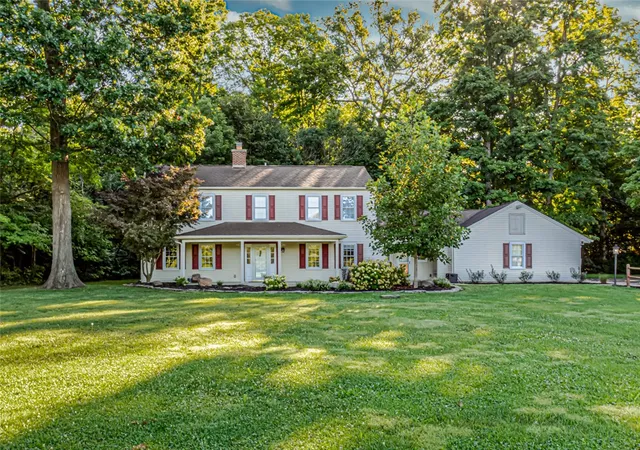
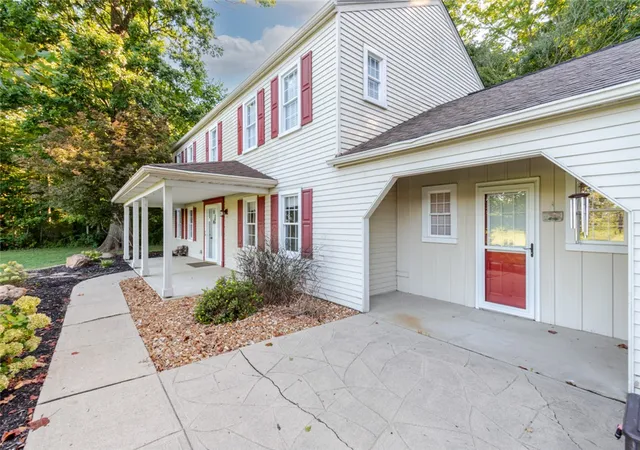
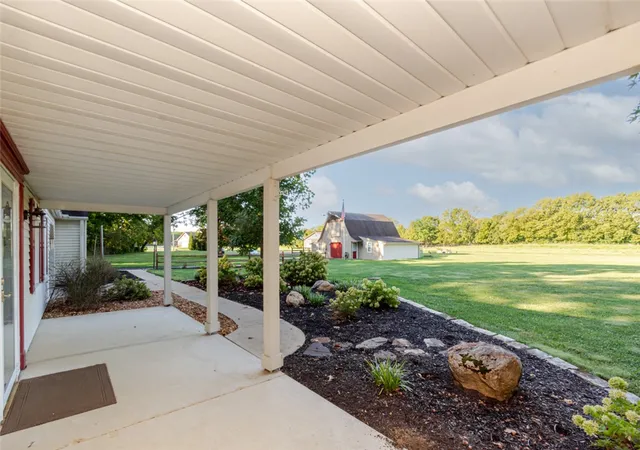
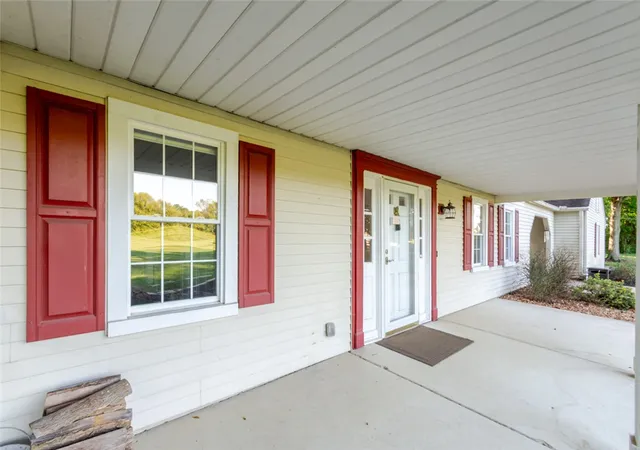
Welcome Home! This beautiful 4-bedroom, 2.5-bath home offers 2,758 sq. ft. of living space nestled on 5 picturesque acres, surrounded by peaceful wooded scenery and beautiful country views. As you enter, you’re greeted by a welcoming foyer and a gorgeous wood staircase. To the left, the cozy family room features a wood-burning fireplace surrounded by built-in cabinetry and shelving. To the right, the spacious dining room leads into the stunning gourmet kitchen, complete w/ granite countertops, stainless steel KitchenAid appliances, abundant cabinetry, ample counter space, & convenient bar seating. Just off the kitchen, the eat-in area flows seamlessly into the breakfast room & living room, creating a wonderful space for everyday living & entertaining. The breakfast room provides access to the rear entry door. On the opposite side of the eat-in area, you’ll find a convenient hall tree, garage access to your 3 car garage, laundry room with a door leading to the front patio, & a half bath. The first-floor bedroom offers a stunning bay window overlooking the rear yard. A furnace room is conveniently located near the staircase. Upstairs, you’ll find two additional bedrooms, a full bathroom, & the private primary suite. The primary bedroom features a walk-in closet, electric fireplace, & a beautiful full ensuite bathroom with a custom-tiled shower. Outside, enjoy all that this 5-acre property has to offer, including wooded surroundings and peaceful country views. The remodeled outbuilding is a fantastic bonus and features a garage/workshop, two additional rooms, & a loft storage area—perfect for hobbies, storage, or additional workspace. The wonderful winding driveway sets the tone as you arrive and adds to the property's inviting country charm. Recent updates include: fresh paint throughout the home, a new water softener '26, new blinds '26, furnace/A/C '25, and KitchenAid appliances '23. Come experience the space, privacy, and charm this beautiful property has to offer!
- Houzeo last checked: 3 hours ago
- Listing updated: October 1, 2026 at 3:38 pm
- Listing Provided by: Marc Broomhall (937) 248-9318 | Howard Hanna Real Estate Serv (937) 890-8688
- Source: Dayton Realtors MLS-OH | MLS#: 969183

Property Details
Status
Active Under Contract
Type
Single Family Residence
No. of Stories
2
County
City
Neighborhood
--
Year Built
1971
HOA Fees
-
Finished Area
2,498 sqft
Lot Size
5.03 acres lot
Basement Area
- sqft
MLS Name
Dayton Realtors MLS
MLS Number
969183
MLS Status
ActiveUnderContract
Days on Market
23

Continue Your Journey in App
Find your dream home, receive real-time updates, and many more!
Download App
Continue Your Journey in App
Find your dream home, receive real-time updates, and many more!
Location
Facts & Features
Rooms
Bedrooms & bathrooms
Bedrooms: 4
Bathrooms: 3
LivingRoom
Level: Main
Area: 130.00 Square Feet
Dimensions: 13 x 10
Laundry
Level: Main
Area: 63.00 Square Feet
Dimensions: 9 x 7
Kitchen
Level: Main
Area: 143.00 Square Feet
Dimensions: 13 x 11
FamilyRoom
Level: Main
Area: 345.00 Square Feet
Dimensions: 23 x 15
EntryFoyer
Level: Main
Area: 84.00 Square Feet
Dimensions: 12 x 7
Kitchen
Level: Main
Area: 100.00 Square Feet
Dimensions: 10 x 10
DiningRoom
Level: Main
Area: 165.00 Square Feet
Dimensions: 15 x 11
BreakfastRoomNook
Level: Main
Area: 130.00 Square Feet
Dimensions: 13 x 10
Bedroom
Level: Second
Area: 143.00 Square Feet
Dimensions: 13 x 11
Bedroom
Level: Second
Area: 143.00 Square Feet
Dimensions: 13 x 11
Bedroom
Level: Main
Area: 208.00 Square Feet
Dimensions: 16 x 13
PrimaryBedroom
Level: Second
Area: 225.00 Square Feet
Dimensions: 15 x 15
Interior
Appliances
Dishwasher, Microwave, Range, Refrigerator, Water Softener, Electric Water Heater
Sewer
Septic Tank
Cooling
Central Air
Exterior Features
Fence, Porch, Patio, Propane Tank Leased
Heating
Forced Air, Propane
Interior Features
Ceiling Fans, Granite Counters, High Speed Internet, Pantry, Walk In Closets
Construction
Year Built
Year Built: 1971
Home type
Single Family Residence
Construction Materials
Aluminum Siding, Frame, Vinyl Siding
Foundation Details
Slab
Utilities & Energy
Fireplace Features
Electric, Two, Wood Burning
Electric
Volts220in Garage
Utilities
Septic Available, Water Available
Parking Features
Attached, Barn, Detached, Four Or More Spaces, Garage, Garage Door Opener, Storage
Security Features
Smoke Detectors, Surveillance System
Water Source
Well
Other Features
Patio And Porch Features
Patio, Porch
Price History
| Date | Event | Price |
|---|---|---|
10/01/2026 Source: | Contingent (Active Under Contract) | $714,900 $286/sqft |
09/18/2026 Source: | Listed for Sale | $714,900 +1.69% $286/sqft |
09/02/2026 Source: | Sold | $703,000 -1.68% $281/sqft |
07/22/2026 Source: | Pending | $715,000 $286/sqft |
07/17/2026 Source: | Price Decreased | $715,000 -1.38% $286/sqft |

Show more
Nearby Homes


Find Homes by Property Features in Tipp City, OH
Nearby New Homes For Sale

Based on information from Dayton Realtors® MLS through Oct 12, 2026, 05:15AM. Information is provided exclusively for consumers’ personal, non-commercial use, that it may not be used for any purpose other than to identify prospective properties consumers may be interested in purchasing. The data is deemed reliable but is not guaranteed accurate by the MLS. The MLS may, at its discretion, require use of other disclaimers as necessary to protect participants and/or the MLS from liability. This website may not include listings or property addresses of sellers who have directed their listing brokers to withhold their listing or their property address from display on the Internet. © 2026 Dayton Area Board of Realtors®, Inc. All rights reserved.
 Advertising Broker: Nicholas Huscroft | Chosen Realty