

- Overview
- Description
- Property Details
- Location
- HOA Management
- Facts & Features
- Getting Around
- Nearby Homes



Listed by: Tamara J. Dean (206) 226-3326 | Windermere Real Estate/East (425) 822-5100
$3,999,950
Monthly Est:$19,909
 6 Beds
 6 Baths
3 full baths + 1 half bath
 7,010sqft
6351 163rd Place SE, Bellevue, WA 98006
$3,999,950
$19,909/moEst:
Get Pre-Approved
Single Family Residence
Built in 1990
$80/mo HOA
32,440 sqft lot
$571/sq.ft
Description
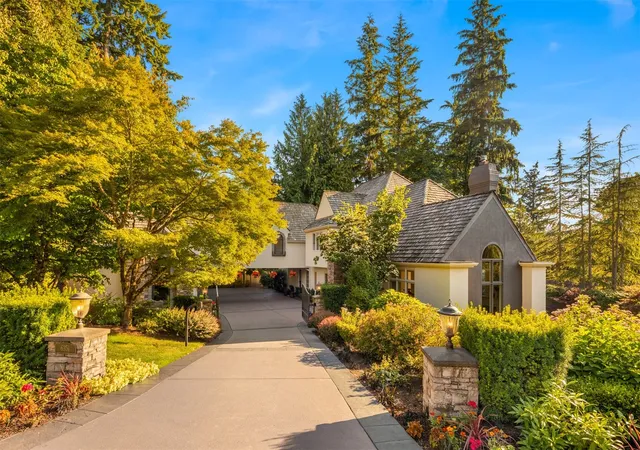
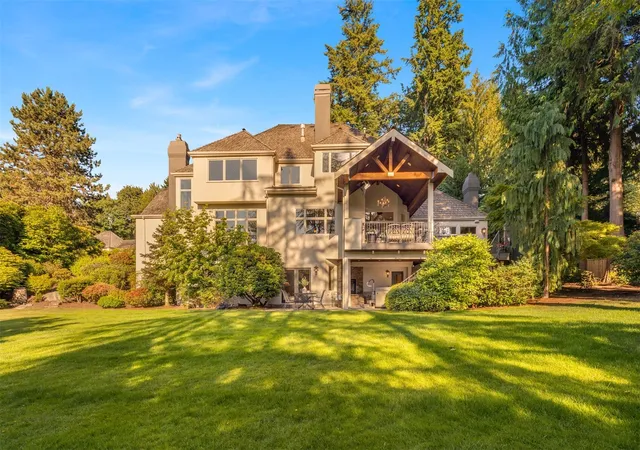
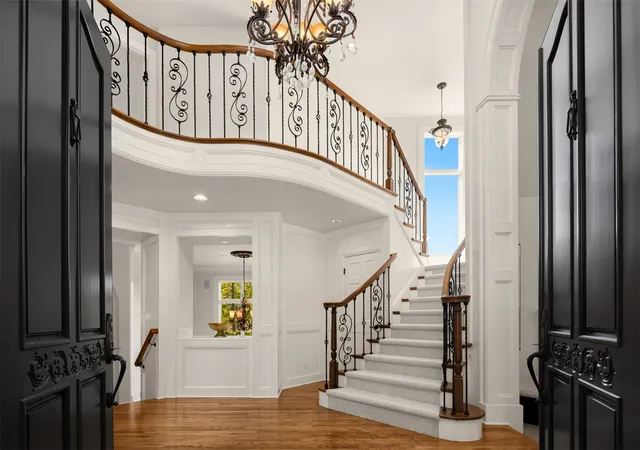
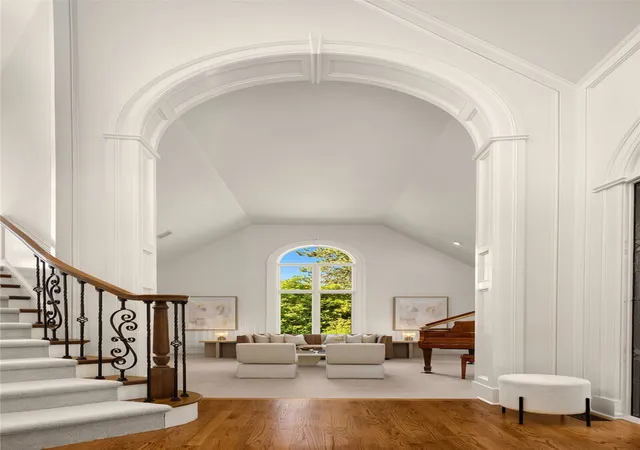
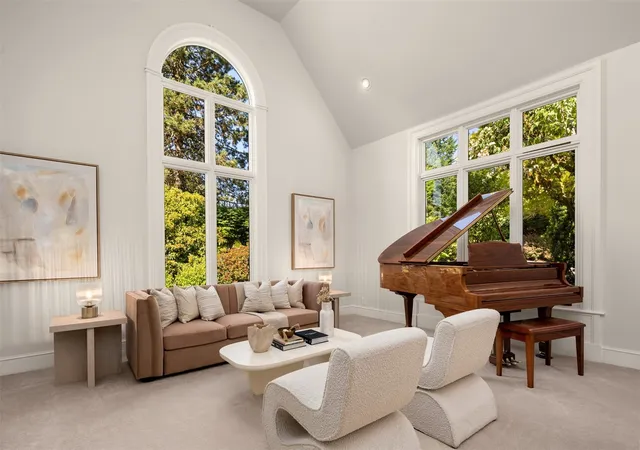
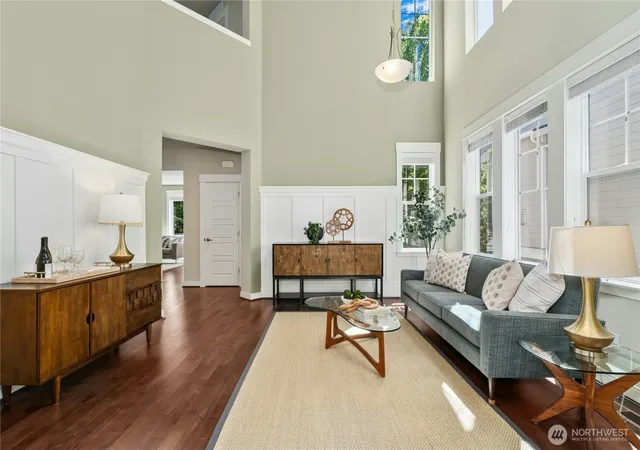
Tucked behind a gated entry and stately porte-cochère in one of our area's most esteemed neighborhoods, this East facing remarkable residence is surrounded by mature landscaping and an extraordinary sense of privacy. Grand proportions and soaring ceilings define the home, while exquisite millwork, refined architectural details, and walls of windows bathe the interiors in natural light. At the heart of the home, a stunning culinary kitchen showcases exceptional craftsmanship, premium finishes, and thoughtful design, flowing effortlessly into expansive living and entertaining spaces. Designed for both grand gatherings and everyday living, every room reflects a commitment to timelessness and sophistication. Seamlessly blending indoor and outdoor living, the estate offers countless opportunities to entertain, unwind, and reconnect with nature. Mornings begin with peaceful views of the surrounding trees, afternoons are spent enjoying the beautifully curated grounds, and evenings invite memorable gatherings under the stars. The covered outdoor living areas, lush landscaping, and exceptional privacy create a setting that feels more like a luxury retreat than a private residence. A home of remarkable scale, beauty, and presence, offering a lifestyle defined by tranquility, sophistication, and effortless living. Rarely does an opportunity arise to own a property that so perfectly captures the feeling of retreat while remaining connected to the conveniences of everyday life.
- Houzeo last checked: 11 minutes ago
- Listing updated: November 12, 2026 at 5:57 pm
- Source: Northwest Multiple Listing Service as distributed by MLS GRID | MLS#: NWM2598934

Property Details
Status
Active
Type
Single Family Residence
No. of Stories
-
County
City
Neighborhood
Year Built
1990
HOA Fees
$80/mo
Finished Area
7,010 sqft
Lot Size
32,440 sqft lot
Basement Area
- sqft
MLS Name
Northwest Multiple Listing Service as distributed by MLS GRID
MLS Number
NWM2598934
MLS Status
Active
Cumulative Days Active
145

Continue Your Journey in App
Find your dream home, receive real-time updates, and many more!
Continue Your Journey in App
Find your dream home, receive real-time updates, and many more!
Location
HOA Management
N/A
HOA Fees
$80/ Monthly
Amenities
 Amenities and services may be covered by one or multiple associations and service providers.
 Common Area Maintenance
Disclaimer: Amenities are based on third-party information and may vary; buyers must independently verify all amenities, as information is deemed reliable but not guaranteed.
Facts & Features
Rooms
Bedrooms & bathrooms
Bedrooms: 6
Bathrooms: 6
Entry Hall
Level: Main
Bathroom Half
Level: Main
Family Room
Level: Main
Living Room
Level: Main
Kitchen With Eating Space
Level: Main
Dining Room
Level: Main
Utility Room
Level: Second
Rec Room
Level: Lower
Primary Bedroom
Level: Second
Bonus Room
Level: Second
Bedroom
Level: Second
Bedroom
Level: Second
Bedroom
Level: Second
Bedroom
Level: Lower
Bathroom Three Quarter
Level: Lower
Bathroom Full
Level: Second
Den/Office
Level: Main
Bathroom Full
Level: Lower
Bathroom Three Quarter
Level: Second
Bathroom Full
Level: Second
Extra Fin Room
Level: Lower
Rec Room
Level: Lower
Bonus Room
Level: Lower
Bedroom
Level: Second
Interior
Exterior Features
Stucco
Sewer
Sewer Connected
Interior Features
Bath Off Primary, Dbl Pane/storm Window, Dining Room, Fireplace, Fireplace (primary Bedroom), French Doors, High Tech Cabling, Hot Tub/spa, Sprinkler System, Walk In Closet(s), Water Heater, Wine/beverage Refrigerator
Heating
Forced Air
Cooling
Central Air
Construction
Year Built
Year Built: 1990
Home type
Single Family Residence
Roof
Shake
Construction Materials
Stucco
Property Condition
Very Good
Foundation Details
Poured Concrete
Utilities & Energy
Basement
Finished
Security Features
Fully Fenced, Security Gate
Parking Features
Detached Garage
Fireplace Features
Gas
Water Source
Public
Other Features
Lot Features
Cul De Sac, Dead End Street
Community Features
Cc Rs
Subdivision Name
Lakemont
Vegetation
Garden Space
Price History
| Date | Event | Price |
|---|---|---|
10/28/2026 Source: | Listing Removed | $4,395,000 +9.88% $627/sqft |
10/28/2026 Source: | Listed for Sale | $3,999,950 -13.98% $571/sqft |
07/24/2026 Source: | Price Decreased | $4,650,000 -6.06% $663/sqft |
06/26/2026 Source: | Price Increased | $4,950,000 +12.63% $706/sqft |
06/26/2026 Source: | Listed for Sale | $4,395,000 $627/sqft |

Nearby Homes
Find Homes by Property Features in Bellevue, WA
Nearby New Homes For Sale

Based on information submitted to the MLS GRID by Northwest Multiple Listing Service as of Nov 18, 2026, 03:46AM. All data is obtained from various sources and may not have been verified by broker or MLS GRID. Supplied Open House Information is subject to change without notice. All information should be independently reviewed and verified for accuracy. Properties may or may not be listed by the office/agent presenting the information.
IDX information is provided exclusively for consumers’ personal, noncommercial use; it may not be used for any purpose other than to identify prospective properties that consumers may be interested in purchasing, that the data is deemed reliable, but is not guaranteed by MLS GRID, and that the use of the MLS GRID Data may be subject to an end-user license agreement prescribed by the Member Participant’s applicable MLS, if any and as amended from time to time. © 2026 Northwest Multiple Listing Service. All Rights Reserved.
 Advertising Broker: Christy Lee-Naumann (267) 341-8337 | Houzeo Brokerage LLC