Andover RE
Powered by 
- 0
- 3
- Overview
- Description
- Property Details
- Location
- Facts & Features
- Getting Around
- Nearby Homes



$699,000
Monthly Est:$3,479
 6 Beds
 4 Baths
3 full baths + 1 half bath
 4,119sqft
6351 Cherry Blossom Dr, Traverse City, MI 49685
$699,000
$3,479/moEst:
Get Pre-Approved
Single Family Residence
Built in 1997
$-- HOA
12.52 acres lot
$170/sq.ft
Description
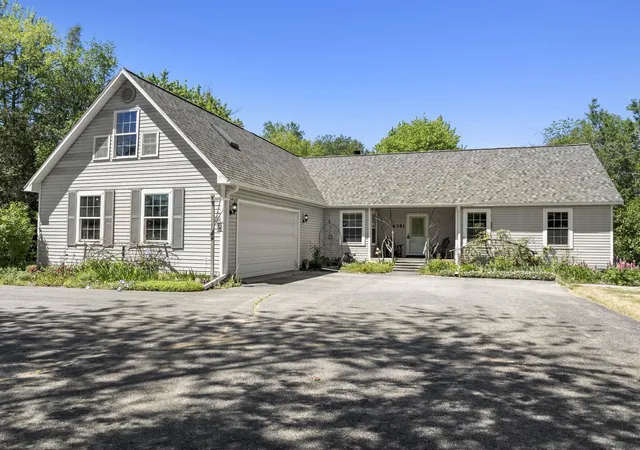
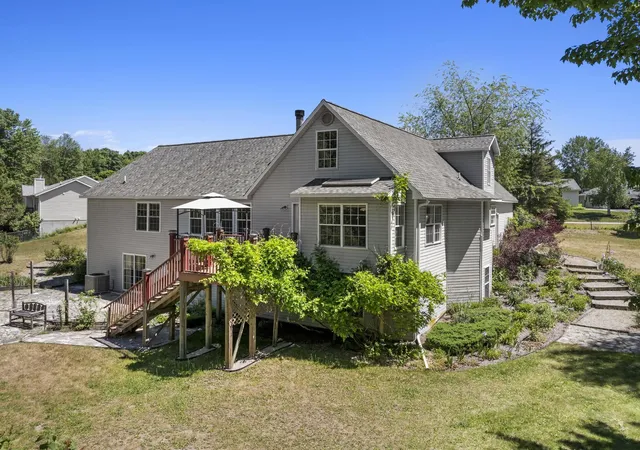
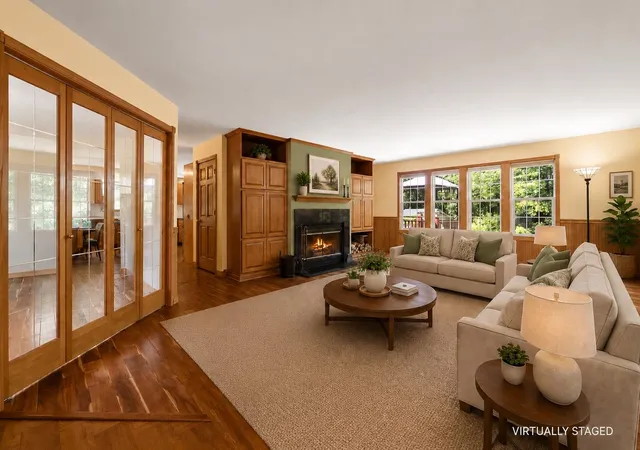
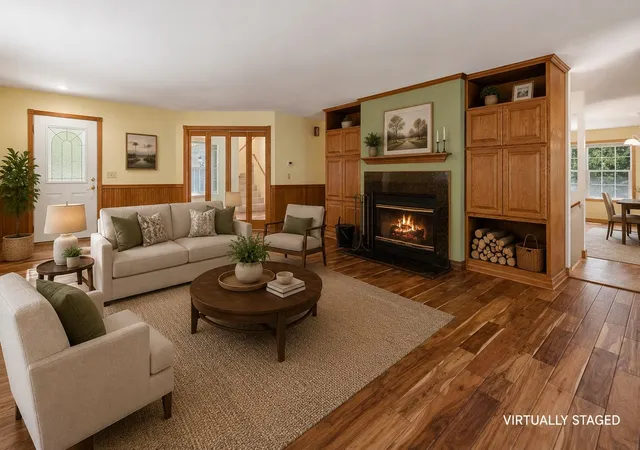
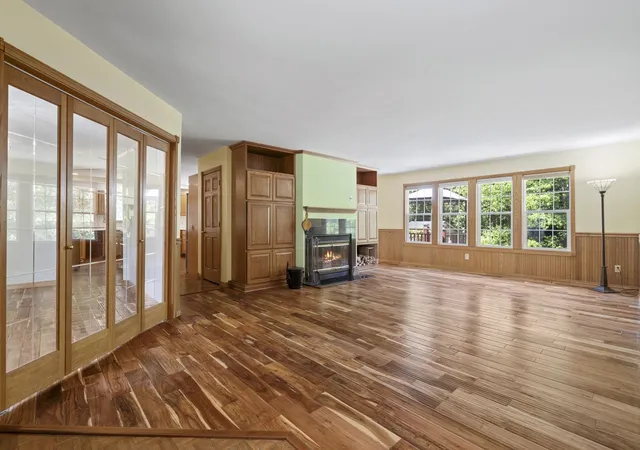
Welcome to this spacious west side Traverse City home, perfectly situated on 12.5 acres in a quiet, mature neighborhood while remaining just minutes from local amenities. Designed with comfort and functionality in mind, this bright and inviting home offers generous living spaces throughout. The main floor features stunning hardwood flooring and an abundance of natural light, creating a warm and welcoming atmosphere for family living and entertaining alike. The large kitchen with updated appliances is just calling for you to get cookin'! The expansive primary suite is a true retreat, complete with a large ensuite bathroom, generously sized walk-in closet, and the added convenience of built-in closet systems and in-suite washer and dryer. A second laundry room on the lower level provides extra practicality for busy households. With six bedrooms and plenty of room to grow, work, and relax, this property offers exceptional flexibility for large families, multigenerational living, or those simply seeking more space. The picturesque 12.5-acre setting where perennials abound, provides privacy, tranquility, and endless possibilities, all while being conveniently close to schools, shopping, dining, and everyday essentials. Enjoy the perfect combination of country-sized space and modern convenience in this exceptional property.
- Houzeo last checked: 13 minutes ago
- Listing updated: August 25, 2026 at 7:42 pm
- Listing Provided by: Holly Hack , Anita Crisman | EXIT Northern Shores-TC (231) 946-4404
- Source: Realcomp MLS-MI | MLS#: 78080069535

- Originating MLS: Aspire North REALTORS
Property Details
Status
Active Under Contract
Type
Single Family Residence
No. of Stories
-
County
City
Neighborhood
--
Year Built
1997
HOA Fees
-
Finished Area
4,119 sqft
Lot Size
12.52 acres lot
Basement Area
- sqft
MLS Name
Realcomp MLS
MLS Number
78080069535
MLS Status
Keep Showing-Contgcy Appl
Days on Market
119
Cumulative Days on Market
75

Continue Your Journey in App
Find your dream home, receive real-time updates, and many more!
Download App
Continue Your Journey in App
Find your dream home, receive real-time updates, and many more!
Location
Facts & Features
Rooms
Bedrooms & bathrooms
Bedrooms: 6
Bathrooms: 4
Interior
Sewer
Septic Tank
Interior Features
Entrance Foyer, Jetted Tub, Pantry, Walk In Closets
Window Features
Bay Windows, Egress Windows, Skylights, Window Treatments
Cooling
Central Air, Exhaust Fan, Window Units
Heating
Forced Air, Natural Gas
Appliances
Dishwasher, Dryer, Microwave, Oven, Refrigerator, Range, Washer, Water Softener Owned
Construction
Year Built
Year Built: 1997
Home type
Single Family Residence
Foundation Details
Basement
Architectural Style
Cape Cod
Construction Materials
Vinyl Siding
Utilities & Energy
Basement
Concrete, Daylight, Exterior Entry, Full, Partially Finished, Walk Out Access
Parking Features
Two Car Garage, Attached, Garage, Garage Door Opener
Water Source
Well
Other Features
Lot Features
Cleared, Sloped, Sprinklers, Wooded
Subdivision Name
Silver Orchards
Patio And Porch Features
Deck, Patio
Price History
| Date | Event | Price |
|---|---|---|
08/25/2026 Source: | Contingent (Active Under Contract) | $699,000 $170/sqft |
07/30/2026 Source: | Price Decreased | $699,000 -6.68% $170/sqft |
06/11/2026 Source: | Price Increased | $749,000 +3.45% $182/sqft |
06/11/2026 Source: | Price Decreased | $724,000 -3.34% $176/sqft |
06/11/2026 Source: | Listed for Sale | $749,000 $182/sqft |


Nearby Homes

Find Homes by Property Features in Traverse City, MI
Nearby New Homes For Sale


Based on information from the Board/Association of REALTORS® (alternatively, from the Realcomp II Ltd. MLS) through Oct 09, 2026, 03:45AM. All information provided is deemed reliable, but is not guaranteed to be accurate and should be independently verified. IDX provided courtesy of Realcomp II Ltd. via Andover Real Estate & Houzeo, Copyright 2026 Realcomp II Ltd. Shareholders Any use of search facilities of data on the site, other than by a consumer looking to purchase real estate, is prohibited. IDX information is provided exclusively for consumers' personal, noncommercial use and may not be used for any purpose other than to identify prospective properties consumers may be interested in purchasing. The accuracy of all information, regardless of source, is not guaranteed or warranted. All information should be independently verified. Listing Information presented by local MLS brokerage: Andover Real Estate, local REALTOR®- Scott Rubin - (248)206-3666 . Any use of search facilities of data on the site, other than by a consumer looking to purchase real estate, is prohibited. © 2024 Realcomp II Ltd. MLS. All Rights Reserved.
 Advertising Broker: Andover Real Estate | Andover Real Estate