- Overview
- Description
- Property Details
- Location
- Facts & Features
- Getting Around
- Nearby Homes



$449,900
Monthly Est:$2,239
 3 Beds
 3 Baths
3 full baths
 2,644sqft
6351 E US Hwy 50, Montgomery, IN 47558
$449,900
$2,239/moEst:
Get Pre-Approved
Manufactured On Land
Built in 1979
$-- HOA
3.27 acres lot
$170/sq.ft
Description
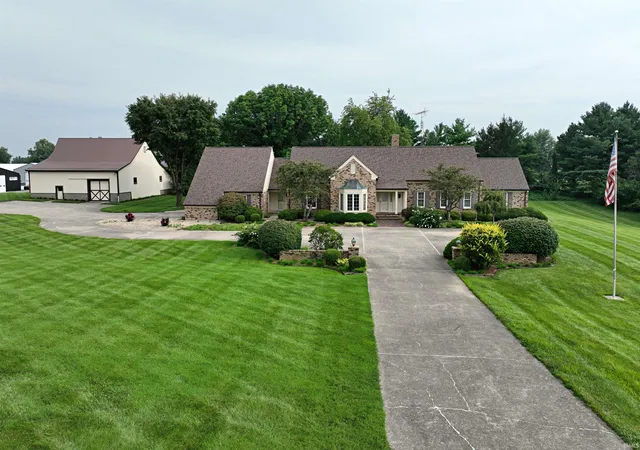
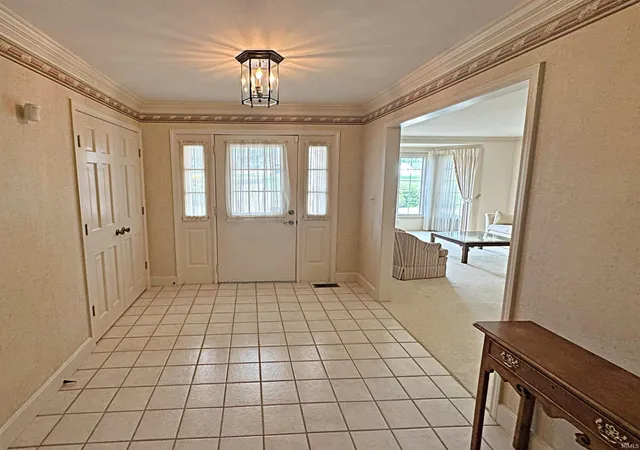
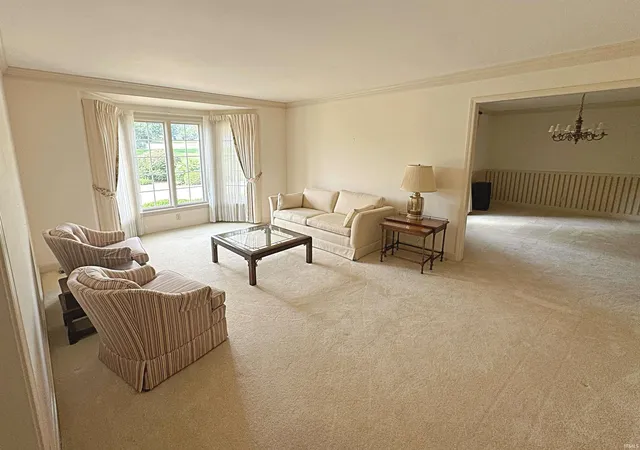
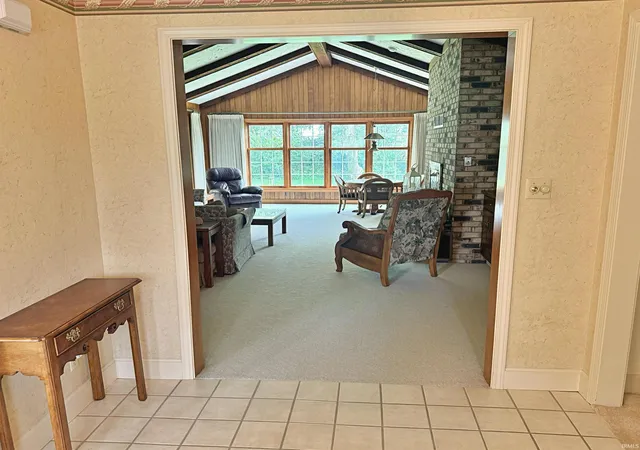
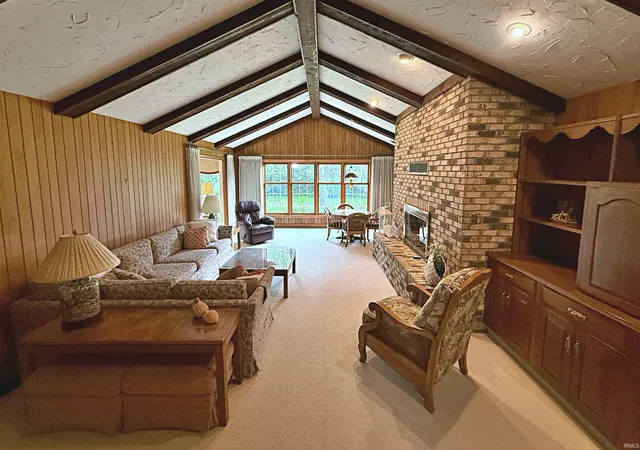
Welcome home to this beautifully maintained custom-built brick ranch, perfectly situated on over 3 picturesque acres surrounded by mature trees and park-like scenery. Offering quality craftsmanship, generous living spaces, and exceptional amenities, this one-of-a-kind property is sure to impress. Inside, you’ll find 3 spacious bedrooms and 3 full baths, including a luxurious primary suite featuring a large walk-in closet, sink and vanity, and relaxing garden tub. The thoughtfully designed laundry room is conveniently located off the mudroom and offers a double utility sink along with ample counter space for folding and organization. The heart of the home is the expansive kitchen with custom cabinetry, abundant workspace, a walk-in pantry, breakfast area, and premium appliances, including a Sub-Zero refrigerator/freezer. Entertain with ease in the formal dining room, while the formal living room provides the perfect space for an office or additional sitting area. The inviting great room showcases custom built-ins, a cozy gas log fireplace, and a wet bar complete with a built-in ice maker—ideal for hosting family and friends. Just beyond, the sun-filled sunroom opens to the patio, creating the perfect place to relax and enjoy the beautiful surroundings. The oversized attached garage offers plenty of room for vehicles plus additional space on both sides for workbenches, tools, and lawn equipment. Outside, the impressive barn/outbuilding features a loft for extra storage, making it ideal for hobbies, equipment, or workshop space. If you’ve been searching for a meticulously cared-for home that combines elegance, comfort, and country charm, this exceptional property is one you won’t want to miss.
- Houzeo last checked: 2 minutes ago (October 11, 2026 at 2:45 am)
- Listing updated: September 19, 2026 at 12:12 am
- Listing Provided by: Paula Potts (812) 254-1903 | Century 21 Classic Realty
- Source: Indiana Regional MLS-IN | MLS#: 202629461

Property Details
Status
Active
Type
Manufactured Mobile Home
No. of Stories
-
County
--
City
Neighborhood
--
Year Built
1979
HOA Fees
-
Finished Area
2,644 sqft
Lot Size
3.27 acres lot
Basement Area
- sqft
MLS Name
Indiana Regional MLS
MLS Number
202629461
MLS Status
Active
Days on Market
80

Continue Your Journey in App
Find your dream home, receive real-time updates, and many more!
Download App
Continue Your Journey in App
Find your dream home, receive real-time updates, and many more!
Location
Facts & Features
Rooms
Bedrooms & bathrooms
Bedrooms: 3
Bathrooms: 3
Interior
Appliances
Dishwasher, Microwave, Refrigerator, Washer, Dryer Electric, Ice Maker, Exhaust Fan, Electric Range, Trash Compactor, Gas Water Heater, Water Softener Owned, Window Treatment Blinds
Sewer
City
Flooring
Carpet, Vinyl
Cooling
Central Air
Heating
Natural Gas
Interior Features
Alarm System Security, Antenna, Attic Pull Down Stairs, Bookcases, Cathedral Ceiling(s), Ceiling Fan(s), Closet(s) Walk In, Laminate Counters, Crown Molding, Disposal, Eat In Kitchen, Entrance Foyer, Garage Door Opener, Landscaped, Natural Woodwork, Patio Open, Six Panel Doors, Storm Doors, Utility Sink, Wet Bar, Wiring Security System, Stand Up Shower, Main Level Bedroom Suite, Formal Dining Room, Great Room, Main Floor Laundry, Custom Cabinetry
Construction
Year Built
Year Built: 1979
Home type
Manufactured On Land
Construction Materials
Brick, Vinyl Siding
Utilities & Energy
Fireplace Features
Great Room, Glass Doors, Gas Log, Vented
Basement
Crawl Space
Water Source
Public
Other Features
Subdivision Name
None
Lot Features
Corner Lot, Level, 3 5.9999
Price History
| Date | Event | Price |
|---|---|---|
09/17/2026 Source: | Price Decreased | $449,900 -8.16% $170/sqft |
08/26/2026 Source: | Price Decreased | $489,900 -10.91% $185/sqft |
07/21/2026 Source: | Price Increased | $549,900 +22.23% $208/sqft |

Nearby Homes

Find Homes by Property Features in Montgomery, IN


IDX information is provided exclusively for consumer's personal, non-commercial use and may not be used for any purpose other than to identify prospective properties that consumers may be interested in purchasing. Data is deemed reliable but is not guaranteed accurate by the MLS.
 Advertising Broker: Jonah Hartsburg | Hoosier Hub Realty