- Overview
- Description
- Property Details
- Location
- HOA Management
- Facts & Features
- Getting Around
- Nearby Homes
 Price Drop: $15.1K (09/25)

Street View
$499,900
Monthly Est:$2,488
 4 Beds
 4 Baths
3 full baths + 1 half bath
 3,191sqft
6351 Tristin Ln, Medina, OH 44256
$499,900
$2,488/moEst:
Get Pre-Approved
Single Family Residence
Built in 2024
$45/mo HOA
0.22 acre lot
$157/sq.ft
Description
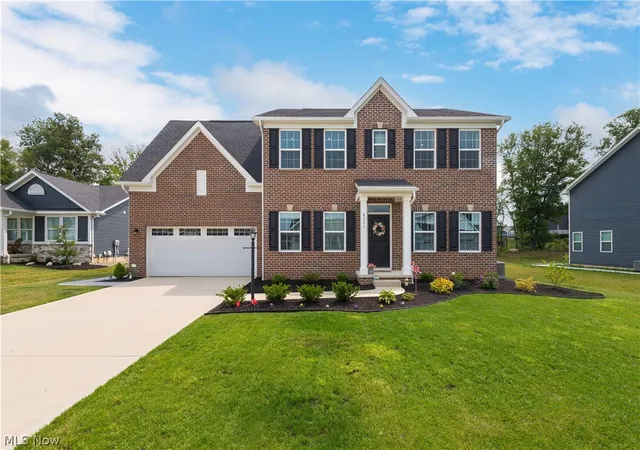
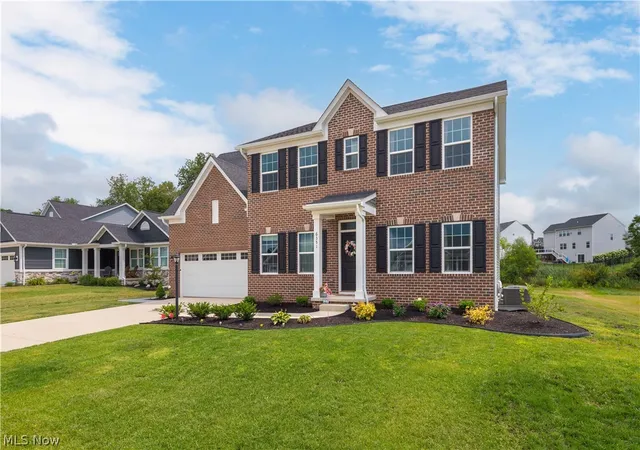
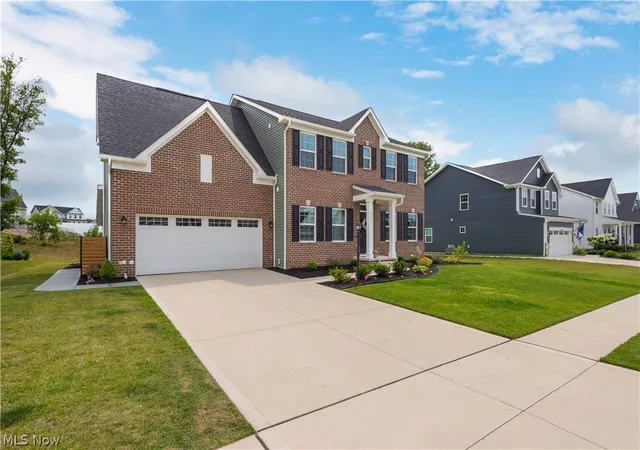
Welcome to 6351 Tristin Lane in beautiful Lafayette Township, Medina where the benefits of nearly new construction meet luxury finishes and an exceptional lifestyle. Built less than two years ago, this stunning home offers the peace of mind that comes with newer roof, windows, mechanicals, driveway, and more, allowing you to simply move in and enjoy. Step inside to an open, thoughtfully designed floor plan featuring elegant finishes throughout. The heart of the home is the gourmet kitchen, complete with quartz countertops, Timberline soft-close cabinetry, a double oven, exterior-vented range hood, and an oversized island that's perfect for entertaining. The adjoining great room is anchored by a beautiful fireplace, creating a warm and inviting gathering space. The spacious owner's suite is a true retreat, offering his-and-hers walk-in closets and a luxurious ensuite bath featuring dual shower heads for a spa-like experience. A custom-built hall tree provides everyday convenience and organization, while the garage offers valuable overhead storage to maximize space. Step outside to enjoy the covered patio and outdoor fireplace area, creating the perfect setting for relaxing evenings, weekend cookouts, and year-round entertaining. Beyond the home, enjoy the incredible amenities available through Medina Country Club. Residents have access to the state-of-the-art Union Performance Centre, featuring Precor fitness equipment, Peloton bikes, free weights, yoga space, and more. Golf enthusiasts will appreciate the custom indoor putting and chipping green by Tour Greens, Garmin Launch Monitor-equipped hitting bays, and the Palmer Room, complete with two golf simulators, a bar, restaurant, and outdoor patio. Outdoor recreation is just steps away with the Chippewa Rail Trail conveniently connected to the community by a dedicated walkway.
- Houzeo last checked: 12 minutes ago
- Listing updated: September 25, 2026 at 1:26 pm
- Listing Provided by: Mark E Vittardi (440) 666-3405 DRE #2012003376 | CENTURY 21 DePiero & Associates, Inc. (440) 842-7010
- Source: MLS Now-OH | MLS#: 5234456

Property Details
Status
Pending
Type
Single Family Residence
No. of Stories
2
County
City
Neighborhood
--
Year Built
2024
HOA Fees
$45/mo
Finished Area
3,191 sqft
Lot Size
0.22 acre lot
Basement Area
- sqft
MLS Name
MLS Now
MLS Number
5234456
MLS Status
Pending
Days on Market
75
Cumulative Days on Market
40

Continue Your Journey in App
Find your dream home, receive real-time updates, and many more!
Download App
Continue Your Journey in App
Find your dream home, receive real-time updates, and many more!
Location
HOA Management
Fairway Landings
HOA Fees
$45/ Monthly
Amenities
 Amenities and services may be covered by one or multiple associations and service providers.
 CommonAreaMaintenance
Disclaimer: Amenities are based on third-party information and may vary; buyers must independently verify all amenities, as information is deemed reliable but not guaranteed.
Facts & Features
Rooms
Bedrooms & bathrooms
Bedrooms: 4
Bathrooms: 4
Recreation
Level: Lower
Area: 696.00 Square Feet
Dimensions: 29 x 24
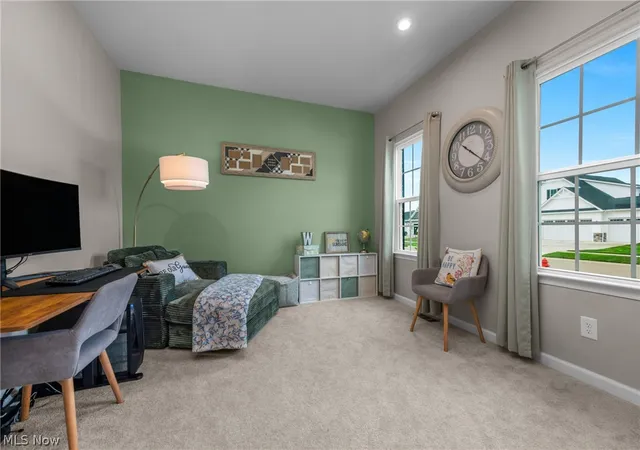
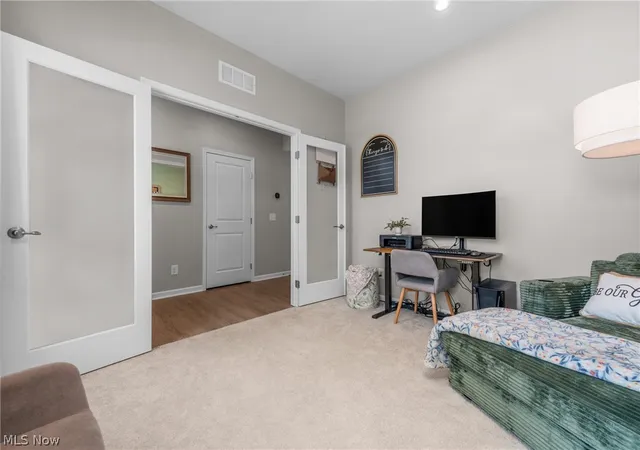
Office
Level: First
Area: 132.00 Square Feet
Dimensions: 11 x 12
Bedroom
Level: Second
Area: 121.00 Square Feet
Dimensions: 11 x 11
Bedroom
Level: Second
Area: 132.00 Square Feet
Dimensions: 12 x 11
Bedroom
Level: Second
Area: 154.00 Square Feet
Dimensions: 14 x 11
PrimaryBedroom
Level: Second
Area: 440.00 Square Feet
Dimensions: 22 x 20
DiningRoom
Level: First
Area: 143.00 Square Feet
Dimensions: 13 x 11
Kitchen
Level: First
Area: 195.00 Square Feet
Dimensions: 13 x 15
FamilyRoom
Level: First
Area: 408.00 Square Feet
Dimensions: 17 x 24
Interior
Sewer
Public Sewer
Appliances
Dryer, Dishwasher, Microwave, Range, Refrigerator, Washer
Heating
Gas
Cooling
Central Air
Construction
Year Built
Year Built: 2024
Home type
Single Family Residence
Roof
Asphalt, Fiberglass
Architectural Style
Colonial
Construction Materials
Brick, Vinyl Siding
Utilities & Energy
Basement
Full, Partially Finished
Fireplace Features
Gas
Laundry Features
Main Level
Water Source
Public
Parking Features
Garage
Other Features
Patio And Porch Features
Patio
Subdivision Name
Fairway Landings
Price History
| Date | Event | Price |
|---|---|---|
09/25/2026 Source: | Pending | $499,900 $157/sqft |
09/13/2026 Source: | Price Decreased | $499,900 -2.93% $157/sqft |
08/31/2026 Source: | Price Decreased | $515,000 -1.90% $161/sqft |
08/26/2026 Source: | Listed for Sale | $525,000 $165/sqft |
08/16/2026 Source: | Pending | $525,000 $165/sqft |

Getting Around 6351 Tristin Ln
Bike Score®

Somewhat Bikeable
39/100
Walk Score®

Car-Dependent
6/100
Data provided by Redfin
Nearby Homes


Find Homes by Property Features in Medina, OH
Nearby New Homes For Sale

Based on information from the Board/Association of REALTORS® (alternatively, from the Service) through Oct 21, 2026, 01:15AM. The data relating to real estate for sale on this website comes in part from the Internet Data Exchange program of MLS Now. Real estate listings held by brokerage firms other than Houzeo are marked with the Internet Data Exchange logo and detailed information about them includes the name of the listing broker(s). This website may not include listings or property addresses of sellers who have directed their listing brokers to withhold their listing or their property address from display on the Internet. Information is provided exclusively for personal, non-commercial use, and may not be used for any purpose other than to identify prospective properties consumers may be interested in purchasing. All information deemed reliable but not guaranteed. Houzeo participates in MLS Now IDX program, allowing us to display other IDXP’s’ listings on our website. However, Houzeo does not display the entire MLS Now IDX database on this website. The listings of some real estate brokerage firms have been excluded. The photos may be altered, edited, enhanced or virtually staged. © 2026 Multiple Listing Service, Inc. All Rights Reserved
 Advertising Broker: Nicholas Huscroft | Chosen Realty
