- Overview
- Description
- Property Details
- Location
- HOA Management
- Facts & Features
- Getting Around
- Nearby Homes

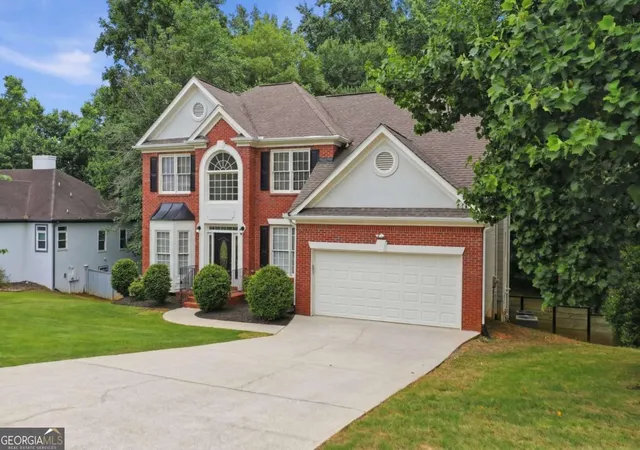


$554,900
Monthly Est:$2,762
 6 Beds
 4 Baths
3 full baths + 1 half bath
 4,027sqft
6353 Chestnut Pkwy, Flowery Branch, GA 30542
$554,900
$2,762/moEst:
Get Pre-Approved
Single Family Residence
Built in 1998
$-- HOA
28,314 sqft lot
$138/sq.ft
Description
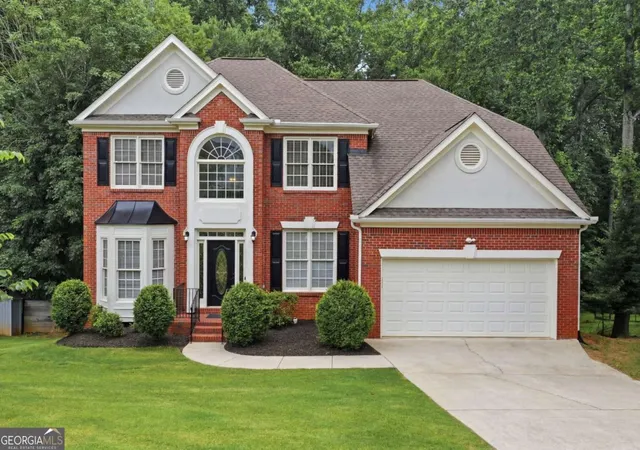
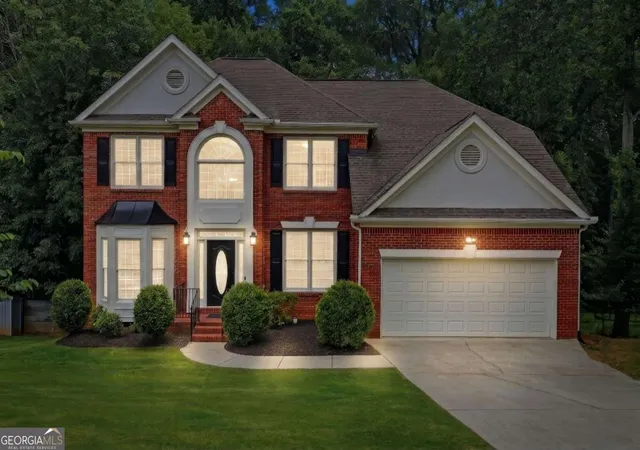
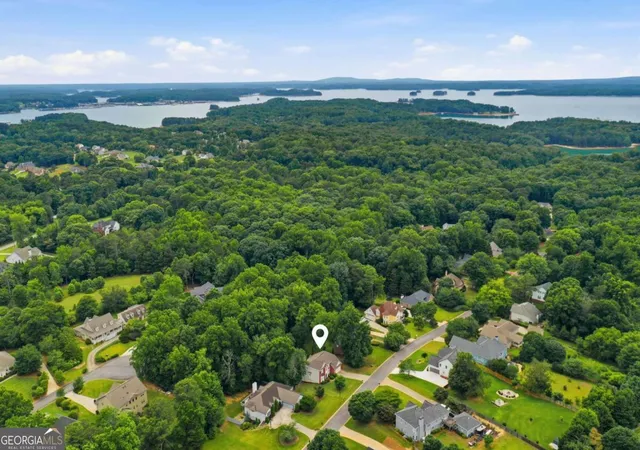
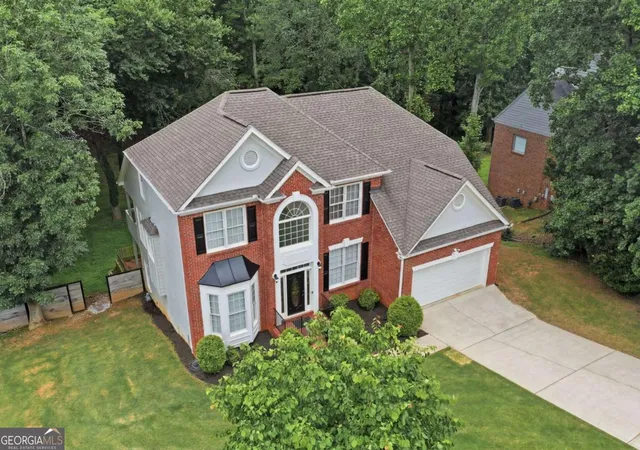
Special Financing Option #1: Seller offers a 2/1 buydown on a 30-year fixed loan. Interest rate Year 1 is 4.99%, Year 2 is 5.99%, Year 3 is 6.99%. Loan requires 20% down payment, Note rate 6.99%, Annual Percentage Rate 7.158%. Must use Wayne Black as Mortgage Banker. NMLS # 170094. (404) 427-1997. ------------------------------------------------------------------------------------------------------------------------------------------------------------------------------------ Special Financing Option # 2: Seller offers a Zero Payment Bridge Loan Reserve that uses equity from your current home to help fund a 20% down payment on this home. Includes built-in reserve to help cover existing housing expenses during transition. Make no payments for up to 6 months. Call Mortgage Banker Wayne Black for details on this Loan. Phone (404) 427-1997, NMLS # 170094. --------------------------------------------------------------------------------------------------------------------------------------------------------------------------------------------------- Welcome to this beautiful, move-in-ready brick estate ideally situated on nearly two-thirds of an acre, with a fully fenced backyard for added privacy-all just minutes from Lake Lanier. This spacious, thoughtfully updated home offers six bedrooms, including a private primary suite conveniently located on the main level. Upon entry, soaring ceilings and an abundance of natural light create an inviting first impression. ........The oversized kitchen is open to the great room and features a spacious breakfast nook with an exterior door connecting to a covered porch overlooking the expansive backyard. All this provides the perfect setting for everyday living and entertaining. ......The main-level primary suite is spacious with a vaulted ceiling and serene views of the private rear yard. It features a master bath with a double vanity, jetted-garden tub, separate shower, and a large walk-in closet. The upper level has four additional spacious bedrooms with a large bonus room adjacent to the largest bedroom. .....The full basement features a new flex room, an oversized sixth bedroom, and a full bathroom. .....The unfinished area is already framed, insulated and easily finished in many different ways. One option is a separate 3 bedroom suite with its own kitchen and exterior entry. Other options include home theaters, excercize rooms, play rooms or storage rooms. There is also a covered patio outside of the exterior door. ..... Located in the highly sought-after Four Seasons on Lanier neighborhood, residents enjoy lake access along with an impressive array of community amenities, including a swim dock, playground, baseball field, pool, tennis courts, and clubhouse.
- Houzeo last checked: 6 hours ago
- Listing updated: October 8, 2026 at 5:52 pm
- Listing Provided by: | Wynd Realty Georgia (404) 933-4017
- Source: Georgia MLS-GA | MLS#: 10782405

Property Details
Status
Active
Type
Single Family Residence
No. of Stories
-
County
City
Neighborhood
--
Year Built
1998
HOA Fees
-
Finished Area
4,027 sqft
Lot Size
28,314 sqft lot
Basement Area
- sqft
MLS Name
Georgia MLS
MLS Number
10782405
MLS Status
Active
Days on Market
121
Cumulative Days on Market
120
Open House

Continue Your Journey in App
Find your dream home, receive real-time updates, and many more!
Download App
Continue Your Journey in App
Find your dream home, receive real-time updates, and many more!
Location
HOA Management
N/A
HOA Fees
$750/
Amenities
 Amenities and services may be covered by one or multiple associations and service providers.
 Pool
Pool
 Tennis
 Maintenance
Disclaimer: Amenities are based on third-party information and may vary; buyers must independently verify all amenities, as information is deemed reliable but not guaranteed.
Facts & Features
Rooms
Bedrooms & bathrooms
Bedrooms: 6
Bathrooms: 4
Interior
Sewer
Public Sewer
Interior Features
Double Vanity, High Ceilings, In Law Floorplan, Master On Main Level, Other
Appliances
Convection Oven, Cooktop, Dishwasher, Disposal, Electric Water Heater, Ice Maker, Refrigerator
Window Features
Bay Window(s), Double Pane Windows, Window Treatments
Exterior Features
Balcony, Dock
Flooring
Carpet, Hardwood, Laminate
Cooling
Central Air
Heating
Central
Construction
Year Built
Year Built: 1998
Home type
Single Family Residence
Property Condition
Resale
Foundation Details
Slab
Architectural Style
Traditional
Roof
Composition
Construction Materials
Brick, Concrete
Utilities & Energy
Security Features
Smoke Detector(s)
Water Source
Public
Laundry Features
Laundry Closet
Fireplace Features
Gas Log, Living Room
Utilities
Electricity Available, Natural Gas Available, Sewer Available
Basement
Bath Finished, Concrete, Daylight, Exterior Entry, Interior Entry
Parking Features
Garage
Electric
220 Volts
Other Features
Community Features
Clubhouse, Lake, Park, Playground, Pool, Tennis Court(s)
Patio And Porch Features
Deck, Patio, Porch
Lot Features
Level, Private
Subdivision Name
Four Seasons On Lanier
Vegetation
Partially Wooded
Price History
| Date | Event | Price |
|---|---|---|
09/11/2026 Source: | Price Decreased | $554,900 -1.77% $138/sqft |
08/26/2026 Source: | Listing Removed | $564,900 $140/sqft |
08/26/2026 Source: | Listed for Sale | $564,900 $140/sqft |
08/25/2026 Source: | Price Decreased | $564,900 -1.74% $140/sqft |
08/06/2026 Source: | Price Decreased | $574,900 -4.02% $143/sqft |


Show more
Nearby Homes



Find Homes by Property Features in Flowery Branch, GA
Nearby New Homes For Sale


Information Deemed Reliable But Not Guaranteed. © 2026 Georgia Multiple Listing Service. All Rights Reserved.
 Advertising Broker: Fred McGill | Simple Showing, Inc