- Overview
- Description
- Property Details
- Location
- Facts & Features
- Getting Around
- Nearby Homes
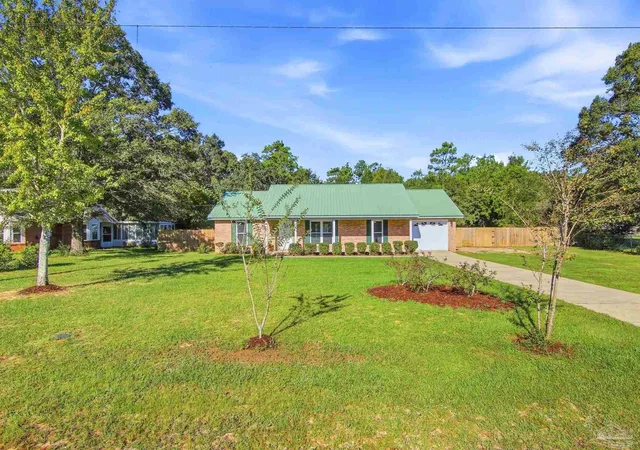

Street View
$355,000
Monthly Est:$1,767
 3 Beds
 2 Baths
2 full baths
 1,356sqft
6353 Jason Dr, Milton, FL 32570
$355,000
$1,767/moEst:
Get Pre-Approved
Single Family Residence
Built in 1996
$-- HOA
0.62 acre lot
$262/sq.ft
Description
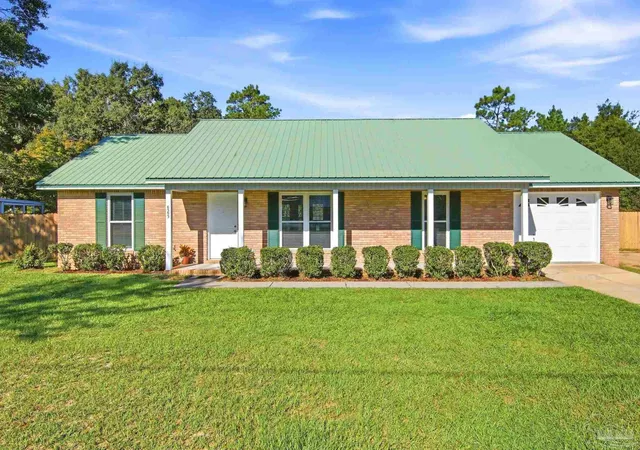
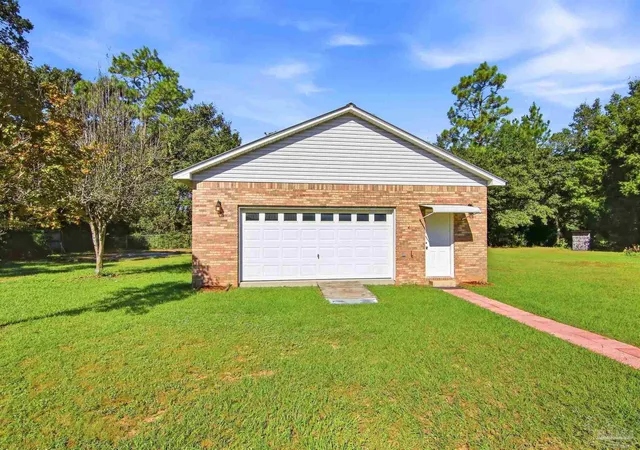
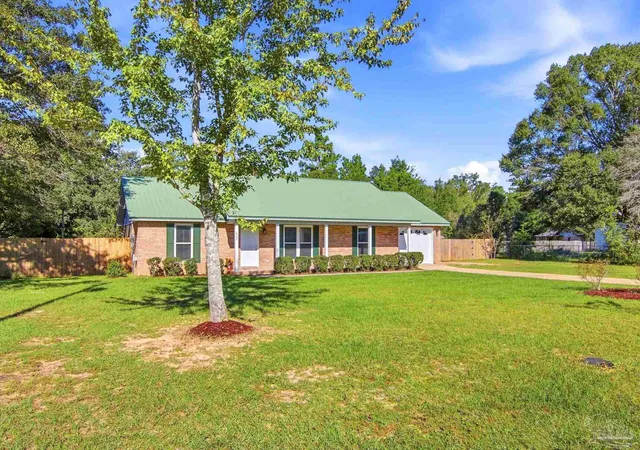
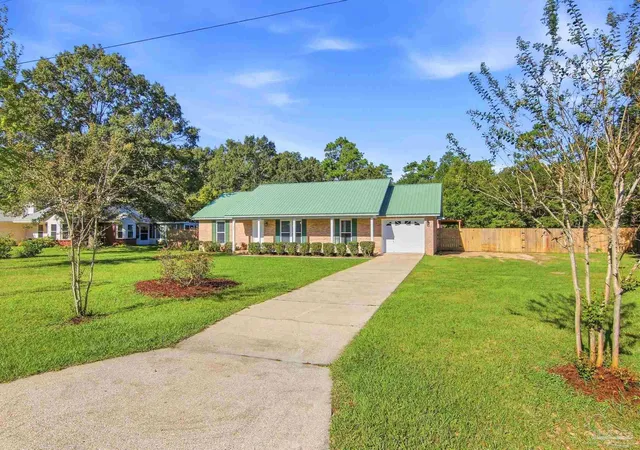
***OPEN HOUSE SAT Oct31st. 1-3 p.m. ***BEAUTIFULLY UPDATED HOME WITH COUNTRY CHARM AND AN ULTIMATE GARAGE/WORKSHOP! THIS ONE IS A MUST-SEE! Situated on a spacious .62-acre lot in a quiet neighborhood just off Willard Norris, this all-brick 3-bedroom, 2-bath home offers thoughtful updates, great storage and exceptional garage space. An impressive 35-ft covered front porch welcomes you inside to fresh interior paint, updated lighting, ceiling fans, and wood-look laminate flooring throughout the main living areas and bedrooms. The spacious living room features a vaulted ceiling and flows into the dining area with a bay window overlooking the backyard. The updated galley-style kitchen features beautiful Silestone countertops, stainless appliances, new dishwasher (2025), Moen gooseneck faucet, abundant floor-to-ceiling cabinetry, pantry, pull-out drawers and slide-out trash cabinet. The spacious primary suite offers a walk-in closet and updated bath with granite countertop, vanity and storage. The guest bath features tile flooring and a new solid-surface vanity. Windows were replaced in 2021 and include a transferable lifetime warranty. An insulated attached one-car garage provides additional parking and includes the laundry area. Outside, enjoy a fenced backyard with double-gate and walk-through access, grilling station, fire pit area, and mature blueberry, pear, fig and maple trees. THE SHOWSTOPPER IS THE DETACHED over 1400 sq ft ALL-BRICK GARAGE/WORKSHOP! Fully insulated and sheetrocked with painted floors, a two-car garage door, 8' x 46' decked attic and three separate rear rooms ideal for storage, office or additional workspace. Perfect for a workshop, collector garage, hobbies, home gym, recreation or work-from-home setup and possible additional living space. Sellers are providing a one year HOME WARRANTY through Assurant Home Warranty with acceptable contract terms! IF GARAGE AND WORKSHOP SPACE IS ON YOUR WISH LIST, THIS PROPERTY DELIVERS and a MUST SEE TODAY!
- Houzeo last checked: 1 minute ago
- Listing updated: October 30, 2026 at 9:46 pm
- Listing Provided by: Amanda Leavins, Llc (850) 736-8050 | Coldwell Banker Realty (850) 736-8050
- Source: Pensacola AOR MLS-FL | MLS#: 689226

Property Details
Status
Active
Type
Single Family Residence
No. of Stories
1
County
City
Neighborhood
--
Year Built
1996
HOA Fees
-
Finished Area
1,356 sqft
Lot Size
0.62 acre lot
Basement Area
- sqft
MLS Name
Pensacola AOR MLS
MLS Number
689226
MLS Status
Active
Days on Market
45
Cumulative Days on Market
41

Continue Your Journey in App
Find your dream home, receive real-time updates, and many more!
Continue Your Journey in App
Find your dream home, receive real-time updates, and many more!
Location
Facts & Features
Rooms
Bedrooms & bathrooms
Bedrooms: 3
Bathrooms: 2
Interior
Appliances
Electric Water Heater
Heating
Central
Exterior Features
Fire Pit
Cooling
Central Air, Ceiling Fan(s)
Window Features
Double Pane Windows
Flooring
Tile
Sewer
Septic Tank
Construction
Year Built
Year Built: 1996
Home type
Single Family Residence
Property Condition
Resale
Construction Materials
Brick
Architectural Style
Ranch
Roof
Metal
Foundation Details
Slab
Utilities & Energy
Parking Features
Garage, 2 Car Garage
Pool Features
None
Electric
Copper Wiring
Water Source
Public
Other Features
Subdivision Name
Whitney Acres
Lot Features
Central Access, Interior Lot
Patio And Porch Features
Patio, Covered Porch
Price History
| Date | Event | Price |
|---|---|---|
10/30/2026 Source: | Listed for Sale | $355,000 $262/sqft |

Nearby Homes
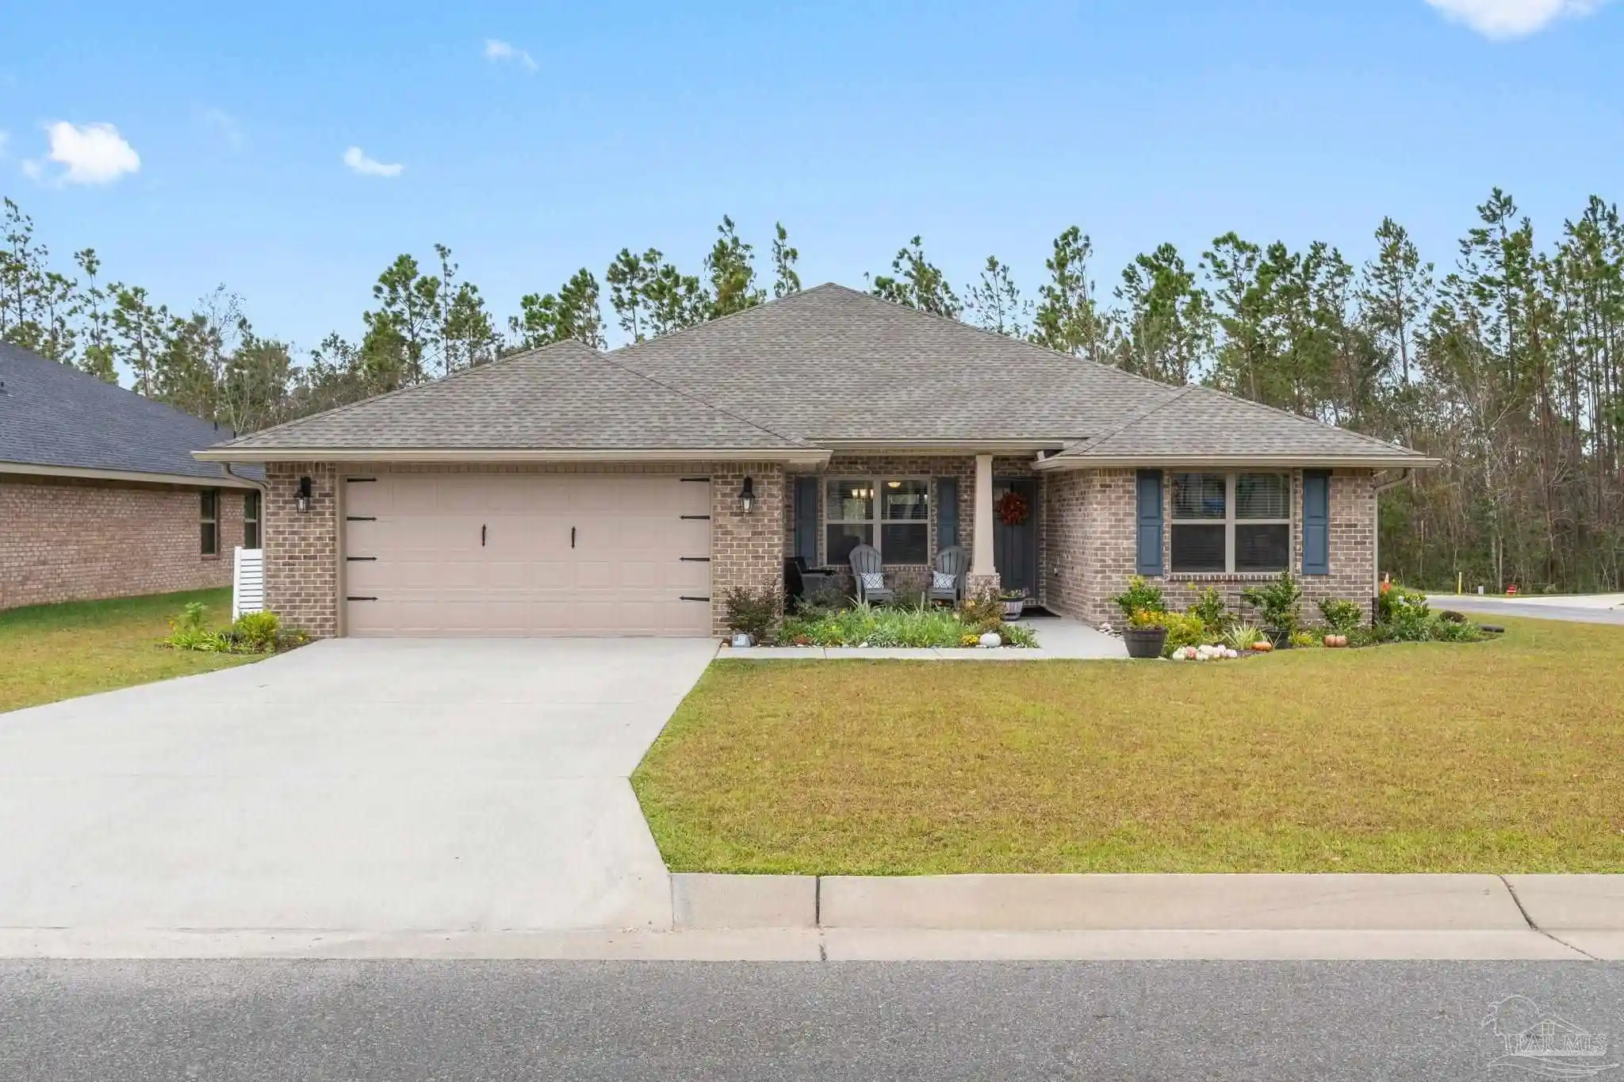
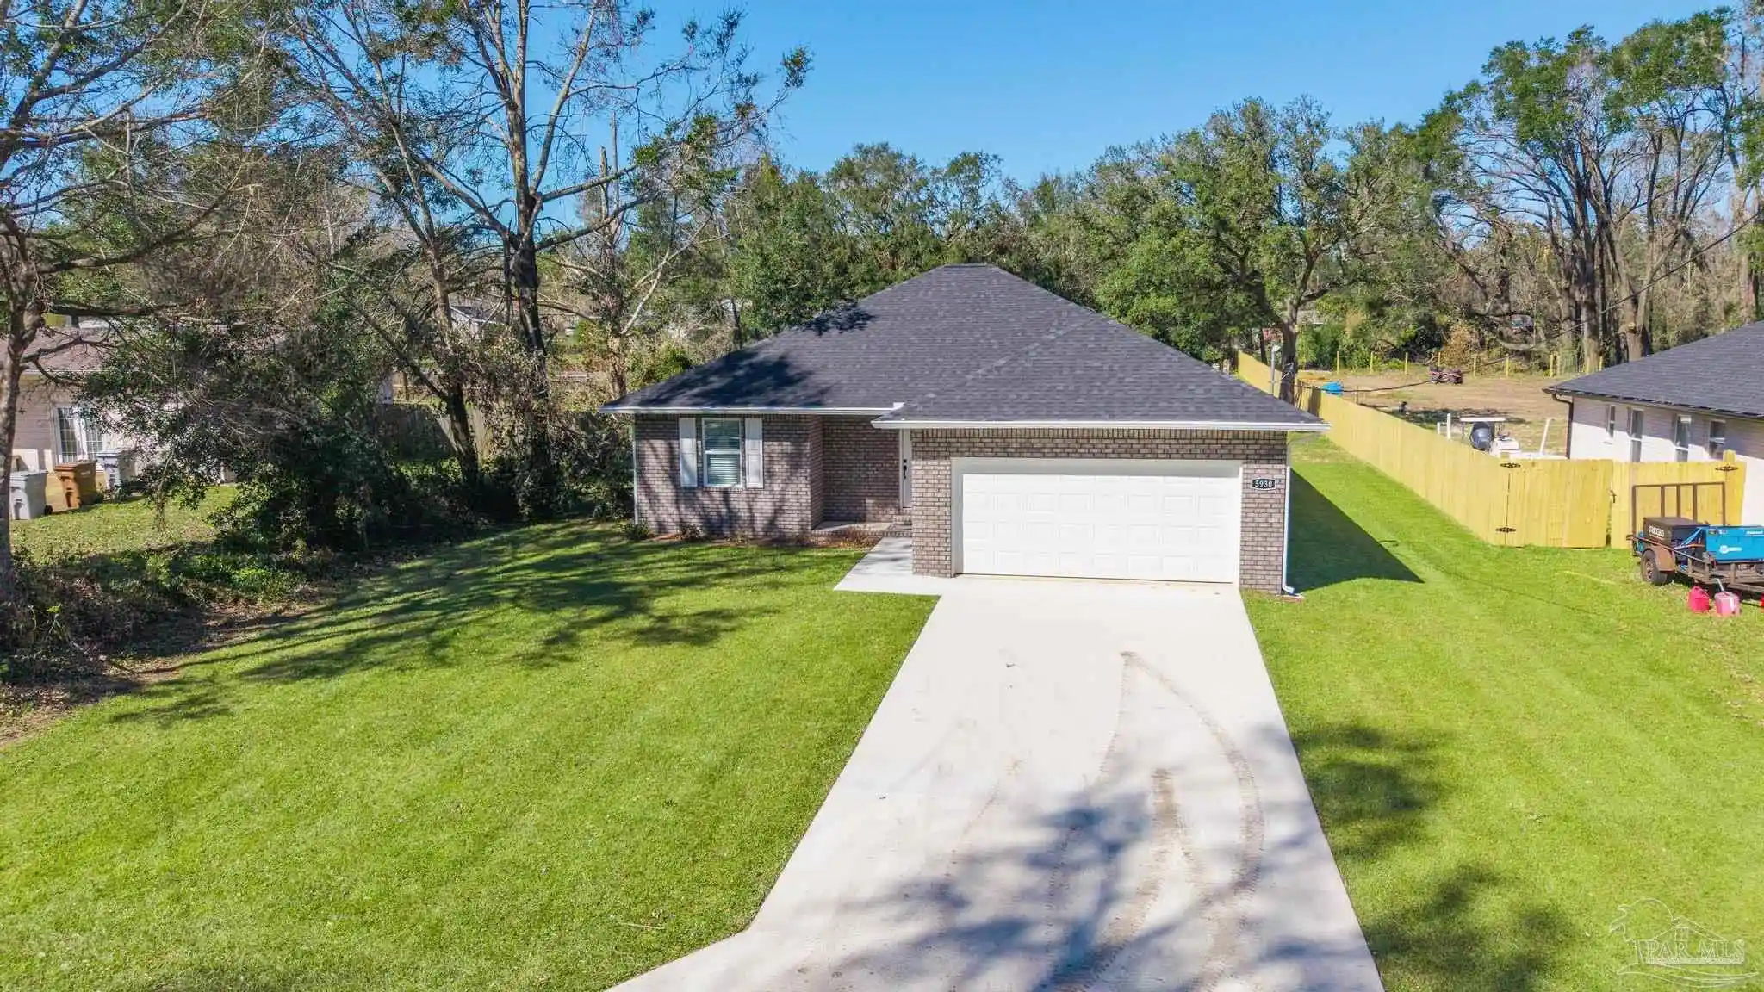
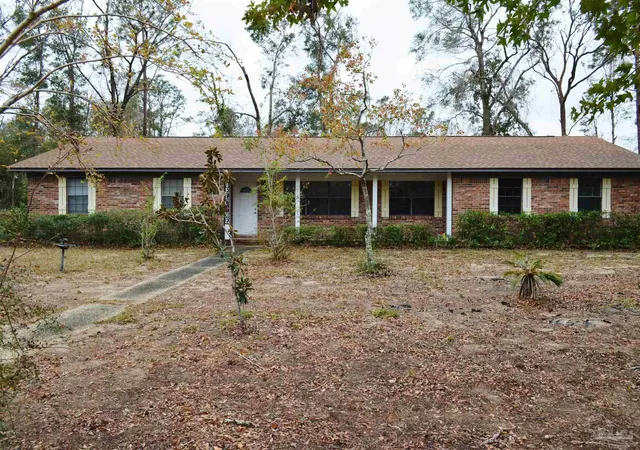

Find Homes by Property Features in Milton, FL
Nearby New Homes For Sale
Nearby Pre-Owned Homes For Sale

Based on information from the Pensacola Association of REALTORS (alternatively, from the Pensacola MLS) through (date). This information is believed to be accurate but is not guaranteed. Subject to verification by all parties. This data is copyrighted and may not be transmitted, retransmitted, copied, framed, repurposed, or altered in any way for any other site, individual and/or purpose without the express written permission of the Multiple Listing Service of the Pensacola Association of REALTORS®. Florida recognizes single and transaction agency relationships. Information deemed reliable but not guaranteed. Any use of search facilities of data on this site, other than by a consumer looking to purchase real estate, is prohibited. IDX information is provided exclusively for personal, non-commercial use, and may not be used for any purpose other than to identify prospective properties consumers may be interested in purchasing. © 2026 Multiple Listing Service of the Pensacola Association of REALTORS®. All Rights Reserved.
 Advertising Broker: Moe Mossa (Savvy Avenue) | Savvy Avenue, LLC
