- Overview
- Description
- Property Details
- Location
- Facts & Features
- Getting Around
- Nearby Homes

Street View
$995,000
Monthly Est:$4,952
 3 Beds
 2 Baths
2 full baths
 2,443sqft
6353 Lampkins Brg Rd, College Grove, TN 37046
$995,000
$4,952/moEst:
Get Pre-Approved
Single Family Residence
Built in 1983
$-- HOA
1.66 acres lot
$407/sq.ft
Description
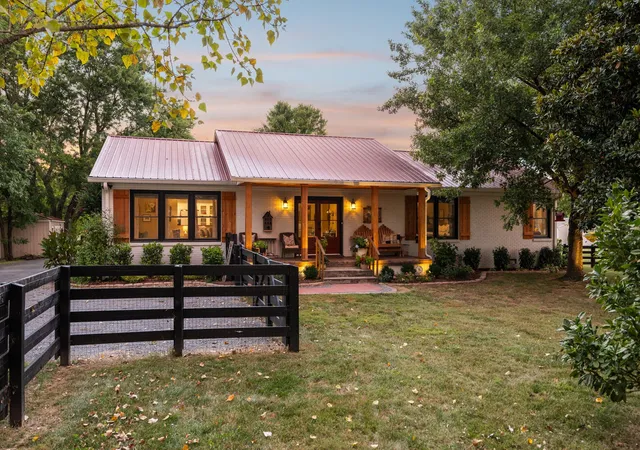
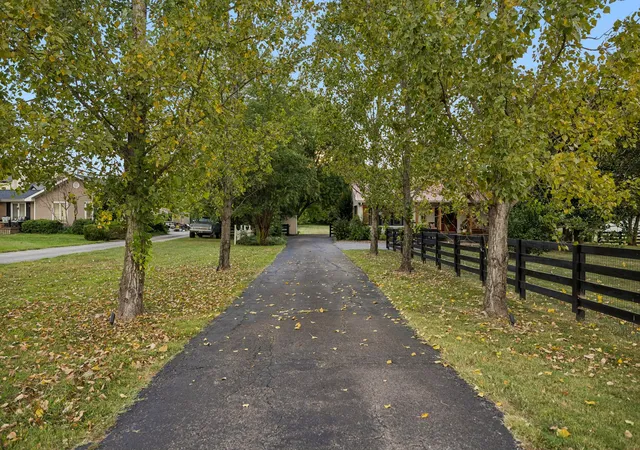
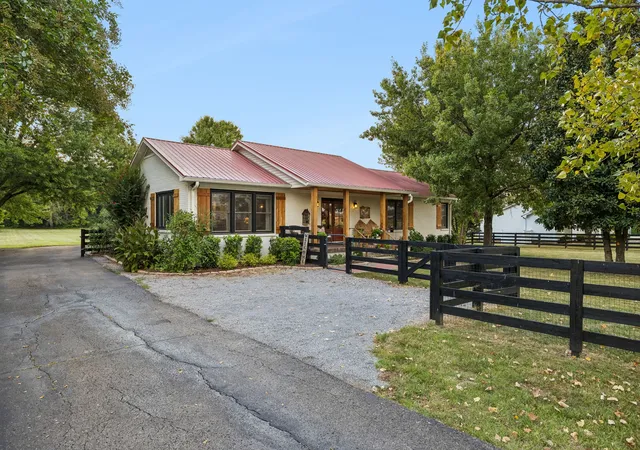
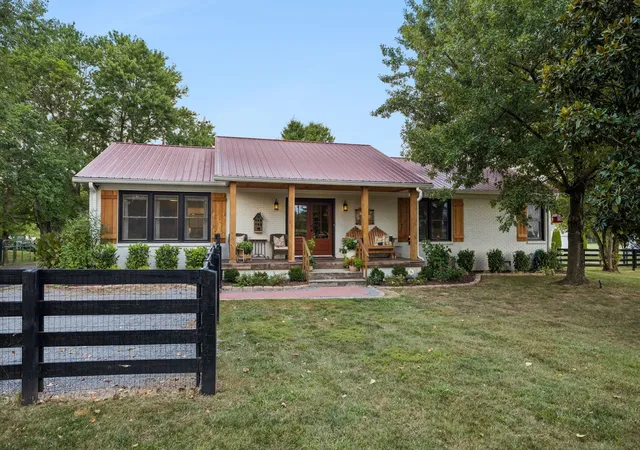
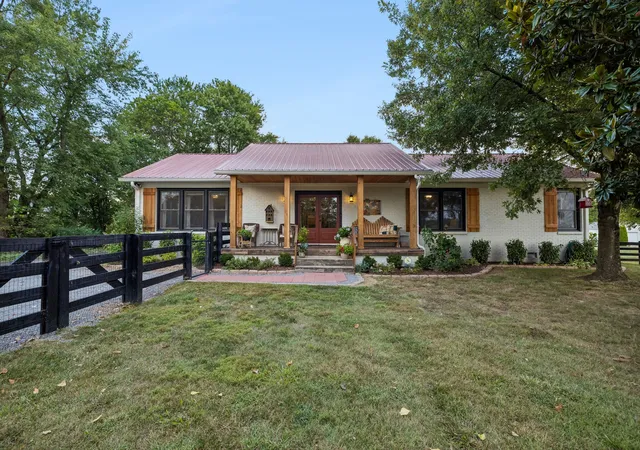
Welcome home to 6353 Lampkins Bridge, a gorgeous one-level ranch that perfectly captures the easy-going spirit of College Grove. Sitting on a sprawling 1.66-acre lot, this property offers the kind of space and scenery that’s becoming harder and harder to find, complete with a tree lined driveway, four-board fence, magnolias flanking the front yard and a new flagpole to welcome you home.
Step inside and you’ll immediately feel the warmth of a home that has been thoughtfully updated for modern living. The heart of the house has been transformed by a full kitchen remodel, which now opens completely to the living room to create a bright, airy flow. You'll find a clever desk area nearby—ideal for staying organized or working from home—while the entire space feels solid and true thanks to a reinforced foundation and leveled floors.
When it’s time to recharge, the primary suite is tucked away from the main living spaces for a true sense of seclusion. The ensuite has been elevated with a stunning new clawfoot bathtub, perfect for a long soak at the end of the day. With three bedrooms and two full baths, there is plenty of room to breathe, plus a laundry room featuring a new dryer. One of the best surprises is the expansive media and fitness room; whether you’re dreaming of a dedicated workout space or the ultimate setup for movie nights, this flexible area can handle it all.
While the interior is completely charming, the lifestyle here is truly defined by the outdoors. Imagine starting your mornings on the front porch, coffee in hand, looking out over the beautiful views that make this part of Middle Tennessee so special. For evening entertaining, head out to the new 320 sq ft patio, which features string lighting to keep the atmosphere going long after the sun sets. The gorgeous new expansive shop/garage hosts plenty of storage options: cars, motorcycles, ATV's, you name it! If you’ve been searching for a home that offers beauty and land! This is it!!!
- Houzeo last checked: 4 hours ago
- Listing updated: October 26, 2026 at 1:55 pm
- Listing Provided by: Jessica Cassalia (615) 512-0976 DRE #345566, Marjorie Hatcher DRE #382635 | Compass RE (615) 475-5616
- Source: Nashville (RealTracs Mid) MLS-TN | MLS#: 3546794

Property Details
Status
Active Under Contract
Type
Single Family Residence
No. of Stories
1
County
City
Neighborhood
--
Year Built
1983
HOA Fees
-
Finished Area
2,443 sqft
Lot Size
1.66 acres lot
Basement Area
- sqft
MLS Name
Nashville (RealTracs Mid) MLS
MLS Number
3546794
MLS Status
Under Contract - Showing
Days on Market
30

Continue Your Journey in App
Find your dream home, receive real-time updates, and many more!
Continue Your Journey in App
Find your dream home, receive real-time updates, and many more!
Location
Facts & Features
Rooms
Bedrooms & bathrooms
Bedrooms: 3
Bathrooms: 2
Interior
Flooring
Wood, Laminate, Tile
Cooling
Central Air
Sewer
Other
Heating
Central
Appliances
Double Oven
Construction
Year Built
Year Built: 1983
Home type
Single Family Residence
Construction Materials
Brick
Utilities & Energy
Parking Features
Garage Door Opener, Detached
Utilities
Water Available
Basement
None
Water Source
Public
Fireplace Features
Recreation Room, Wood Burning
Other Features
Subdivision Name
Lampkin Bridge Est
Price History
| Date | Event | Price |
|---|---|---|
10/26/2026 Source: | Contingent (Active Under Contract) | $995,000 $407/sqft |
09/29/2026 Source: | Listed for Sale | $995,000 $407/sqft |
09/26/2026 Source: | Listing Removed | $995,000 +32.68% $407/sqft |
06/12/2024 Source: | Sold | $749,900 +3.43% $307/sqft |
06/12/2024 Source: | Price Decreased | $725,000 -5.78% $297/sqft |

Show more
Nearby Homes
Find Homes by Property Features in College Grove, TN
Nearby New Homes For Sale

Based on information from Realtracs® through Oct 29, 2026, 02:16PM. Data courtesy of Realtracs® MLS as distributed by MLS GRID. Some IDX listings have been excluded from this website. All data is obtained from various sources and may not have been verified by the broker or MLS GRID. Supplied Open House Information is subject to change without notice. All information should be independently reviewed and verified for accuracy. Properties may or may not be listed by the office/agent presenting the information. IDX information is provided exclusively for consumers’ personal, noncommercial use. It may not be used for any purpose other than to identify prospective properties consumers may be interested in purchasing. The data is deemed reliable but is not guaranteed by MLS GRID. The use of the MLS GRID Data may be subject to an end-user license agreement prescribed by Realtracs® MLS. © 2026 RealTracs Solutions. All Rights Reserved. Angela Fowler Real Estate, LLC | 423.320.4620 | afowler@catt.com Mailing Address: 452 Kailors Cove Cir, Ringgold, GA 30736
 Advertising Broker: Angela Fowler | Angela Fowler Real Estate, LLC.
