- Overview
- Description
- Property Details
- Location
- Facts & Features
- Getting Around
- Nearby Homes



$395,000
Monthly Est:$1,966
 3 Beds
 2 Baths
2 full baths
 1,320sqft
6355 102nd Terrace N, Pinellas Park, FL 33782
$395,000
$1,966/moEst:
Get Pre-Approved
Single Family Residence
Built in 1981
$-- HOA
9,296 sqft lot
$299/sq.ft
Description
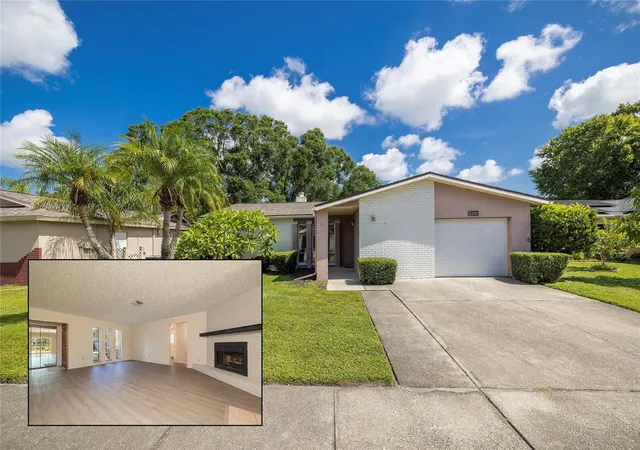
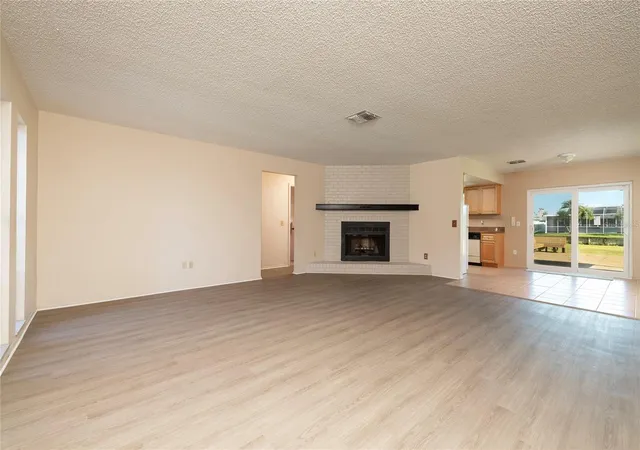
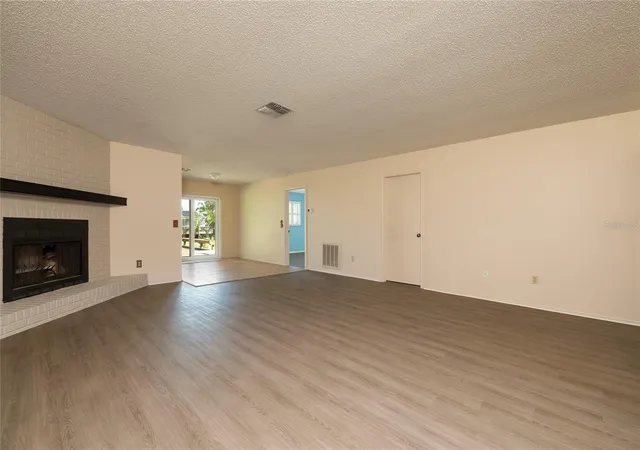
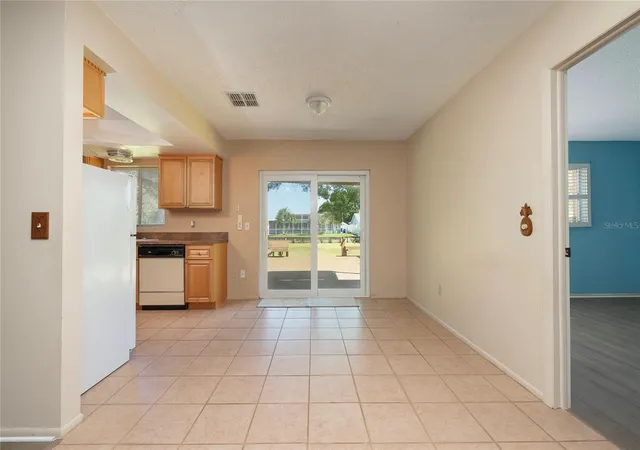
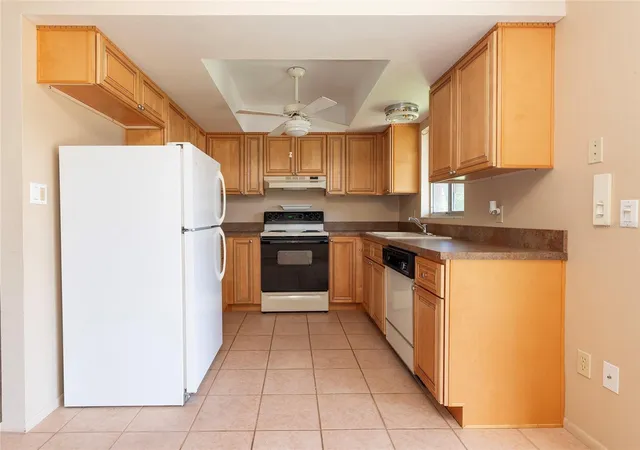
BRAND NEW VINYL FLOORS INSTALLED -- NO MORE CARPET! Amazing layout, charming water views and X FLOOD ZONE!! This 3 Bedroom, 2 Bathroom home has a SPLIT plan and SO many amazing features to offer! The roof was replaced in May 2026, the Water Heater was replaced at the end of 2025, and the A/C is 2017. Brand new slider was JUST installed Sept 2026 as well as the beautiful vinyl flooring, and the second bedroom has a new window! The living area is HUGE -- great for family gatherings!! Hang your holiday stockings along the freshly-painted, wood-burning fireplace! The Dining Space is right off of the adorable Kitchen that features updated solid-wood cabinets. The beautiful water views pour in from the brand new rear slider! All bedrooms are ample in size, and the Master Bedroom offers a generous walk-in closet and spacious en-suite bathroom. The guest bathroom is gently used and VERY clean! The Laundry Room is located INSIDE, not in the garage. The garage is HUGE, oversized with the previous kitchen cabinets repurposed as extra storage. With some fresh paint colors of your choice, this home can be transformed into your own personal abode! The rear deck is an amazing and serene place to sit and enjoy your morning coffee, or to finish-off the day with a good book. The street is a peaceful one, not ideal as a cut-through street, so traffic is slim to none! Only a 1-minute drive to grocery shopping and restaurants, a 25-minute drive to beautiful Florida beaches, a 25-minute drive to Tampa Int'l Airport, under 10 minutes to the nearest emergency hospital -- so close to everything you need and near everything that makes Florida-Living the finest!!
- Houzeo last checked: 4 hours ago
- Listing updated: November 3, 2026 at 5:11 pm
- Listing Provided by: Jessica Jurek (727) 487-4957 | COASTAL PROPERTIES GROUP INTERNATIONAL (727) 493-1555
- Source: Stellar MLS-FL as distributed by MLS GRID | MLS#: TB8538636

Property Details
Status
Active
Type
Single Family Residence
No. of Stories
-
County
City
Neighborhood
--
Year Built
1981
HOA Fees
-
Finished Area
1,320 sqft
Lot Size
9,296 sqft lot
Basement Area
- sqft
MLS Name
Stellar MLS
MLS Number
TB8538636
MLS Status
Active
Days on Market
80
Cumulative Days on Market
80

Continue Your Journey in App
Find your dream home, receive real-time updates, and many more!
Continue Your Journey in App
Find your dream home, receive real-time updates, and many more!
Location
Facts & Features
Rooms
Bedrooms & bathrooms
Bedrooms: 3
Bathrooms: 2
Foyer
Level: First
Area: 20.00 Square Feet
Dimensions: 5x4
Living Room
Level: First
Area: 342.00 Square Feet
Dimensions: 19x18
Kitchen
Level: First
Area: 76.50 Square Feet
Dimensions: 8.5x9
Dining Room
Level: First
Area: 76.00 Square Feet
Dimensions: 8x9.5
Primary Bedroom
Level: First
Area: 143.75 Square Feet
Dimensions: 12.5x11.5
Bedroom 2
Level: First
Area: 110.00 Square Feet
Dimensions: 10x11
Bedroom 3
Level: First
Area: 110.00 Square Feet
Dimensions: 10x11
Interior
Appliances
Convection Oven, Dishwasher, Dryer, Electric Water Heater, Refrigerator, Washer
Flooring
Carpet, Ceramic Tile
Interior Features
Ceiling Fans(s), Open Floorplan, Solid Wood Cabinets, Split Bedroom, Walk In Closet(s), Window Treatments
Cooling
Central Air
Window Features
Shutters
Sewer
Public Sewer
Heating
Central, Electric
Exterior Features
Private Mailbox, Rain Gutters, Sidewalk
Construction
Year Built
Year Built: 1981
Home type
Single Family Residence
Construction Materials
Block, Concrete
Roof
Shingle
Foundation Details
Slab
Utilities & Energy
Water Source
Public
Parking Features
Driveway, Garage Door Opener, Oversized, Workshop In Garage
Fireplace Features
Family Room, Wood Burning
Laundry Features
Inside, Laundry Room
Utilities
Cable Connected, Electricity Connected, Sewer Connected, Water Connected
Other Features
Lot Features
City Limits
Patio And Porch Features
Deck, Porch, Rear Porch
Subdivision Name
Dunrovin Sub
Price History
| Date | Event | Price |
|---|---|---|
10/12/2026 Source: | Price Decreased | $395,000 -1.25% $299/sqft |
09/18/2026 Source: | Price Change | $399,999 $303/sqft |
08/15/2026 Source: | Listed for Sale | $400,000 $303/sqft |

Nearby Homes
Find Homes by Property Features in Pinellas Park, FL
Nearby New Homes For Sale

Based on information from Stellar MLS® through Nov 04, 2026, 12:45PM as submitted to and distributed by MLS GRID. All data is obtained from various sources and may not have been verified by the broker or MLS GRID. Supplied Open House Information is subject to change without notice. All information should be independently reviewed and verified for accuracy. Properties may or may not be listed by the office/agent presenting the information. IDX information is provided exclusively for consumers’ personal non-commercial use. It may not be used for any purpose other than to identify prospective properties consumers may be interested in purchasing. The data is deemed reliable but is not guaranteed by MLS GRID. The use of the MLS GRID Data may be subject to an end-user license agreement prescribed by the Member Participant’s applicable MLS, if any, and as amended from time to time. © 2026 Stellar MLS. All Rights Reserved.
 Advertising Broker: Fred McGill | Simple Showing, Inc
