- Overview
- Description
- Property Details
- Location
- Facts & Features
- Getting Around
- Nearby Homes

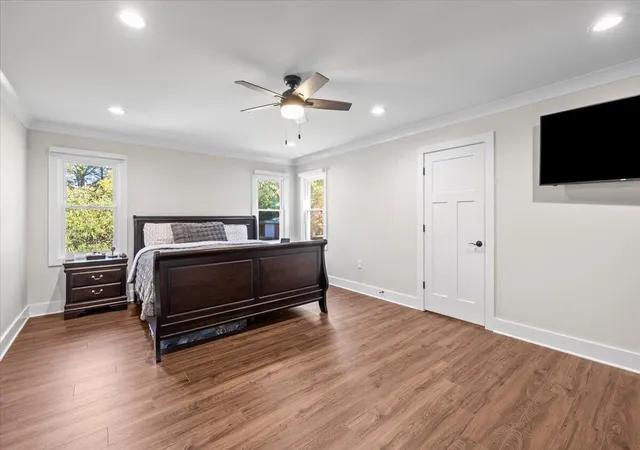

Street View
$699,000
Monthly Est:$3,479
 3 Beds
 3 Baths
2 full baths + 1 half bath
 2,680sqft
6357 Benton Pike NE, Cleveland, TN 37323
$699,000
$3,479/moEst:
Get Pre-Approved
Single Family Residence
Built in 1992
$-- HOA
5.88 acres lot
$261/sq.ft
Description
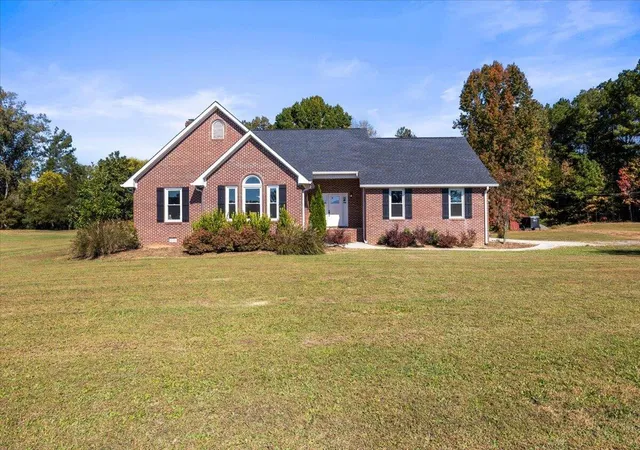
5.88 Unrestricted Acres | In-Ground Pool | Beautifully Renovated | Bradley County, TN
Welcome to your own private retreat! Situated on 5.88 acres of beautiful, level land in Bradley County, this thoughtfully renovated home offers the perfect combination of modern comfort, outdoor living, and endless possibilities.
Whether you've dreamed of gardening, raising animals, entertaining outdoors, or simply enjoying the peace and privacy of country living, this unrestricted property offers the space and freedom to make it your own!
Extensively renovated in 2024, this nearly 2,700-square-foot home features updated flooring, fixtures, windows, roofing, appliances, and water heater, bringing a fresh, modern feel throughout.
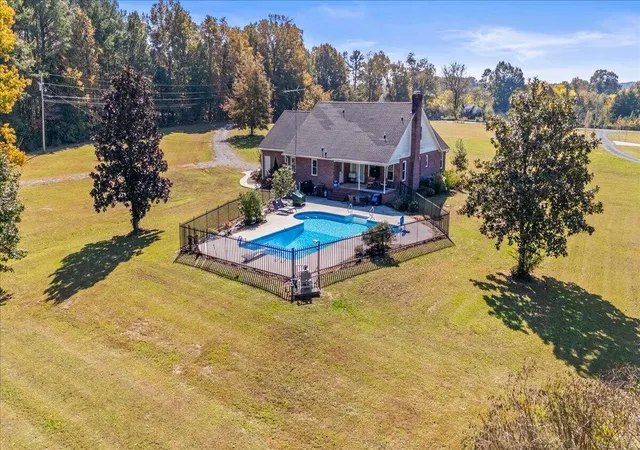
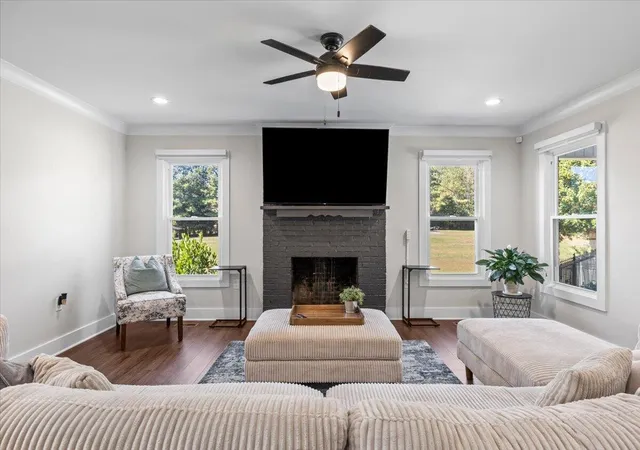
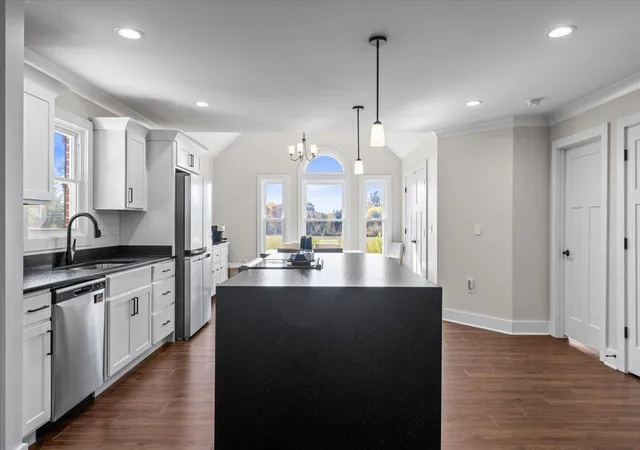
Inside, you'll find an inviting open-concept floor plan with three spacious bedrooms, three full bathrooms, a half bath, and a versatile bonus room. The heart of the home is the beautifully designed kitchen, featuring an oversized island with striking black waterfall countertops, perfect for gathering, entertaining, and everyday living. The main living areas overlook the backyard and in-ground pool, creating a seamless connection between indoor and outdoor spaces.
The spacious main-level primary suite offers two generous closets and a beautifully appointed private bathroom. Conveniently located nearby, the laundry room and half bath provide easy access to the pool area, making outdoor entertaining and summer days even more enjoyable. An additional bedroom and full bathroom complete the main level.
Upstairs, you'll find a generously sized third bedroom with its own bathroom, along with a spacious bonus room offering endless flexibility for a playroom, home office, media room, or additional living space. Extra storage provides plenty of room for seasonal items and holiday decorations.
Step outside to enjoy your own backyard oasis, complete with an in-ground pool, fenced pool area, and thoughtfully landscaped surroundings.
Buyer to verify all details.
- Houzeo last checked: 2 minutes ago
- Listing updated: November 5, 2026 at 12:48 pm
- Listing Provided by: Reghan Thompson (601) 517-1927 DRE #370092 | Coldwell Banker Pryor Realty (423) 894-6762
- Source: Greater Chattanooga AOR MLS-AL | MLS#: 1545755

Property Details
Status
Active
Type
Single Family Residence
No. of Stories
2
County
City
Neighborhood
--
Year Built
1992
HOA Fees
-
Finished Area
2,680 sqft
Lot Size
5.88 acres lot
Basement Area
- sqft
MLS Name
Greater Chattanooga AOR MLS
MLS Number
1545755
MLS Status
Active
Days on Market
5

Continue Your Journey in App
Find your dream home, receive real-time updates, and many more!
Continue Your Journey in App
Find your dream home, receive real-time updates, and many more!
Location
Facts & Features
Rooms
Bedrooms & bathrooms
Bedrooms: 3
Bathrooms: 3
Interior
Exterior Features
Private Yard
Cooling
Central Air
Interior Features
Double Closets, Kitchen Island, Pantry, Primary Downstairs
Flooring
Carpet, Luxury Vinyl, Plank, Tile
Appliances
Oven, Microwave, Electric Water Heater
Heating
Central
Sewer
Septic Tank
Construction
Year Built
Year Built: 1992
Home type
Single Family Residence
Construction Materials
Brick
Foundation Details
Brick/mortar
Utilities & Energy
Fireplace Features
Living Room, Wood Burning
Pool Features
In Ground
Laundry Features
Laundry Room, Main Level
Utilities
Water Available, Water Connected
Water Source
Public
Parking Features
Driveway, Garage Faces Side
Other Features
Lot Features
Cleared
Subdivision Name
None
Patio And Porch Features
Porch Covered
Price History
| Date | Event | Price |
|---|---|---|
11/05/2026 Source: | Listed for Sale | $699,000 +3.56% $261/sqft |
03/06/2025 Source: | Price Increased | $675,000 +2.27% $252/sqft |
03/06/2025 Source: | Price Increased | $660,000 +633.33% $246/sqft |
12/03/2024 Source: | Price Decreased | $90,000 -28.00% $34/sqft |
12/03/2024 Source: | Sold | $125,000 $47/sqft |


Nearby Homes
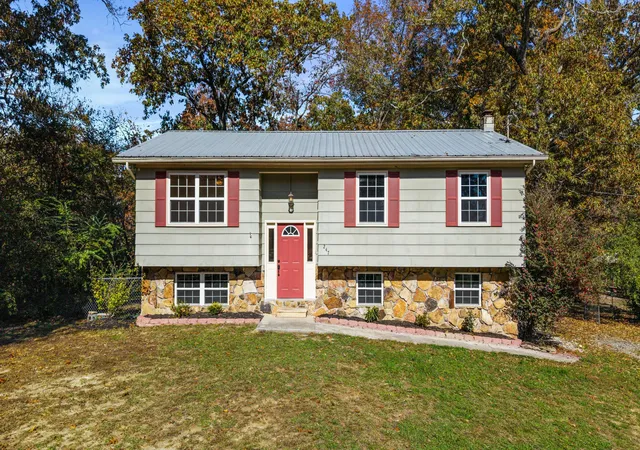
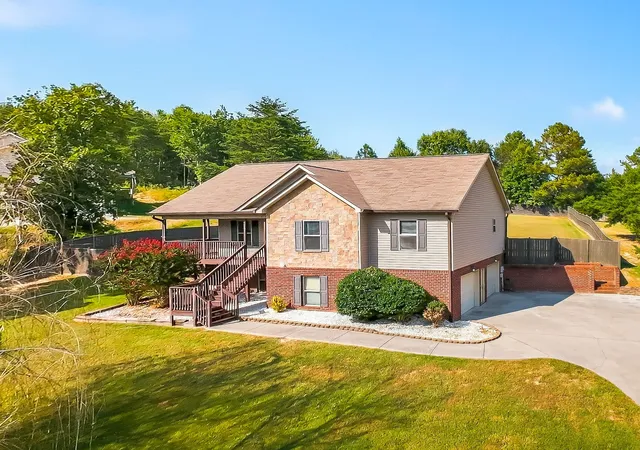
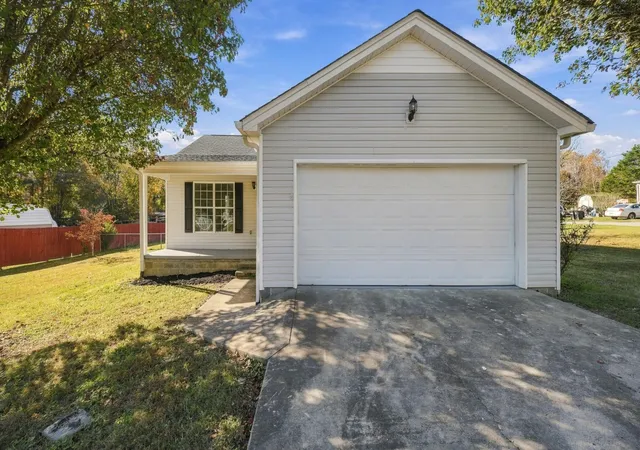

Find Homes by Property Features in Cleveland, TN
Nearby New Homes For Sale


Based on information from the Greater Chattanooga REALTORS® (or, alternatively, from the MLS of Chattanooga, Inc.) through Nov 10, 2026, 05:15PM. IDX information is provided exclusively for consumers' personal, non-commercial use; it may not be used for any purpose other than to identify prospective properties consumers may be interested in purchasing, and the data is deemed reliable but is not guaranteed accurate by the MLS. © 2026 the Greater Chattanooga REALTORS®. All Rights Reserved. Angela Fowler | Angela Fowler Real Estate, LLC. | (423) 320-4620 | afowler@catt.com Mailing Address: 452 Kailors Cove Cir Ringgold, GA 30736
 Advertising Broker: Angela Fowler | Angela Fowler Real Estate, LLC.
