- Overview
- Description
- Property Details
- Location
- Facts & Features
- Getting Around
- Nearby Homes

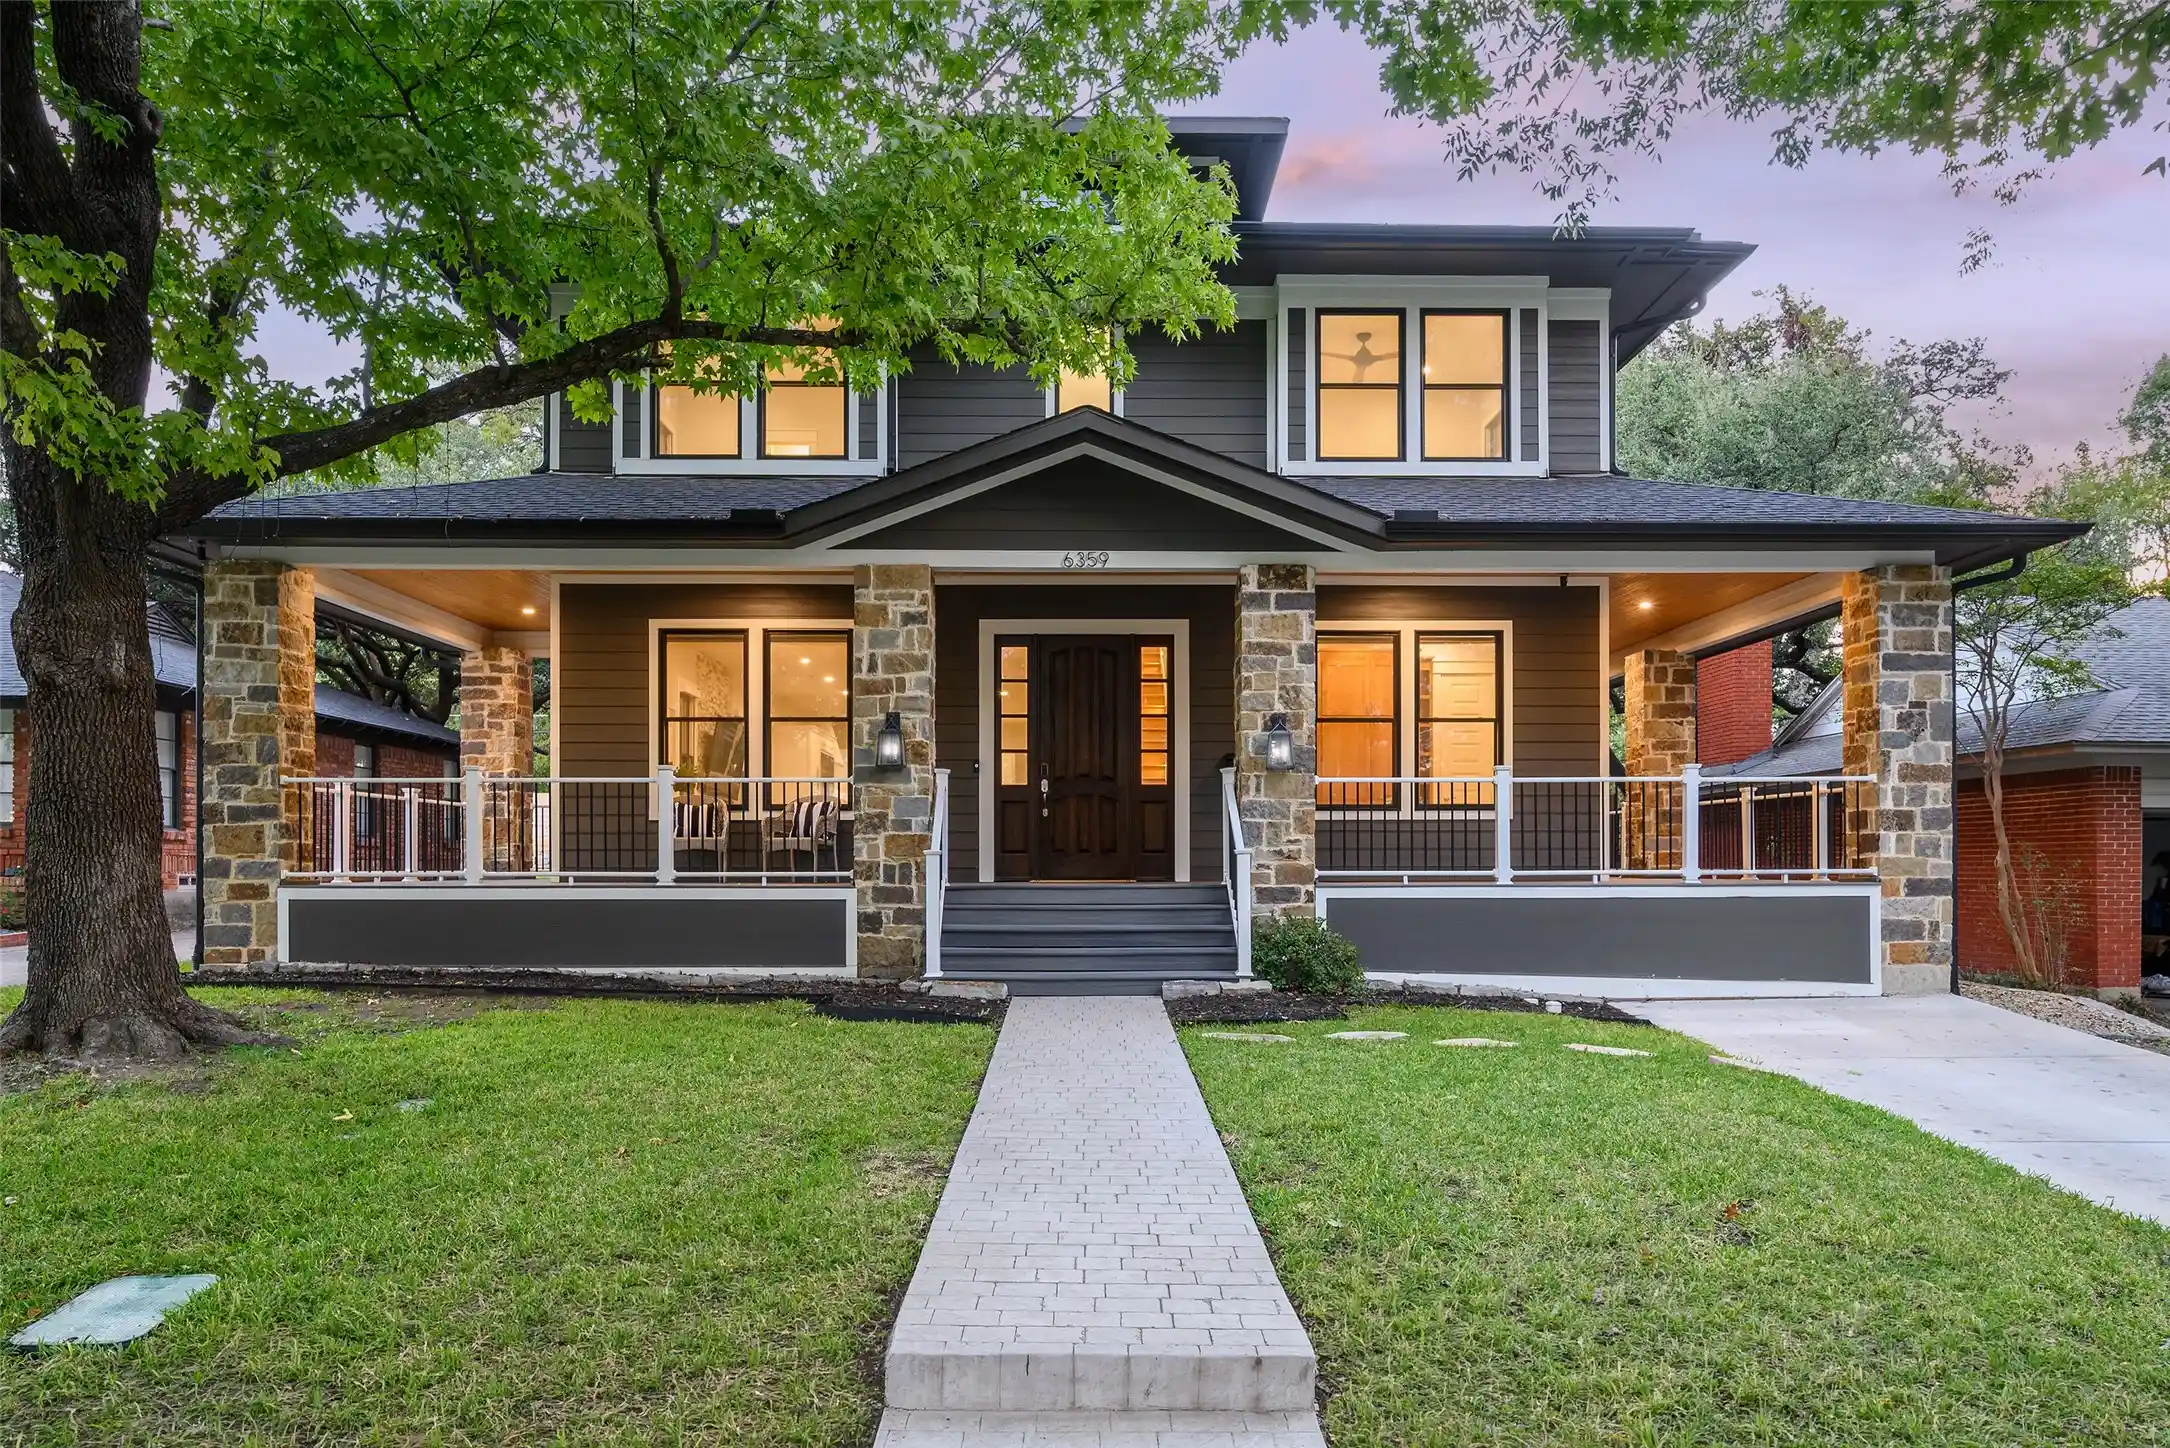


$1,950,000
Monthly Est:$9,706
 4 Beds
 7 Baths
5 full baths + 2 half baths
 3,911sqft
6359 Marquita Ave, Dallas, TX 75214
$1,950,000
$9,706/moEst:
Get Pre-Approved
Single Family Residence
Built in 2020
$-- HOA
0.2 acre lot
$499/sq.ft
Description
Custom-built by Westrup in 2020, this exceptional Modern Craftsman blends M-Streets charm with refined finishes and modern convenience. Just minutes from White Rock Lake, the Dallas Arboretum and Lakewood dining and shopping, the home offers timeless character with the ease of newer construction.
A welcoming wraparound porch sets the tone, perfect for morning coffee or evening conversations. Inside, rich hardwood floors and solid-core doors reflect the home's quality craftsmanship. With its gas fireplace and wall of windows, the downstairs Great Room offers flexible spaces for casual and formal living and dining. At the heart of the home, the gourmet kitchen features a F. Bertazzoni Italia built-in refrigerator, six-burner gas range with griddle, double ovens, quartzite countertops and backsplash, walk-in pantry, and an oversized 10-by-5-foot gathering island.
The downstairs primary suite offers a spa-inspired bath and convenient access from the spacious closet to an oversized laundry room. A dedicated study and designer powder bath complete the main level. Upstairs find three additional ensuite bedrooms, a gym, media or game room, built-in workspace, and a second powder bath.
A detached casita with full bath and wet bar (not incl in sq footage) offers versatility as a guest retreat, pool house, or art studio. The covered back patio features a gas fireplace and automated screens for year-round enjoyment, overlooking a private backyard with heated in-ground pool, turf landscaping, and outdoor shower.
Smart features include automated downstairs shades, dimmer switches, and built-in speakers in the kitchen, living room, back porch and casita. A dedicated AV wall supports the integrated media system, while an electric gate provides access to a covered carport behind the casita.
An inviting blend of timeless charm, thoughtful design and effortless indoor-outdoor spaces, this is a home made for gathering, unwinding, and enjoying the best of Dallas living.
- Houzeo last checked: 11 minutes ago
- Listing updated: October 30, 2026 at 4:10 am
- Listing Provided by: Jamie Kohlmann (214) 669-6520 | Dave Perry Miller Real Estate (214) 369-6000
- Source: NTREIS MLS-TX | MLS#: 21421112

Property Details
Status
Active
Type
Single Family Residence
No. of Stories
2
County
City
Neighborhood
Year Built
2020
HOA Fees
-
Finished Area
3,911 sqft
Lot Size
0.2 acre lot
Basement Area
- sqft
MLS Name
NTREIS MLS
MLS Number
21421112
MLS Status
Active
Open House

Continue Your Journey in App
Find your dream home, receive real-time updates, and many more!
Continue Your Journey in App
Find your dream home, receive real-time updates, and many more!
Location
Facts & Features
Rooms
Bedrooms & bathrooms
Bedrooms: 4
Bathrooms: 7
Bedroom
Level: Second
Area: 168.00 Square Feet
Dimensions: 12 x 14
Bedroom
Level: Second
Area: 168.00 Square Feet
Dimensions: 12 x 14
Bedroom
Level: Second
Area: 168.00 Square Feet
Dimensions: 12 x 14
Gym
Level: Second
Area: 144.00 Square Feet
Dimensions: 12 x 12
MediaRoom
Level: Second
Area: 204.00 Square Feet
Dimensions: 12 x 17
PrimaryBedroom
Level: First
Area: 224.00 Square Feet
Dimensions: 14 x 16
Office
Level: First
Area: 120.00 Square Feet
Dimensions: 12 x 10
LivingRoom
Level: First
Area: 289.00 Square Feet
Dimensions: 17 x 17
UtilityRoom
Level: First
Area: 64.00 Square Feet
Dimensions: 8 x 8
DiningRoom
Level: First
Area: 289.00 Square Feet
Dimensions: 17 x 17
Kitchen
Level: First
Area: 306.00 Square Feet
Dimensions: 18 x 17
Interior
Cooling
Central Air, Ceiling Fans
Flooring
Ceramic Tile, Hardwood
Heating
Central, Fireplaces, Natural Gas
Exterior Features
Deck, Outdoor Shower, Rain Gutters
Interior Features
Built In Features, Decorative Designer Lighting Fixtures, Eat In Kitchen, Granite Counters, Kitchen Island, Pantry, Smart Home, Cable Tv, Natural Woodwork, Walk In Closets, Wired For Sound
Appliances
Some Gas Appliances, Built In Gas Range, Built In Refrigerator, Dishwasher, Gas Cooktop, Disposal, Gas Oven, Gas Range, Gas Water Heater, Ice Maker, Microwave, Plumbed For Gas, Range, Refrigerator, Some Commercial Grade, Vented Exhaust Fan, Washer
Sewer
Public Sewer
Construction
Year Built
Year Built: 2020
Home type
Single Family Residence
Architectural Style
Craftsman, Traditional, Detached
Property Condition
Resale
Construction Materials
Frame, Concrete, Wood Siding
Foundation Details
Pillar Post Pier
Roof
Composition
Utilities & Energy
Pool Features
Cabana, In Ground, Pool
Security Features
Prewired, Security System, Smoke Detectors, Security Service
Fireplace Features
Family Room, Gas, Gas Log, Outside
Water Source
Public
Parking Features
Covered, Carport, Detached Carport, Garage
Utilities
Electricity Available, Natural Gas Available, Sewer Available, Separate Meters, Water Available, Cable Available
Laundry Features
Washer Hookup, Dryer Hookup, Electric Dryer Hookup, Gas Dryer Hookup, Laundry In Utility Room
Other Features
Subdivision Name
Lakeview Heights
Lot Features
Interior Lot, Landscaped
Patio And Porch Features
Rear Porch, Enclosed, Front Porch, Patio, Screened, Wrap Around, Covered, Deck
Disclosures
Accessory Dwelling Unit
Community Features
Curbs, Sidewalks
Vegetation
Grassed
Price History
| Date | Event | Price |
|---|---|---|
10/29/2026 Source: | Price Decreased | $1,950,000 -2.50% $499/sqft |
05/07/2026 Source: | Price Decreased | $2,000,000 -4.76% $511/sqft |
03/26/2026 Source: | Price Decreased | $2,100,000 -6.67% $537/sqft |
03/26/2026 Source: | Price Increased | $2,250,000 +12.50% $575/sqft |
03/26/2026 Source: | Off Market | $2,000,000 -11.11% $511/sqft |

Show more
Nearby Homes




Find Homes by Property Features in Dallas, TX
Nearby New Homes For Sale

Based on information from the North Texas Real Estate Information Systems, Inc., through Oct 30, 2026, 05:15AM. Information is provided exclusively for consumers’ personal, non-commercial use. It may not be used for any purpose other than to identify prospective properties consumers may be interested in purchasing. Data is deemed reliable but is not guaranteed accurate. This website may not include listings or property addresses of sellers who have directed their listing brokers to withhold their listing or their property address from display on the Internet. ©2026 North Texas Real Estate Information Systems, Inc. All Rights Reserved.
 Advertising Broker: Michelle Brecker | Pathway To Home Realty
