The Greene Realty
Powered by 
- 0
- 9
- Overview
- Description
- Property Details
- Location
- HOA Management
- Facts & Features
- Getting Around
- Nearby Homes


Street View
$950,000
Monthly Est:$4,728
 2 Beds
 1 Bath
1 full bath
 800sqft
636 Beacon St #206, Boston, MA 02215
$950,000
$4,728/moEst:
Get Pre-Approved
Condominium
Built in 1899
$572/mo HOA
0.02 acre lot
$1,188/sq.ft
Description
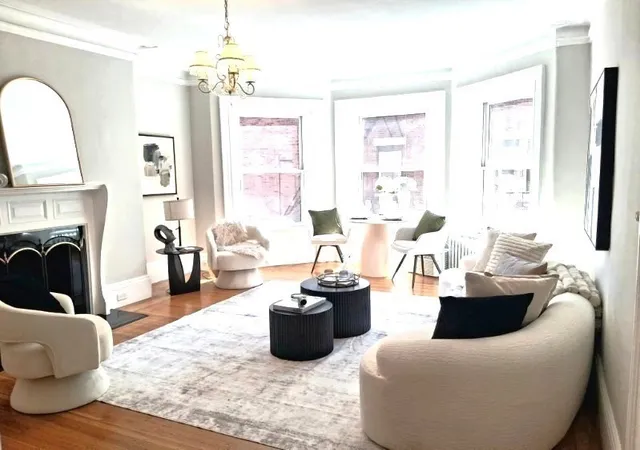
STUDS-OUT REBUILD | FULLY FURNISHED | TURNKEY KENMORE RESIDENCE. Historic Boston outside. Completely rebuilt inside. What if your Boston move required nothing more than a suitcase? This is not simply renovated. Unit 206 was completely rebuilt from the studs out, creating the rare opportunity to enjoy classic Boston architecture with an essentially new interior. Set within The Belvoir in the heart of Kenmore Square, this beautifully finished 2-bedroom residence was comprehensively gut rebuilt, including new drywall and interior finishes throughout. The result is a fresh, cohesive home designed for effortless city living. Offered fully furnished and truly turnkey, everything is in place for the next owner to simply arrive and enjoy. The bright living room is framed by a distinctive bay window and features a tray ceiling, recessed lighting and a decorative fireplace that preserves the home's classic character. A dedicated dining area creates true separation between living and entertaining spaces, a feature rarely found in a city condominium of this size. The redesigned kitchen is crisp and contemporary, with stone countertops, stainless steel appliances, abundant cabinetry and a clean, timeless aesthetic. Both bedrooms are thoughtfully proportioned, while the completely remodeled bath carries the same polished design throughout the residence. Central air with individual controls provides year-round comfort. Elevator access and building laundry make everyday city living easy, while views toward the Charles River connect the home to its exceptional Boston setting. And the location is difficult to beat. Step outside and Kenmore Station is virtually at your door, with the Charles River Esplanade, Back Bay, Boston University, Fenway Park, restaurants, shopping and many of Boston's most recognizable destinations all within easy reach. Historic Boston outside. Completely rebuilt, fully furnished and move-in ready inside. Whether used as a primary city residence, pied-à-terre or turnkey Boston home, this is an opportunity to skip the renovation, skip the furnishing process and simply arrive. Bring your suitcase. Everything else is already here.
- Houzeo last checked: 12 hours ago
- Listing updated: October 1, 2026 at 1:50 am
- Listing Provided by: |
- Source: MLS Property Information Network-MA | MLS#: 73581028

Part of

Property Details
Status
Active
Type
Condominium
No. of Stories
1
County
City
Neighborhood
Year Built
1899
HOA Fees
$572/mo
Finished Area
800 sqft
Lot Size
0.02 acre lot
Basement Area
- sqft
MLS Name
MLS Property Information Network
MLS Number
73581028
MLS Status
Active
Days on Market
7
Open House

Continue Your Journey in App
Find your dream home, receive real-time updates, and many more!
Download App
Continue Your Journey in App
Find your dream home, receive real-time updates, and many more!
Location
HOA Management
N/A
HOA Fees
$572/ Monthly
Amenities
 Amenities and services may be covered by one or multiple associations and service providers.
 Elevator
 Snow Removal
 Water
Water
 Maintenance
 Sewer
Sewer
 Insurance
 Gas
Gas
 Air Conditioning
 Reserve Funds
Disclaimer: Amenities are based on third-party information and may vary; buyers must independently verify all amenities, as information is deemed reliable but not guaranteed.
Facts & Features
Rooms
Bedrooms & bathrooms
Bedrooms: 2
Bathroom: 1
Interior
Interior Features
Finish Sheetrock, Internet Available Broadband
Flooring
Tile
Appliances
Range, Dishwasher, Microwave, Refrigerator
Sewer
Public Sewer
Cooling
Central Air, Individual, Unit Control
Heating
Forced Air, Individual, Unit Control
Construction
Year Built
Year Built: 1899
Home type
Condominium
Construction Materials
Stone
Roof
Rubber
Utilities & Energy
Laundry Features
Common Area, In Building
Utilities
For Electric Range
Association Amenities
Hot Water, Elevator(s)
Security Features
Intercom, Tv Monitor
Parking Features
On Street
Water Source
Public
Fireplace Features
Living Room
Basement
N
Electric
110 Volts
Other Features
Community Features
Public Transportation, Shopping, Park, Laundromat, Highway Access, House Of Worship, T Station, University
Price History
| Date | Event | Price |
|---|---|---|
09/25/2026 Source: | Listed for Sale | $950,000 +32103.39% $1,188/sqft |
06/05/2021 Source: | Sold | $2,950 $4/sqft |

Nearby Homes




Find Homes by Property Features in Boston, MA

Based on information provided to and compiled by MLS Property Information Network, Inc. covering through Oct 02, 2026, 09:00AM. The property listing data and information, or the Images, set forth herein were provided to MLS Property Information Network, Inc. from third-party sources, including sellers, lessors and public records, and were compiled by MLS Property Information Network, Inc. The property listing data and information, and the Images, are for the personal, non-commercial use of consumers having a good faith interest in purchasing or leasing listed properties of the type displayed to them and may not be used for any purpose other than to identify prospective properties which such consumers may have a good faith interest in purchasing or leasing. MLS Property Information Network, Inc. and its subscribers disclaim any and all representations and warranties as to the accuracy of the property listing data and information, or as to the accuracy of any of the Images, set forth herein. All information provided is deemed reliable, but is not guaranteed to be accurate and should be independently verified. © 2026 MLS Property Information Network, Inc. All Rights Reserved.
 Advertising Broker: Derek Greene | The Greene Realty Group