- Overview
- Description
- Property Details
- Location
- Facts & Features
- Getting Around
- Nearby Homes

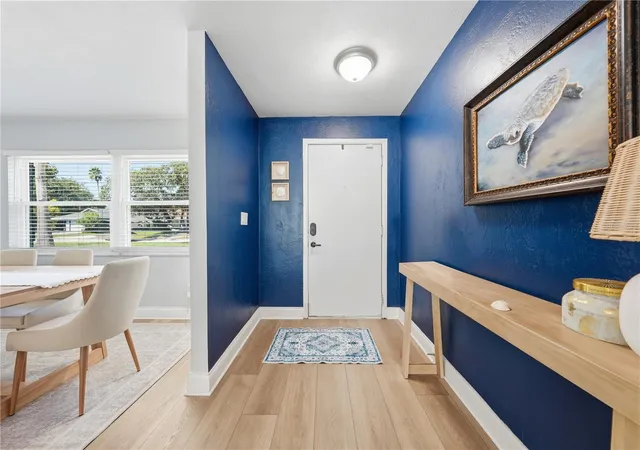


$349,900
Monthly Est:$1,742
 3 Beds
 2 Baths
2 full baths
 1,442sqft
636 Devon St, Port Orange, FL 32127
$349,900
$1,742/moEst:
Get Pre-Approved
Single Family Residence
Built in 1979
$-- HOA
9,520 sqft lot
$243/sq.ft
Description
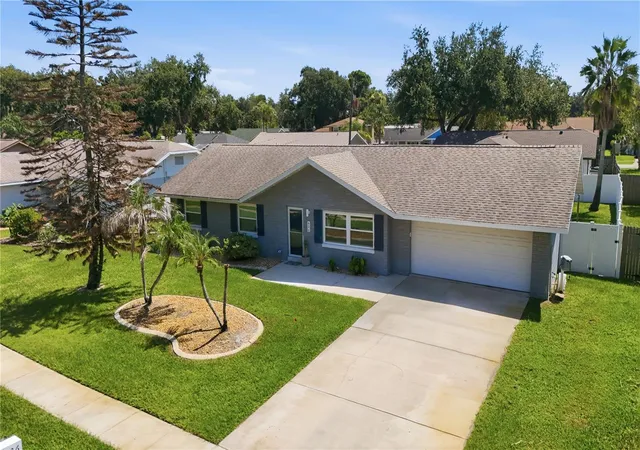
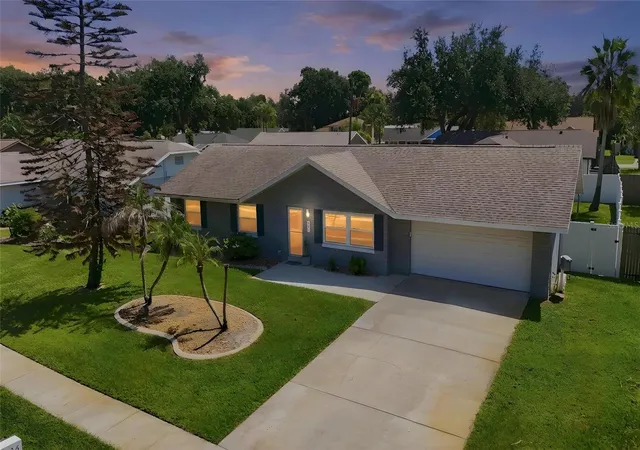
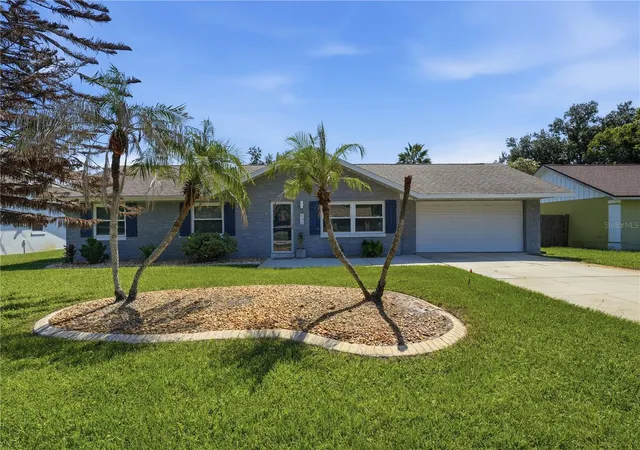
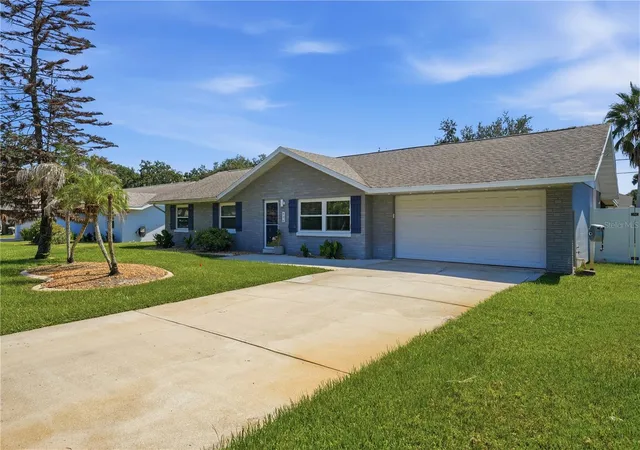
MOVE-IN READY & BUILT FOR FLORIDA LIVING! Welcome to 636 Devon St, a beautifully updated 3-bedroom, 2-bathroom, 2-car garage home in desirable Port Orange. With an open-concept layout, LVP flooring throughout, hurricane impact windows, and a 2024 A/C system with warranty, this home checks the boxes buyers are looking for. Best of all, it has never flooded and there’s no HOA!
The heart of the home is designed for both everyday living and entertaining, featuring a spacious open floor plan and a well-appointed kitchen with granite countertops. The primary suite offers a highly functional closet system that maximizes every inch of storage. The laundry area is conveniently tucked into the garage with a stackable washer and dryer, keeping everything organized without sacrificing living space.
Step outside and you’ll find your own private backyard retreat. The vinyl privacy fence creates a great space for pets, or entertaining, while the screened-in back porch gives you a comfortable place to enjoy the Florida weather. Gather around the firepit with friends, and take advantage of the backyard shed for extra storage. A private well for irrigation adds another practical bonus.
Location, updates, functionality, and no HOA make this one a must-see. Whether you’re looking for your next home or a property that simply makes life easier, 636 Devon St delivers the space, features, and peace of mind buyers want. Come see why this Port Orange home deserves a spot at the top of your list!
- Houzeo last checked: 7 hours ago
- Listing updated: September 27, 2026 at 5:35 pm
- Listing Provided by: Lindsey Smith (352) 219-8029 , Kimberly Kelly | LPT REALTY, LLC (877) 366-2213
- Source: Stellar MLS-FL | MLS#: V4950765

Property Details
Status
Active
Type
Single Family Residence
No. of Stories
-
County
City
Neighborhood
--
Year Built
1979
HOA Fees
-
Finished Area
1,442 sqft
Lot Size
9,520 sqft lot
Basement Area
- sqft
MLS Name
Stellar MLS
MLS Number
V4950765
MLS Status
Active
Days on Market
50
Cumulative Days on Market
40

Continue Your Journey in App
Find your dream home, receive real-time updates, and many more!
Download App
Continue Your Journey in App
Find your dream home, receive real-time updates, and many more!
Location
Facts & Features
Rooms
Bedrooms & bathrooms
Bedrooms: 3
Bathrooms: 2
Living Room
Level: First
Area: 260.00 Square Feet
Dimensions: 20x13
Dining Room
Level: First
Area: 143.00 Square Feet
Dimensions: 11x13
Kitchen
Level: First
Area: 88.00 Square Feet
Dimensions: 8x11
Primary Bedroom
Level: First
Area: 156.00 Square Feet
Dimensions: 12x13
Primary Bathroom
Level: First
Area: 50.00 Square Feet
Dimensions: 10x5
Bedroom 2
Level: First
Area: 130.00 Square Feet
Dimensions: 10x13
Bedroom 3
Level: First
Area: 100.00 Square Feet
Dimensions: 10x10
Bathroom 2
Level: First
Area: 40.00 Square Feet
Dimensions: 5x8
Foyer
Level: First
Area: 60.00 Square Feet
Dimensions: 6x10
Garage Apartment
Level: First
Area: 480.00 Square Feet
Dimensions: 20x24
Interior
Sewer
Public Sewer
Cooling
Central Air
Window Features
Storm Window(s)
Flooring
Vinyl
Interior Features
Ceiling Fans(s), Dry Bar, Eat In Kitchen, Kitchen/family Room Combo, Open Floorplan, Stone Counters, Walk In Closet(s)
Heating
Central
Appliances
Dishwasher, Dryer, Microwave, Range, Washer
Exterior Features
Fire Pit, Lighting, Storage
Construction
Year Built
Year Built: 1979
Home type
Single Family Residence
Roof
Shingle
Construction Materials
Block, Brick
Foundation Details
Slab
Property Condition
Completed
Utilities & Energy
Water Source
Public
Parking Features
Driveway, Garage Door Opener
Laundry Features
In Garage
Utilities
Electricity Connected, Sewer Connected, Water Connected
Other Features
Patio And Porch Features
Covered, Rear Porch, Screened
Subdivision Name
Hamlet Add 01
Price History
| Date | Event | Price |
|---|---|---|
09/14/2026 Source: | Price Decreased | $349,900 -2.78% $243/sqft |
08/31/2026 Source: | Price Decreased | $359,900 -1.37% $250/sqft |
08/18/2026 Source: | Listed for Sale | $364,900 $253/sqft |
08/18/2026 Source: | Price Increased | $364,900 +4.29% $253/sqft |
11/08/2024 Source: | Price Increased | $349,900 +4.45% $243/sqft |

Show more
Nearby Homes






Find Homes by Property Features in Port Orange, FL
Nearby New Homes For Sale

Based on information from Stellar MLS® through Oct 08, 2026, 11:00AM as submitted to and distributed by MLS GRID. All data is obtained from various sources and may not have been verified by the broker or MLS GRID. Supplied Open House Information is subject to change without notice. All information should be independently reviewed and verified for accuracy. Properties may or may not be listed by the office/agent presenting the information. IDX information is provided exclusively for consumers’ personal non-commercial use. It may not be used for any purpose other than to identify prospective properties consumers may be interested in purchasing. The data is deemed reliable but is not guaranteed by MLS GRID. The use of the MLS GRID Data may be subject to an end-user license agreement prescribed by the Member Participant’s applicable MLS, if any, and as amended from time to time. © 2026 Stellar MLS. All Rights Reserved.
 Advertising Broker: Fred McGill | Simple Showing, Inc