- Overview
- Description
- Property Details
- Location
- HOA Management
- Facts & Features
- Getting Around




$485,000
Monthly Est:$2,414
 2 Beds
 3 Baths
2 full baths + 1 half bath
 2,203sqft
636 E Bluff St, Fort Worth, TX 76102
$485,000
$2,414/moEst:
Get Pre-Approved
Townhouse
Built in 2006
$388/mo HOA
0.02 acre lot
$220/sq.ft
Description
Welcome home! 636 E Bluff Street, an exceptional townhome located in the highly sought-after Trinity Bluff community located in Downtown Fort Worth. Perfectly positioned to enjoy the best of urban living!
Newly painted, the home's architecture and modern curb appeal set the tone for what awaits inside. The thoughtfully designed floor plan provides the perfect blend of open-concept living and private retreats, making it ideal for both everyday living and entertaining.
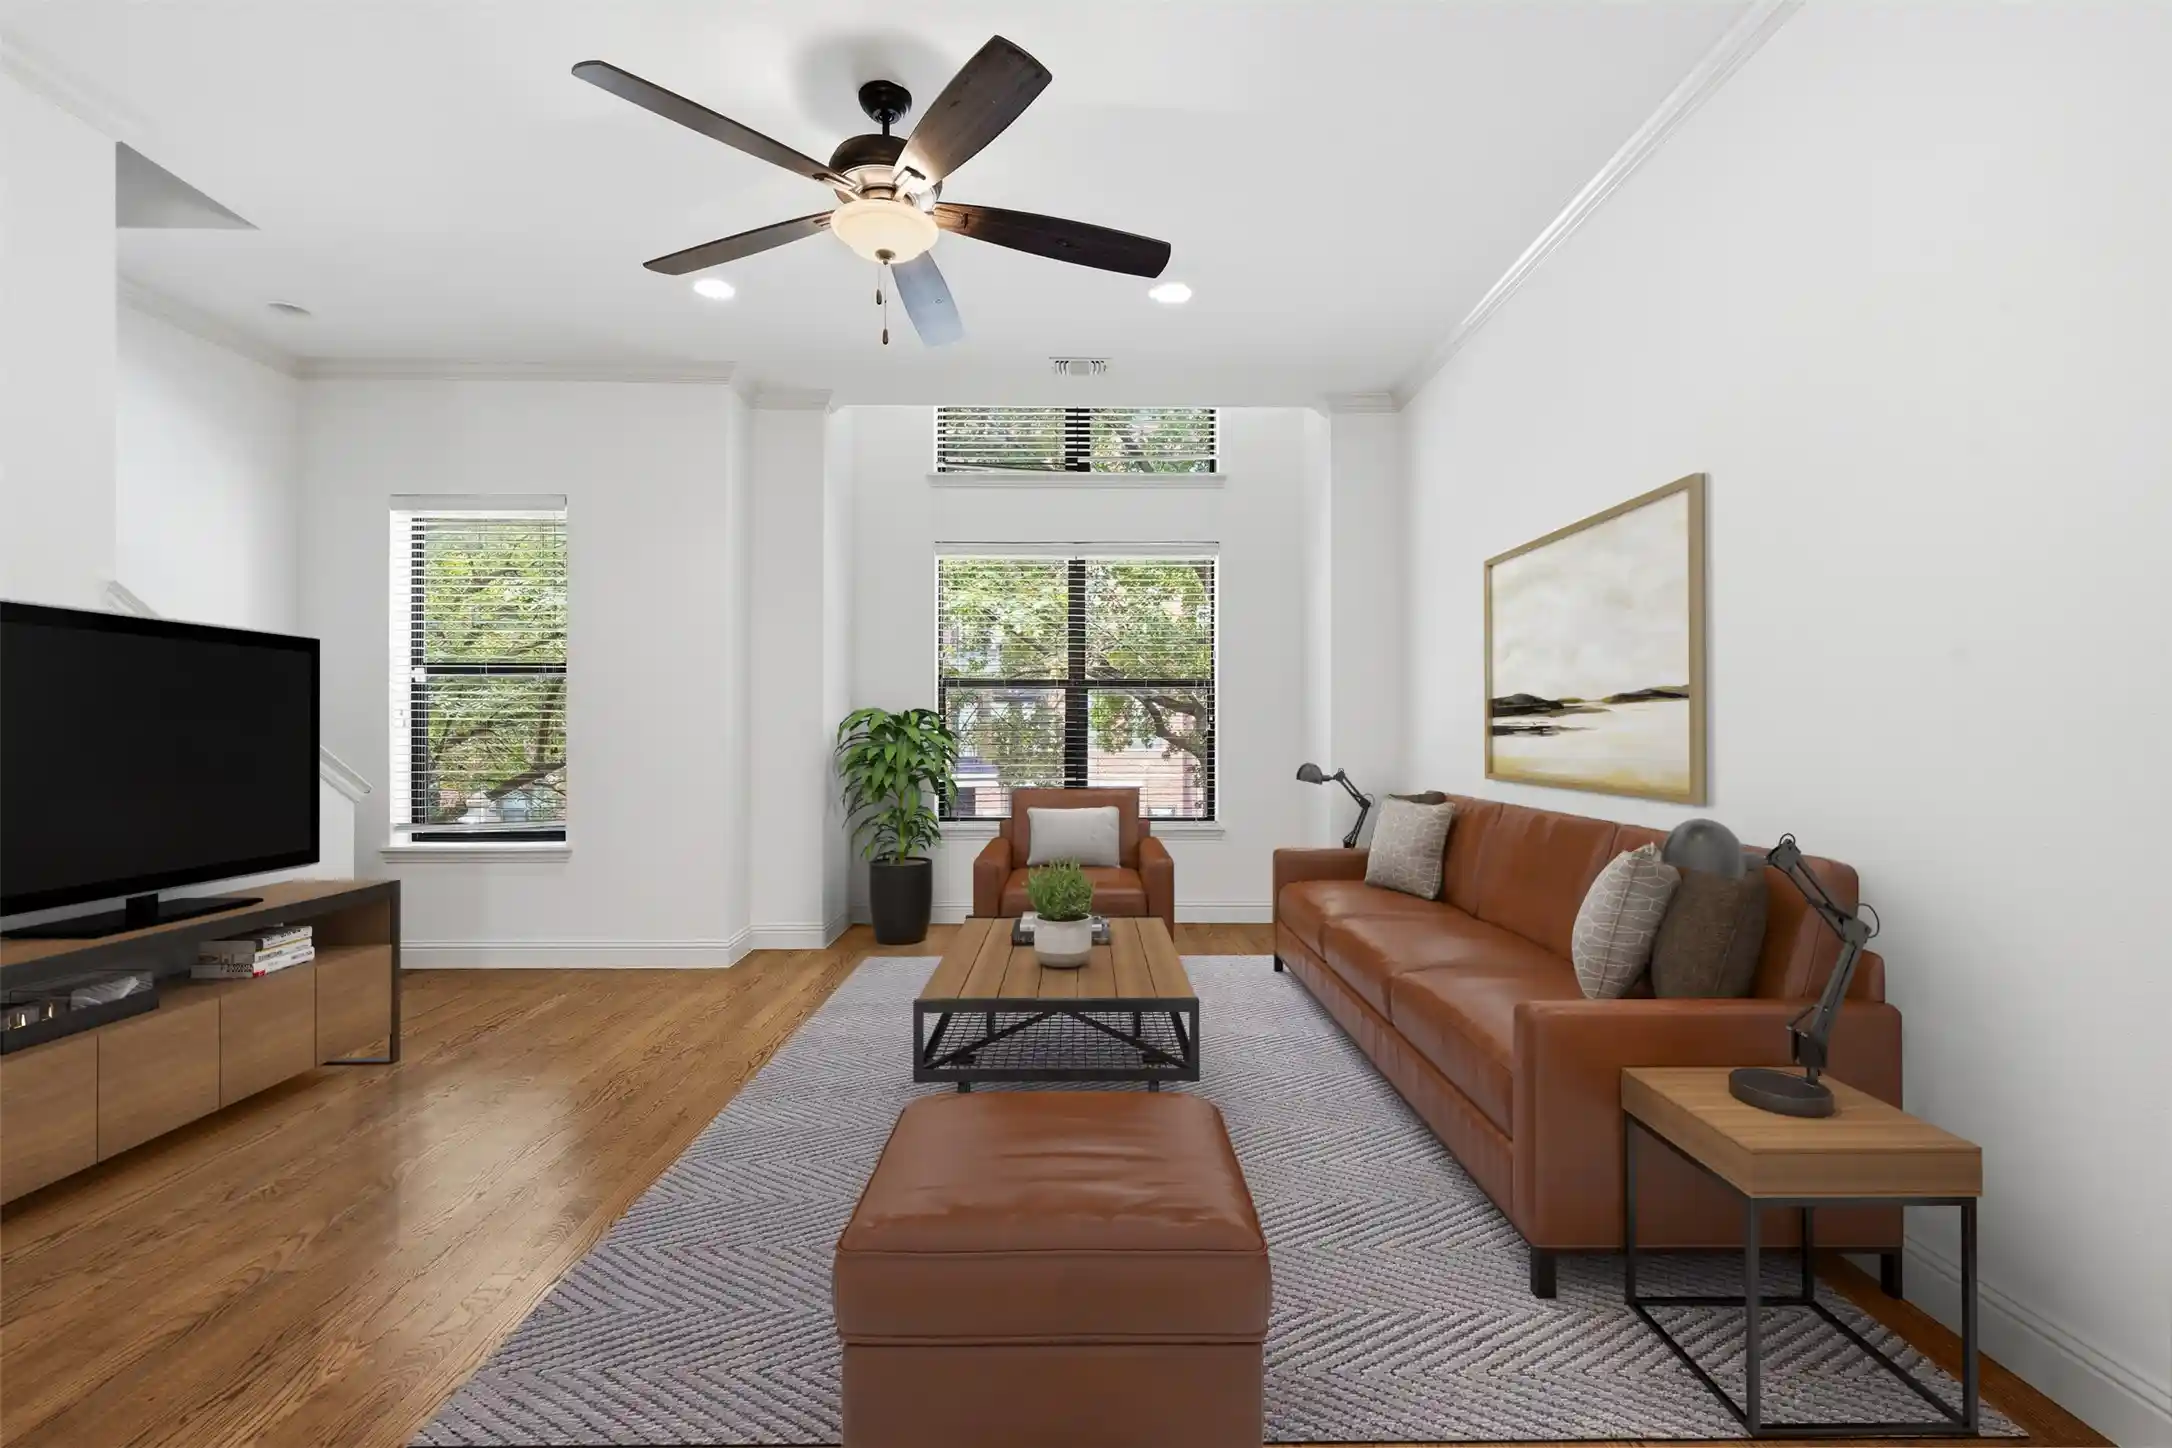
The main living area features wood flooring, designer finishes, and open floor plan. The spacious living room serves as the heart of the home, offering an inviting space to gather with family and friends. Adjacent to the living area, the dining space is perfectly suited for everything from casual meals to special occasions.
The kitchen combines style and functionality with granite countertops, stainless steel appliances and abundant cabinetry.
The private primary suite offers a retreat from the city's energy. Spacious and filled with natural light, the suite features a generous walk-in closet and a luxurious ensuite bathroom complete with dual vanities, premium finishes, and an oversized shower. A secondary bedroom with its own private bathroom provides comfortable accommodations for guests, roommates, or a dedicated home office.
One of the home's most impressive features is the expansive rooftop terrace. This incredible outdoor living space showcases panoramic views.
Located within walking distance of Downtown Fort Worth and just moments from Sundance Square, Panther Island, Trinity Trails, South Main Village, and the city's vibrant dining and entertainment scene, 636 E Bluff Street places the very best of Fort Worth at your doorstep. Enjoy easy access to restaurants, coffee shops, nightlife, cultural attractions, and major highways, all while residing in one of the city's most desirable urban neighborhoods.
- Houzeo last checked: 2 minutes ago
- Listing updated: October 27, 2026 at 12:59 pm
- Listing Provided by: Alana Long (682) 321-2151 , Debbie Hunn | Compass RE Texas, LLC (214) 814-8100
- Source: NTREIS MLS-TX | MLS#: 21380043

Property Details
Status
Active
Type
Townhouse
No. of Stories
-
County
City
Neighborhood
Year Built
2006
HOA Fees
$388/mo
Finished Area
2,203 sqft
Lot Size
0.02 acre lot
Basement Area
- sqft
MLS Name
NTREIS MLS
MLS Number
21380043
MLS Status
Active
Cumulative Days on Market
43

Continue Your Journey in App
Find your dream home, receive real-time updates, and many more!
Continue Your Journey in App
Find your dream home, receive real-time updates, and many more!
Location
HOA Management
Goodwin & Company
HOA Fees
$388/ Monthly
Amenities
 Amenities and services may be covered by one or multiple associations and service providers.
 Maintenance
 Trash Pickup
 Insurance
 AssociationManagement
Disclaimer: Amenities are based on third-party information and may vary; buyers must independently verify all amenities, as information is deemed reliable but not guaranteed.
Facts & Features
Rooms
Bedrooms & bathrooms
Bedrooms: 2
Bathrooms: 3
LivingRoom
Level: Second
Area: 480.00 Square Feet
Dimensions: 20 x 24
Office
Level: Second
Area: 128.00 Square Feet
Dimensions: 16 x 8
Bedroom
Level: First
Area: 208.00 Square Feet
Dimensions: 13 x 16
Kitchen
Level: Second
Area: 300.00 Square Feet
Dimensions: 15 x 20
PrimaryBedroom
Level: Third
Area: 400.00 Square Feet
Dimensions: 20 x 20
Interior
Interior Features
Decorative Designer Lighting Fixtures, Eat In Kitchen, Granite Counters, High Speed Internet, Open Floorplan, Cable Tv, Natural Woodwork, Walk In Closets
Cooling
Central Air, Ceiling Fans, Electric
Appliances
Dryer, Dishwasher, Gas Cooktop, Disposal, Gas Oven, Microwave, Refrigerator, Washer
Heating
Central, Electric
Sewer
Public Sewer
Flooring
Carpet, Ceramic Tile, Wood
Construction
Year Built
Year Built: 2006
Home type
Townhouse
Property Condition
Resale
Architectural Style
Contemporary Modern
Foundation Details
Slab
Roof
Other
Construction Materials
Brick, Wood Siding
Utilities & Energy
Pool Features
None
Parking Features
Door Multi, Garage, Garage Faces Rear
Security Features
Carbon Monoxide Detectors, Firewalls, Smoke Detectors
Water Source
Public
Utilities
Electricity Available, Natural Gas Available, Sewer Available, Separate Meters, Water Available, Cable Available
Other Features
Subdivision Name
Trinity Bluff
Community Features
Community Mailbox, Curbs, Sidewalks
Price History
| Date | Event | Price |
|---|---|---|
10/21/2026 Source: | Price Decreased | $485,000 -2.81% $220/sqft |
09/14/2026 Source: | Price Decreased | $499,000 -3.11% $227/sqft |
06/15/2026 Source: | Off Market | $515,000 $234/sqft |
06/15/2026 Source: | Listed for Sale | $515,000 +4.04% $234/sqft |
04/17/2024 Source: | Price Decreased | $495,000 -8.16% $225/sqft |

Show more
Find Homes by Property Features in Fort Worth, TX

Based on information from the North Texas Real Estate Information Systems, Inc., through Oct 30, 2026, 10:00AM. Information is provided exclusively for consumers’ personal, non-commercial use. It may not be used for any purpose other than to identify prospective properties consumers may be interested in purchasing. Data is deemed reliable but is not guaranteed accurate. This website may not include listings or property addresses of sellers who have directed their listing brokers to withhold their listing or their property address from display on the Internet. ©2026 North Texas Real Estate Information Systems, Inc. All Rights Reserved.
 Advertising Broker: Michelle Brecker | Pathway To Home Realty
