- Overview
- Description
- Property Details
- Location
- HOA Management
- Facts & Features
- Getting Around
- Nearby Homes


Street View
$230,000
Monthly Est:$1,145
 2 Beds
 2 Baths
2 full baths
 1,176sqft
636 Hidden Pine Way, Ft Mitchell, KY 41017
$230,000
$1,145/moEst:
Get Pre-Approved
Condominium
Built in 2009
$375/mo HOA
-- sqft lot
$196/sq.ft
Description
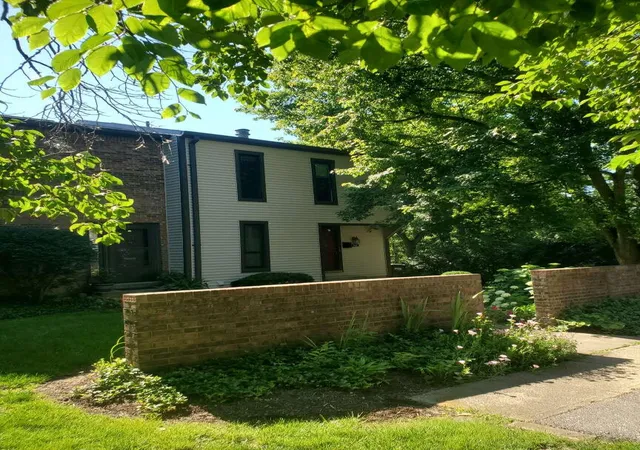
Welcome to this inviting 2-bedroom, 2-bath condo in the desirable Hidden Pines community! Featuring a private entrance and attached 1-car garage, this home offers comfortable, low-maintenance living in a convenient location. Inside, an open and airy floor plan features soaring ceilings and plenty of natural light. The kitchen offers stainless steel appliances and flows seamlessly into the main living space, creating a great layout for everyday living and entertaining. The spacious primary suite includes a private bath, while the second bedroom offers flexibility for guests, a home office or additional living space. With generous storage, neutral finishes and easy access to shopping, dining, highways and all that Northern Kentucky has to offer.
- Houzeo last checked: 6 minutes ago
- Listing updated: October 3, 2026 at 8:30 am
- Listing Provided by: Joanna Haehnle (513) 678-2561 DRE #291848, Tracy Winkler (513) 702-2581 DRE #279615 | Comey & Shepherd, LLC (513) 561-5800
- Source: Northern Kentucky Multiple Listing Service | MLS#: 647193

Part of

Property Details
Status
Active
Type
Condominium
No. of Stories
-
County
City
Neighborhood
--
Year Built
2009
HOA Fees
$375/mo
Finished Area
1,176 sqft
Lot Size
-- sqft lot
Basement Area
- sqft
MLS Name
Northern Kentucky Multiple Listing Service
MLS Number
647193
MLS Status
Active
Days on Market
4
Cumulative Days on Market
1

Continue Your Journey in App
Find your dream home, receive real-time updates, and many more!
Download App
Continue Your Journey in App
Find your dream home, receive real-time updates, and many more!
Location
HOA Management
N/A
HOA Fees
$375/ Monthly
Amenities
 Amenities and services may be covered by one or multiple associations and service providers.
 Parking
 Maintenance
Disclaimer: Amenities are based on third-party information and may vary; buyers must independently verify all amenities, as information is deemed reliable but not guaranteed.
Facts & Features
Rooms
Bedrooms & bathrooms
Bedrooms: 2
Bathrooms: 2
Interior
Interior Features
Walk In Closet(s), Open Floorplan, Eat In Kitchen, Crown Molding, Ceiling Fan(s), High Ceilings, Recessed Lighting, Vaulted Ceiling(s)
Appliances
Electric Cooktop, Electric Oven, Dishwasher, Dryer, Microwave, Refrigerator, Washer
Sewer
Public Sewer
Cooling
Central Air
Window Features
Insulated Windows
Heating
Heat Pump, Electric
Construction
Year Built
Year Built: 2009
Home type
Condominium
Construction Materials
Brick
Foundation Details
Poured Concrete
Architectural Style
Traditional
Roof
Shingle
Utilities & Energy
Laundry Features
Main Level
Parking Features
Garage, Off Street
Association Amenities
Parking
Security Features
Fire Sprinkler System, Smoke Detector(s)
Utilities
Cable Available
Water Source
Public
Other Features
Subdivision Name
Reserves Of Buttermilk
Price History
| Date | Event | Price |
|---|---|---|
10/02/2026 Source: | Listed for Sale | $230,000 $196/sqft |

Nearby Homes


Find Homes by Property Features in Ft Mitchell, KY

Based on information from the Northern Kentucky Multiple Listing Service, Inc. through Oct 06, 2026, 05:00PM. Information is provided exclusively for consumers’ personal, non-commercial use. It may not be used for any purpose other than to identify prospective properties that consumers may be interested in purchasing. The data is deemed reliable but is not guaranteed accurate by the MLS. This website may not include listings or property addresses of sellers who have directed their listing brokers to withhold their listing or their property address from display on the Internet. © 2026 Northern Kentucky Multiple Listing Service, Inc. All Rights Reserved.
 Advertising Broker: Donna Mink | Mink Realty