- Overview
- Description
- Property Details
- Location
- Facts & Features
- Getting Around
- Nearby Homes




$1,200,000
Monthly Est:$5,973
 5 Beds
 4 Baths
4 full baths
 3,987sqft
636 Keagle Rd, Socorro, TX 79927
$1,200,000
$5,973/moEst:
Get Pre-Approved
Single Family Residence
Built in 2008
$-- HOA
6.83 acres lot
$301/sq.ft
Description
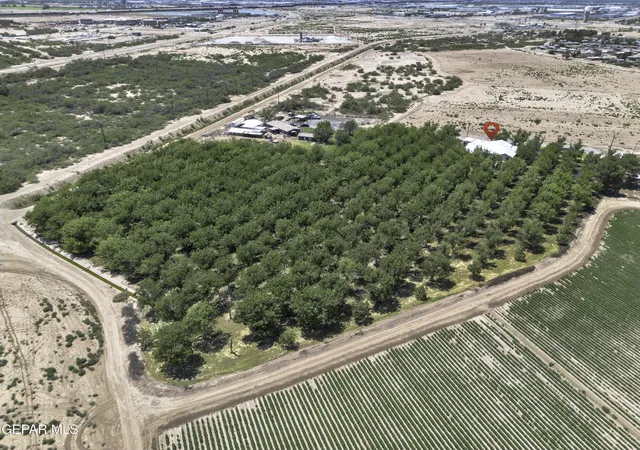
Discover this beautiful home on approximately 7 acres of serene, private land while still being conveniently close to everything you need. Over 376 pecan trees are spread across the property, offering lucrative business opportunities and a rewarding hobby in maintaining the harvest. Well & irrigation.
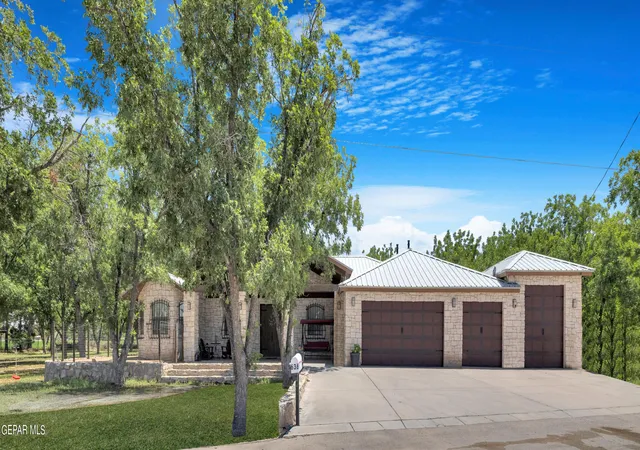
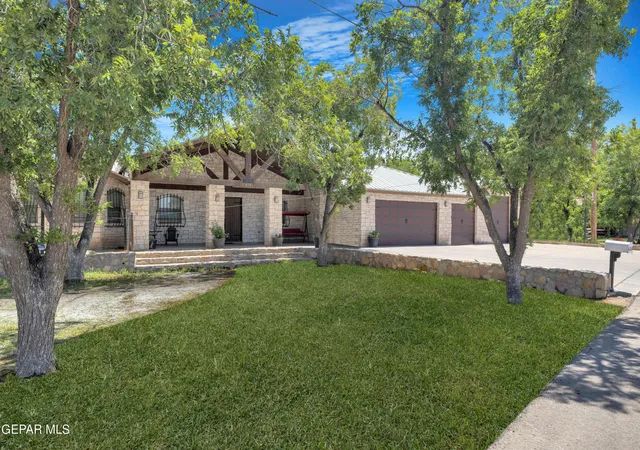
The home boasts excellent curb appeal with mature trees gracing the front yard, stone exterior, metal roof, and a large 4-car garage with a tall RV-sized door for all your storage needs. A spacious front porch welcomes you into the home through an oversized wood door, leading into a foyer with cathedral ceilings.
Inside, well-lit w/ recessed lighting and elegant fixtures.
Natural light pours in through double-pane windows adorned with plantation shutters.
The expansive floor plan includes 5 bedrooms, 4 full bathrooms, and an office. Laminate wood floors cover the living areas, while carpet adds comfort to the bedrooms and tile enhances the bathrooms and laundry room
The main suite is a true sanctuary featuring recessed lighting, a ceiling fan, a huge walk-in closet with built-in shelving, and a dual stone fireplace. Enjoy instant hot water from your tankless water heater and relax in the jetted tub on the other side of the suite's double fireplace, or step out of the separate stand-up shower onto heated floors. The suite also boasts a his-and-hers double sink vanity and a linen closet.
At the heart of the home is the large country kitchen, fit for a chef, with a double oven, gas range, walk-in pantry, ample cabinet space, an island, and granite countertops. Adjacent to the kitchen, there is space for another dining table leading into the den. The pool table in the den, which could also serve as a playroom or game room, is negotiable.
Back through the living room, across from the formal dining room, is an oversized brick veneer fireplace perfect for cozy gatherings. The backyard is ideal for family parties, featuring a patio, turf landscaping, and a fenced playground that conveys with the property.
Bring your horses and raise them on-site. Take advantage of agricultural exemption tax breaks. This home is the epitome of country elegance, providing both luxury and functionality.
- Houzeo last checked: 12 minutes ago
- Listing updated: October 6, 2026 at 4:58 pm
- Listing Provided by: Yolanda Reyes Moran (915) 760-3962 , Christopher Moran | Home Pros Real Estate Group (915) 585-8806
- Source: Greater El Paso MLS-TX | MLS#: 905552

Property Details
Status
Active
Type
Single Family Residence
No. of Stories
-
County
City
Neighborhood
--
Year Built
2008
HOA Fees
-
Finished Area
3,987 sqft
Lot Size
6.83 acres lot
Basement Area
- sqft
MLS Name
Greater El Paso MLS
MLS Number
905552
MLS Status
Active
Days on Market
3
Cumulative Days on Market
668

Continue Your Journey in App
Find your dream home, receive real-time updates, and many more!
Download App
Continue Your Journey in App
Find your dream home, receive real-time updates, and many more!
Location
Facts & Features
Rooms
Bedrooms & bathrooms
Bedrooms: 5
Bathrooms: 4
Interior
Flooring
Tile, Laminate, Carpet
Heating
Radiant, Natural Gas, 2+ Units
Appliances
Built In Gas Oven, Dishwasher, Disposal, Double Oven, Fan Hood, Gas Cooktop, Tankless Water Heater
Cooling
Multi Units, Refrigerated, Ceiling Fan(s)
Window Features
Sliding, Shutters, Security Bars, Storm Window(s)
Exterior Features
Walled Backyard, Playground, Back Yard Access
Interior Features
Eat In Kitchen, Cathedral Ceiling(s), Built In Features, 2+ Living Areas, Bar, Ceiling Fan(s), Country Kitchen, Mb Jetted Tub, Pantry, Walk In Closet(s)
Sewer
Public Sewer
Construction
Year Built
Year Built: 2008
Home type
Single Family Residence
Construction Materials
Brick Veneer
Architectural Style
1 Story
Roof
Pitched, Metal
Utilities & Energy
Security Features
Security System
Water Source
City, Irrigation Well, Well
Fireplace Features
Glass Doors
Parking Features
Attached, Oversized, Rv Access/parking
Association Amenities
None
Laundry Features
Electric Dryer Hookup, Washer Hookup
Pool Features
None
Other Features
Patio And Porch Features
Deck
Lot Features
Cul De Sac, Horses Allowed, Irrigation
Subdivision Name
Keagle
Price History
| Date | Event | Price |
|---|---|---|
10/06/2026 Source: | Price Decreased | $1,200,000 -9.09% $301/sqft |
10/05/2026 Source: | Price Decreased | $1,320,000 -20.00% $331/sqft |
04/08/2026 Source: | Listed for Sale | $1,650,000 $414/sqft |
04/08/2026 Source: | Off Market | $1,650,000 +10.07% $414/sqft |
03/12/2026 Source: | Off Market | $1,499,000 +19.92% $376/sqft |

Show more
Nearby Homes






Find Homes by Property Features in Socorro, TX
Nearby New Homes For Sale

Based on information from the Greater El Paso Association of REALTORS® (alternatively, from GEPAR) from the Multiple Listing Service through Oct 08, 2026, 10:00PM. Neither the Board nor GEPAR guarantees or is in any way responsible for its accuracy. All data is provided ‘AS IS’ and with all faults. Data maintained by the Board or GEPAR may not reflect all real estate activity in the market. Information is provided exclusively for consumers’ personal, non-commercial use and may not be used for any purpose other than to identify prospective properties consumers may be interested in purchasing. This website may not include listings or property addresses of sellers who have directed their listing brokers to withhold their listing or their property address from display on the Internet. © 2026 Greater El Paso Association of Realtors.
 Advertising Broker: Michelle Brecker | Pathway To Home Realty