- Overview
- Description
- Property Details
- Location
- Facts & Features
- Getting Around
- Nearby Homes


$910,000
Monthly Est:$4,529
 3 Beds
 2 Baths
2 full baths
 2,500sqft
636 Prvt Road 4691, Baird, TX 79504
$910,000
$4,529/moEst:
Get Pre-Approved
Farm
Built in 2018
$-- HOA
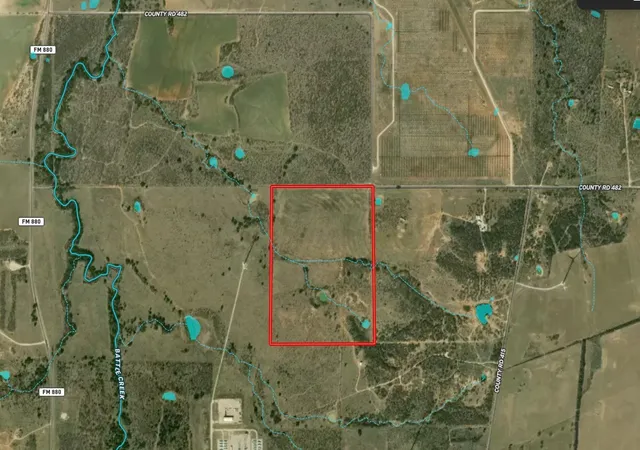
51.91 acres lot
$364/sq.ft
Description
This exceptional 51.91± acre property offers the perfect blend of residential comfort, ranch functionality, and recreational opportunity—all just 10 minutes from Cross Plains. Featuring a spacious 2,500 sq ft 3-bedroom, 2-bath Barndominium, this home is designed for both everyday living and entertaining. Enjoy the peaceful outdoors from the covered front porch or screened-in side porch, surrounded by beautiful oak shade trees.
Step inside to an open-concept layout with living, dining, and kitchen flowing seamlessly together. The primary suite includes an ensuite bath and a huge walk-in closet, while two secondary bedrooms share a Jack-and-Jill bathroom with dual closets and a deluxe closet system. Additional highlights include a large utility room with pantry, private back office, and an attached 4-car carport.
Beyond the main home, a 30x30 shop with electric includes a separate 1-bedroom apartment with full bath—ideal for guests or rental income—and its own 2-car carport. There's also a large shed perfect for RVs, boats, or tractors, a basketball court, Conex storage building, and more.
Further down the private road is a 3-bedroom, 1-bath hunting cabin with its own 4-car carport and three storage buildings, offering excellent guest or mancave potential.
The land itself is a rancher’s dream:
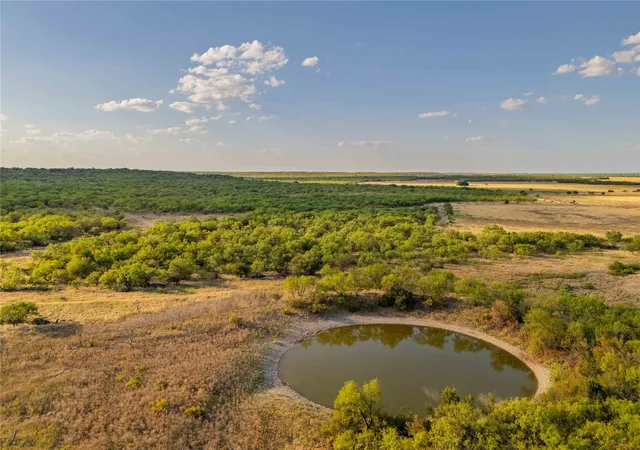
51± acres with both the main residence and cabin, including an 18± acre coastal field.
2 active water wells
2 tanks total, working pens, loafing sheds.
Property is fenced and currently supporting livestock.
Hunting-ready with feeders and 1 deer blind included.
Whether you're looking for a full-time residence, multi-generational homestead, income-producing setup, or a turnkey ranch and recreational retreat—this property truly has it all. **Additional 41 Acres Available**
- Houzeo last checked: 8 minutes ago
- Listing updated: October 9, 2026 at 2:06 pm
- Listing Provided by: Karen Lenz (325) 668-3604 , Gayelena Rener | Trinity Ranch Land Cross Plain (254) 725-4181
- Source: NTREIS MLS-TX | MLS#: 21343943

Property Details
Status
Active Under Contract
Type
Land
No. of Stories
1
County
City
Neighborhood
--
Year Built
2018
HOA Fees
-
Finished Area
2,500 sqft
Lot Size
51.91 acres lot
Basement Area
- sqft
MLS Name
NTREIS MLS
MLS Number
21343943
MLS Status
ActiveUnderContract
Cumulative Days on Market
73

Continue Your Journey in App
Find your dream home, receive real-time updates, and many more!
Download App
Continue Your Journey in App
Find your dream home, receive real-time updates, and many more!
Location
Facts & Features
Rooms
Bedrooms & bathrooms
Bedrooms: 3
Bathrooms: 2
UtilityRoom
Level: First
Area: 165.00 Square Feet
Dimensions: 15 x 11
Office
Level: First
Area: 120.00 Square Feet
Dimensions: 15 x 8
FullBath
Level: First
Area: 96.00 Square Feet
Dimensions: 16 x 6
Bedroom
Level: First
Area: 192.00 Square Feet
Dimensions: 16 x 12
Bedroom
Level: First
Area: 192.00 Square Feet
Dimensions: 16 x 12
PrimaryBathroom
Level: First
Area: 64.00 Square Feet
Dimensions: 8 x 8
PrimaryBedroom
Level: First
Area: 224.00 Square Feet
Dimensions: 16 x 14
DiningRoom
Level: First
Area: 238.00 Square Feet
Dimensions: 17 x 14
Kitchen
Level: First
Area: 176.00 Square Feet
Dimensions: 16 x 11
LivingRoom
Level: First
Area: 224.00 Square Feet
Dimensions: 16 x 14
Interior
Cooling
Central Air, Ceiling Fans, Electric
Heating
Central, Electric
Exterior Features
Awnings, Basketball Court, Storage
Interior Features
Decorative Designer Lighting Fixtures, Open Floorplan, Pantry, Walk In Closets
Flooring
Concrete, Painted Stained
Appliances
Dishwasher, Electric Range, Refrigerator
Sewer
Septic Tank
Construction
Year Built
Year Built: 2018
Home type
Farm
Roof
Metal
Property Condition
Resale
Foundation Details
Slab
Architectural Style
Barndominium, Farmhouse
Utilities & Energy
Parking Features
Attached Carport, Covered, Driveway, Gravel, Boat, Rv Access Parking
Utilities
Electricity Available, Electricity Connected, Septic Available, Water Available
Water Source
Well
Pool Features
None
Other Features
Patio And Porch Features
Covered
Vegetation
Grassed, Heavily Wooded, Partially Wooded, Brush
Subdivision Name
John A Taylor Pre Emption Surv
Lot Features
Acreage, Agricultural, Hardwood Trees, Pasture, Pond On Lot, Rolling Slope, Many Trees, Wooded
Price History
| Date | Event | Price |
|---|---|---|
10/09/2026 Source: | Contingent (Active Under Contract) | $910,000 $364/sqft |
07/28/2026 Source: | Listed for Sale | $910,000 -6.18% $364/sqft |
06/06/2025 Source: | Off Market | $969,900 $388/sqft |
06/06/2025 Source: | Listed for Sale | $969,900 $388/sqft |

Nearby Homes


Find Homes by Property Features in Baird, TX

Based on information from the North Texas Real Estate Information Systems, Inc., through Oct 12, 2026, 01:15AM. Information is provided exclusively for consumers’ personal, non-commercial use. It may not be used for any purpose other than to identify prospective properties consumers may be interested in purchasing. Data is deemed reliable but is not guaranteed accurate. This website may not include listings or property addresses of sellers who have directed their listing brokers to withhold their listing or their property address from display on the Internet. ©2026 North Texas Real Estate Information Systems, Inc. All Rights Reserved.
 Advertising Broker: Michelle Brecker | Pathway To Home Realty