- Overview
- Description
- Property Details
- Location
- Facts & Features
- Getting Around
- Nearby Homes




$325,000
Monthly Est:$1,618
 3 Beds
 3 Baths
2 full baths + 1 half bath
 1,826sqft
636 Sandusky Ave, Kansas City, KS 66101
$325,000
$1,618/moEst:
Get Pre-Approved
Single Family Residence
Built in 1910
$-- HOA
4,792 sqft lot
$178/sq.ft
Description
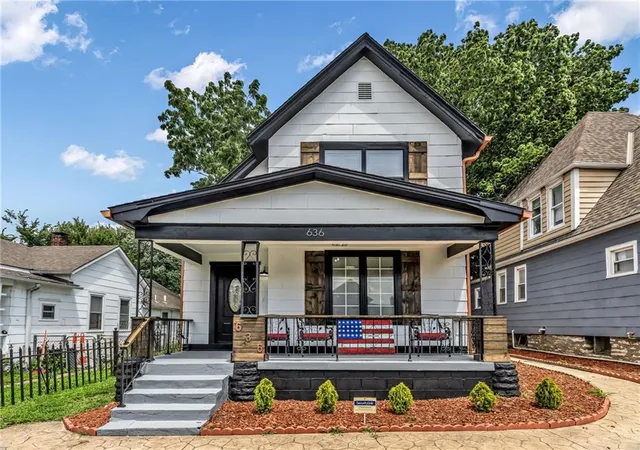
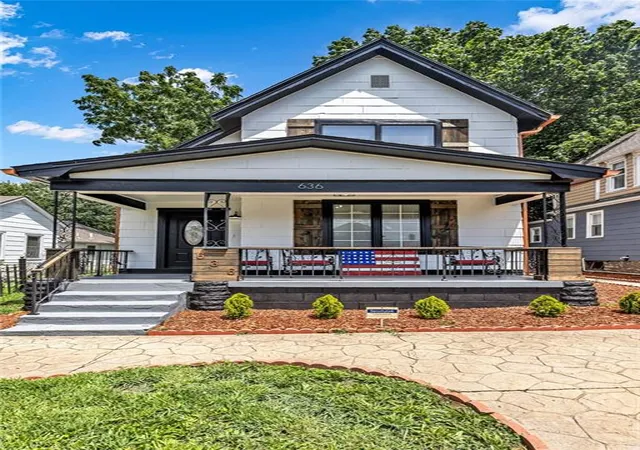
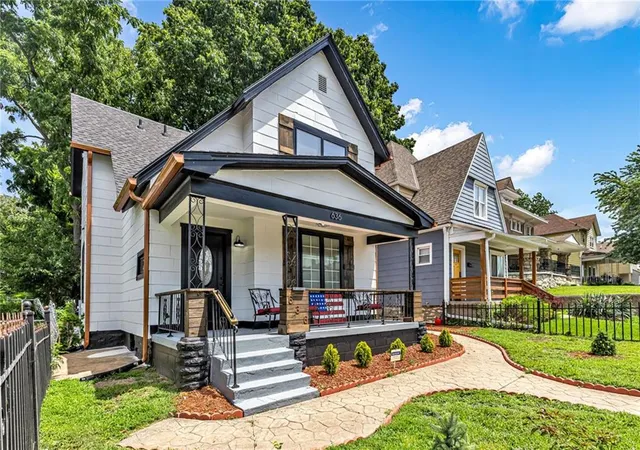
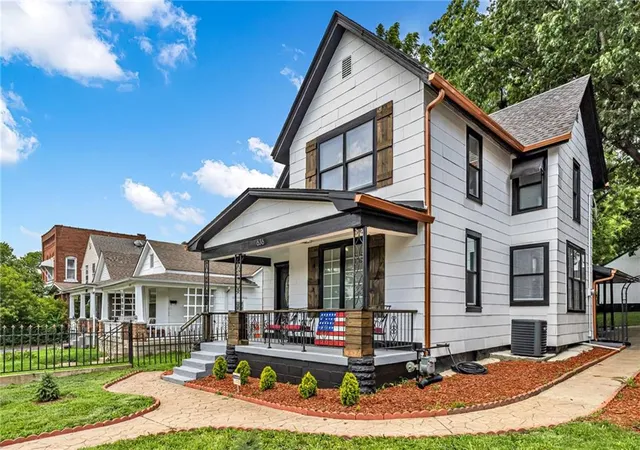
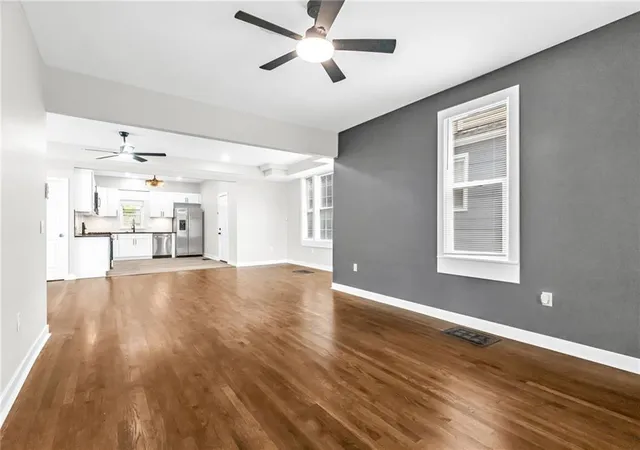
A Stunning Restoration in the Heart of Strawberry Hill may be our finest completion yet! Come prepared to fall in love with this one-of-a-kind 1910 Mini Mansion! Completely rebuilt during a 9-month professional renovation. Full restoration from the framing out by a licensed contractor, every phase was completed to engineering specifications and city inspection standards. Virtually everything is new! And the finish work is Top Notch! The historic charm meets modern luxury with 9-foot ceilings, an open, light-filled main floor plan, a gorgeous kitchen featuring granite countertops, brand new full stainless steel appliance package, new cabinets and designer tile backsplash. The main level also includes a spacious living room, formal dining area along with a laundry room and half bath. Upstairs offers three oversized bedrooms, two full baths. The entire house has all-new windows and insulation. DRY walkout basement features 9-foot ceilings, fresh paint, and updated mechanicals, providing excellent storage or future finishing potential.
Outside, enjoy a beautifully landscaped, private backyard, a detached one-car garage AND an additional carport.
Located in the highly desirable Strawberry Hill neighborhood, you can look forward to sitting back and relaxing on your new front porch that offers picturesque view of the downtown Kansas City skyline. This home offers the character of a historic property with the comfort and quality of new construction. Some photos have virtual staging. A truly rare opportunity—schedule your showing today!
- Houzeo last checked: 5 hours ago
- Listing updated: September 1, 2026 at 11:25 pm
- Listing Provided by: Mark Edmondson (913) 980-4905 , Stacy Summerour | HomeSmart Legacy (913) 274-1041
- Source: Heartland MLS-KS | MLS#: 2629215

Property Details
Status
Pending
Type
Single Family Residence
No. of Stories
-
County
City
Neighborhood
--
Year Built
1910
HOA Fees
-
Finished Area
1,826 sqft
Lot Size
4,792 sqft lot
Basement Area
- sqft
MLS Name
Heartland MLS
MLS Number
2629215
MLS Status
Pending
Days on Market
100

Continue Your Journey in App
Find your dream home, receive real-time updates, and many more!
Download App
Continue Your Journey in App
Find your dream home, receive real-time updates, and many more!
Location
Facts & Features
Rooms
Bedrooms & bathrooms
Bedrooms: 3
Bathrooms: 3
Kitchen
Level: Main
Living Room
Level: Main
Laundry
Level: Main
Half Bath
Level: Main
Dining Room
Level: Main
Primary Bedroom
Level: Second
Primary Bathroom
Level: Second
Bathroom 2
Level: Second
Bedroom 2
Level: Second
Bedroom 3
Level: Second
Interior
Sewer
Public Sewer
Interior Features
Ceiling Fan(s), Custom Cabinets, Painted Cabinets
Appliances
Dishwasher, Disposal, Microwave, Refrigerator, Gas Range, Stainless Steel Appliance(s)
Window Features
Thermal Windows
Flooring
Carpet, Luxury Vinyl, Wood
Cooling
Electric
Heating
Forced Air
Construction
Year Built
Year Built: 1910
Home type
Single Family Residence
Architectural Style
Cape Cod, Traditional
Roof
Composition
Construction Materials
Frame
Utilities & Energy
Security Features
Security System
Water Source
Public
Laundry Features
Laundry Room, Main Level
Basement
Full, Inside Entrance
Parking Features
Carport, Detached
Other Features
Patio And Porch Features
Patio, Porch
Lot Features
Level, Many Trees
Subdivision Name
Stout & Co
Price History
| Date | Event | Price |
|---|---|---|
09/01/2026 Source: | Pending | $325,000 $178/sqft |

Nearby Homes
Find Homes by Property Features in Kansas City, KS


Based on information from the Kansas City Regional Association of REALTORS® or Heartland MLS through Oct 09, 2026, 02:31PM. The information displayed on this page is confidential, proprietary, and copyrighted information of Heartland Multiple Listing Service, Inc. (“Heartland MLS”). Heartland MLS does not make any warranty or representation concerning the timeliness or accuracy of the information displayed herein. In consideration for the receipt of the information on this page, the recipient agrees to use the information solely for the private non- commercial purpose of identifying a property in which the recipient has a good faith interest in acquiring. Some IDX listings have been excluded from this website. The data relating to real estate displayed on this website comes in part from the Heartland Multiple Listing Service database compilation. The properties displayed on this website may not be all of the properties in the Heartland MLS database compilation, or all of the properties listed with other brokers participating in the Heartland MLS IDX program. Detailed information about the properties displayed on this website includes the name of the listing company. © 2026 Heartland Multiple Listing Service, Inc. All Rights Reserved.
 Advertising Broker: Nicholas Huscroft | Chosen Realty