- Overview
- Description
- Property Details
- Location
- Facts & Features
- Getting Around
- Nearby Homes


$474,500
Monthly Est:$2,362
 4 Beds
 3 Baths
3 full baths
 2,149sqft
6360 Knyghton Rd, Indianapolis, IN 46220
$474,500
$2,362/moEst:
Get Pre-Approved
Single Family Residence
Built in 1961
$-- HOA
25,146 sqft lot
$221/sq.ft
Description
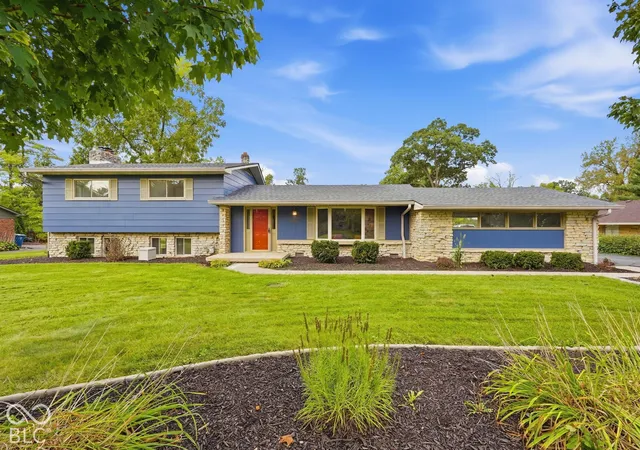
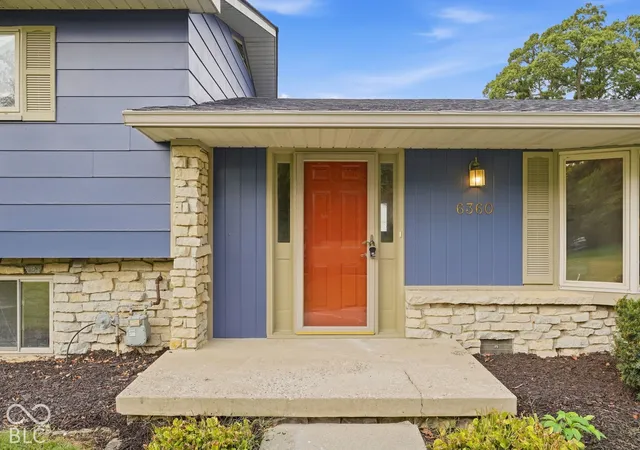
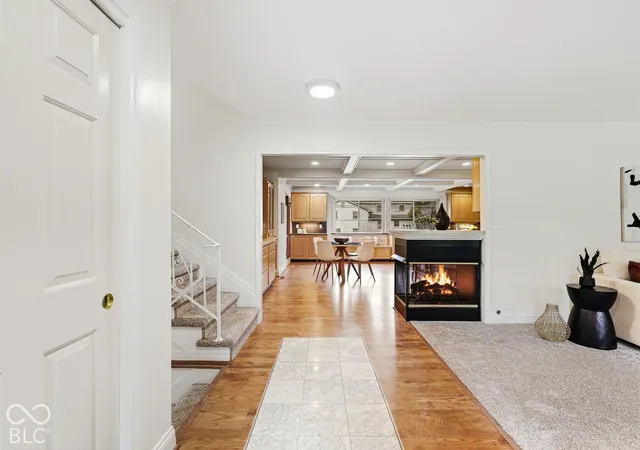
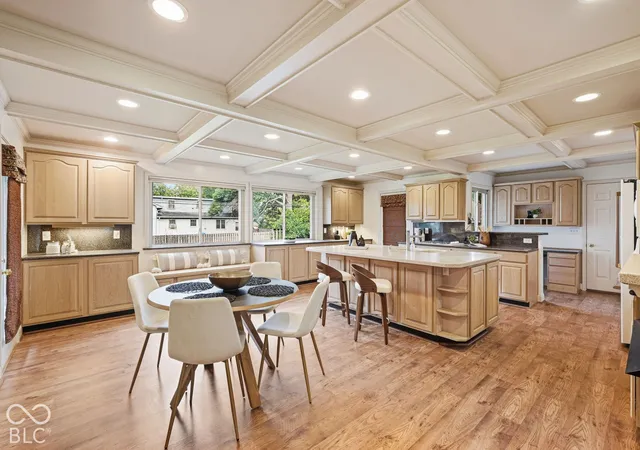
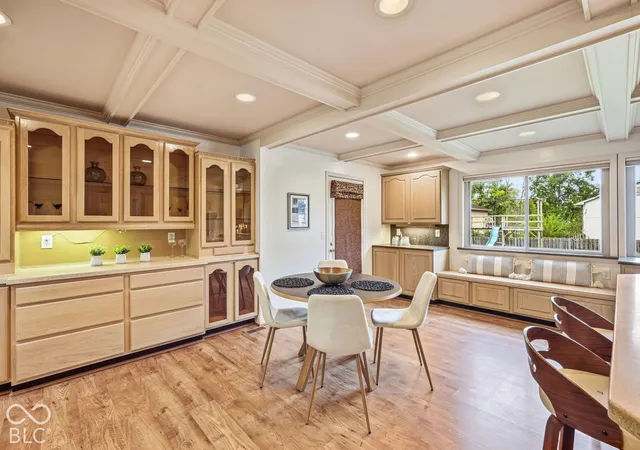
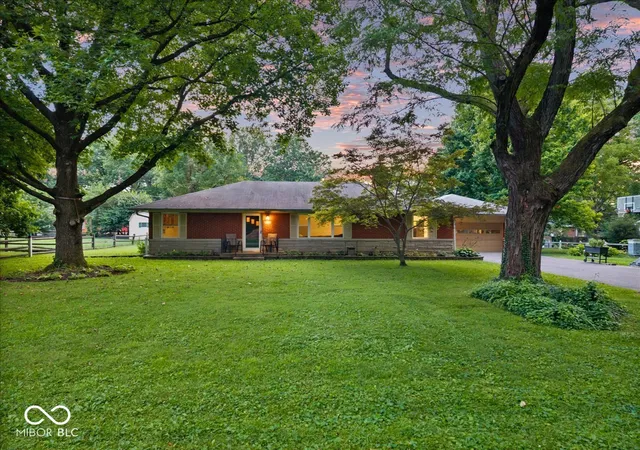
You CAN have it all! Welcome to 6360 Knyghton Road in the desirable Devonshire subdivision, where a beautifully remodeled home, expansive living spaces, & over half an acre of outdoor possibilities come together! This stunning 4-bedroom, 3-full-bath home offers the perfect combination of modern updates, character, & room to spread out. From the moment you arrive, you'll appreciate the beautiful stone exterior, fresh landscaping, and spacious front lawn. Step inside to discover new flooring, fresh paint, updated electrical, & NEW ROOF, offering both style & peace of mind. The heart of this home is the incredible kitchen, featuring abundant cabinetry, expansive countertops, a large center island with seating, & a charming Dining area surrounded by windows. Gorgeous coffered ceilings & recessed lighting add architectural character, while the open layout keeps the kitchen connected to the adjoining living spaces. A convenient built-in desk provides the perfect spot for working from home or organizing everyday life. Two generously sized living areas offer exceptional flexibility for entertaining, movie nights, gaming, or simply relaxing. The beautiful double-sided fireplace creates a warm focal point while connecting the spaces. The spacious primary suite features a private full bath, while three additional bedrooms with generous closets provide plenty of room for guests, hobbies, or a home office. Outside is where this property truly shines! Situated on over half an acre, the enormous backyard offers endless opportunities for outdoor living. The unique storage shed features an attached playhouse, elevated deck, & slide, creating an unforgettable backyard destination. A separate fire pit area is ready for evenings under the stars, with plenty of additional lawn space for gardening, recreation, or future outdoor improvements. Located in a peaceful section of Devonshire, this beautifully updated home delivers the space, versatility, & outdoor lifestyle you've been searchin
- Houzeo last checked: 12 hours ago
- Listing updated: September 26, 2026 at 10:18 pm
- Listing Provided by: Chad Everts | E-Rocks Real Estate (317) 513-4409
- Source: Metropolitan Indianapolis Board of REALTORS (MIBOR) MLS-IN | MLS#: 22128318

Property Details
Status
Active
Type
Single Family Residence
No. of Stories
-
County
City
Neighborhood
Year Built
1961
HOA Fees
-
Finished Area
2,149 sqft
Lot Size
25,146 sqft lot
Basement Area
- sqft
MLS Name
Metropolitan Indianapolis Board of REALTORS (MIBOR) MLS
MLS Number
22128318
MLS Status
Active
Days on Market
11
Cumulative Days on Market
1

Continue Your Journey in App
Find your dream home, receive real-time updates, and many more!
Download App
Continue Your Journey in App
Find your dream home, receive real-time updates, and many more!
Location
Facts & Features
Rooms
Bedrooms & bathrooms
Bedrooms: 4
Bathrooms: 3
Living Room
Level: Main
Area: 405.00 Square Feet
Dimensions: 27x15
Dining Room
Level: Main
Area: 200.00 Square Feet
Dimensions: 10x20
Kitchen
Level: Main
Area: 260.00 Square Feet
Dimensions: 13x20
Laundry
Level: Basement
Area: 56.00 Square Feet
Dimensions: 8x7
Master Bedroom
Level: Upper
Area: 192.00 Square Feet
Dimensions: 16x12
Bedroom 2
Level: Upper
Area: 160.00 Square Feet
Dimensions: 16x10
Bedroom 3
Level: Upper
Area: 121.00 Square Feet
Dimensions: 11x11
Bedroom 4
Level: Basement
Area: 143.00 Square Feet
Dimensions: 11x13
Family Room
Level: Basement
Area: 312.00 Square Feet
Dimensions: 13x24
Office
Level: Main
Area: 36.00 Square Feet
Dimensions: 6x6
Interior
Appliances
Gas Cooktop, Dishwasher, Disposal, Gas Water Heater, Exhaust Fan, Microwave, Oven, Gas Oven, Refrigerator, Water Heater
Heating
Natural Gas
Interior Features
Attic Access, Breakfast Bar, Built In Features, Kitchen Island, Entrance Foyer, Paddle Fan, Hi Speed Internet Availbl, Wired For Data, Pantry, Smart Thermostat, Supplemental Storage, Wet Bar
Cooling
Central Air
Flooring
Hardwood
Window Features
Bay Window(s)
Construction
Year Built
Year Built: 1961
Home type
Single Family Residence
Architectural Style
Traditional
Construction Materials
Stone, Wood With Stone
Property Condition
Updated/remodeled
Foundation Details
Block
Utilities & Energy
Parking Features
Attached
Fireplace Features
Two Sided, Basement
Water Source
Public
Utilities
Cable Available, Electricity Connected, Natural Gas Connected, Sewer Connected, Water Connected
Basement
Ceiling 9+ Feet, Finished, Full, Walk Out Access
Other Features
Lot Features
Mature Trees
Subdivision Name
Devonshire
Price History
| Date | Event | Price |
|---|---|---|
09/26/2026 Source: | Listed for Sale | $474,500 $221/sqft |

Nearby Homes

Find Homes by Property Features in Indianapolis, IN
Nearby New Homes For Sale

Based on information from MIBOR REALTOR® Association through Oct 07, 2026, 06:00AM. The Broker Listing Cooperative® listing service's Listing information is deemed reliable but is not guaranteed accurate by the Broker Listing Cooperative® listing service. All data is obtained from various sources and may not have been verified by broker or Broker Listing Cooperative listing service. Supplied Open House Information is subject to change without notice. All information should be independently reviewed and verified for accuracy. Properties may or may not be listed by the office/agent presenting the information.. All Rights Reserved. © 2026 MIBOR REALTOR® Association.
 Advertising Broker: Jonah Hartsburg | Hoosier Hub Realty