- Overview
- Description
- Property Details
- Location
- HOA Management
- Facts & Features
- Getting Around
- Nearby Homes


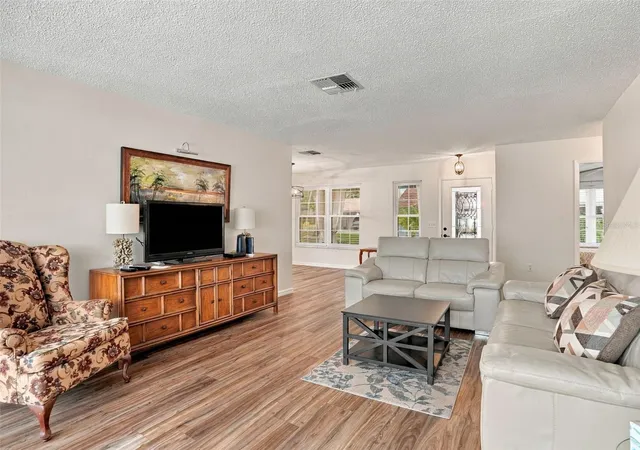


$229,900
Monthly Est:$1,144
 2 Beds
 2 Baths
2 full baths
 1,197sqft
6360 Pinestand Ct, Spring Hill, FL 34606
$229,900
$1,144/moEst:
Get Pre-Approved
Villa
Built in 1982
$356/mo HOA
3,990 sqft lot
$192/sq.ft
Description
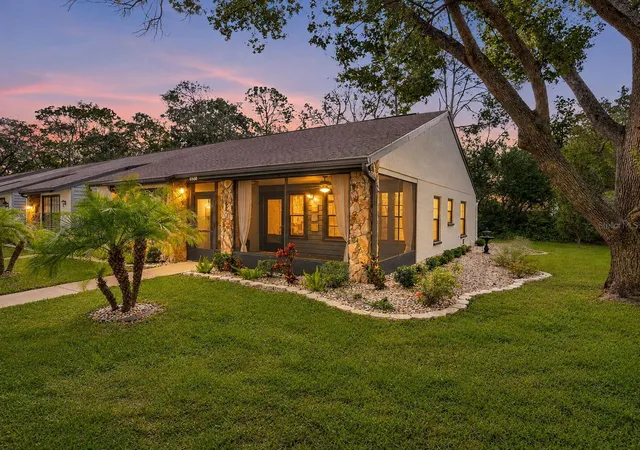
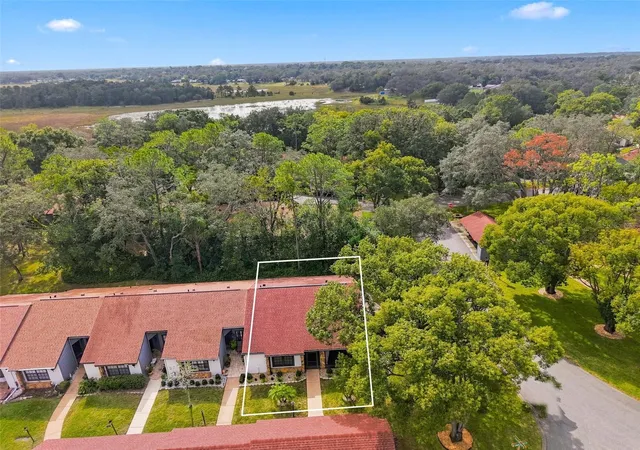
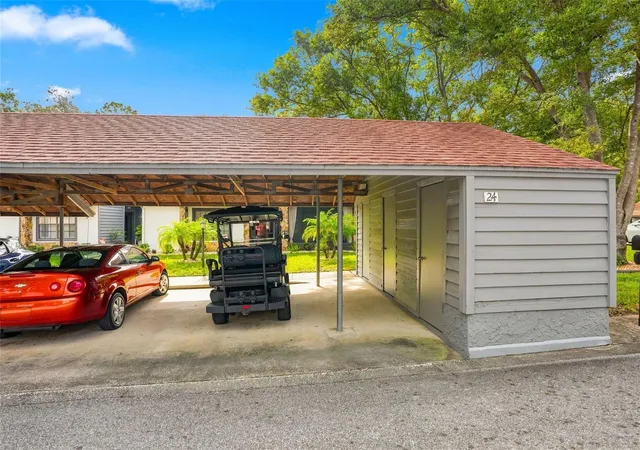
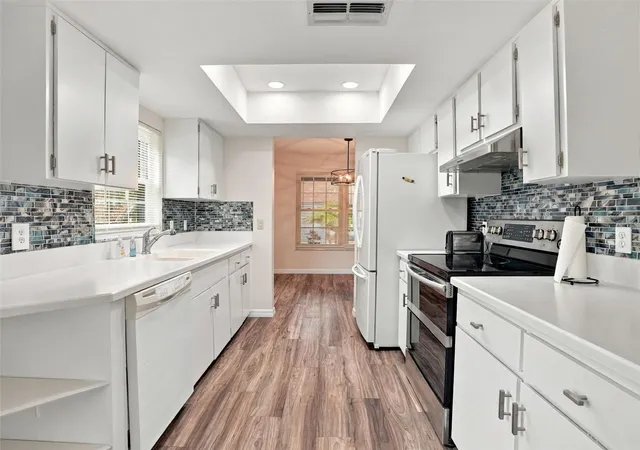
MOVE-IN READY!! WELL-MAINTAINED!! MAINTENANCE-FREE LIVING so you can just enjoy your days!! Located in the highly sought-after Timber Pines Golf Community...this END UNIT VILLA offers 2 bedrooms + 2 bathrooms + 1-car carport + large covered and screened front porch + storage unit by carport + outside back brick-paver patio + refreshed kitchen + new windows (2022) + newer Luxury vinyl flooring throughout the home!! two community pools with hot tubs + wellness center + pickleball/tennis courts + golf course community with onsite restaurant and bar! Freshly painted inside! This village allows one dog. This a a beautiful maintenance-free villa that is a highly-desired END UNIT giving your more windows and lighting and no neighbor on the one side!
This home well maintained, very clean, and in great condition! New flooring throughout; no carpet. It is light bright and spacious with white kitchen cabinets and lots of windows to let in the natural light! 1,197 sq ft living space; 1,768 total sq footage. NEW WINDOWS 2021/2022. ROOF 2020. AC 2010. A must see. Just move-in and relax!
TIMBER PINES COMMUNITY: Feel that sense of being part of what so many come to Timber Pines for!! This active adult community offers so much to its residents from amazing golf courses, onsite restaurant and bar, sidewalks for walking, a golf-cart friendly neighborhood, to daily planned activities to enjoy meeting your neighbors! This is truly a sought after destination to live in Florida! The resort-style amenities allow you to enjoy the Clubhouse AND Lodge, 2 large community resort-style pools with spas, or take advantage of the wellness center and fitness center, or play pickle-ball on the new AWARD WINNING courts, or play tennis at any of the 8 lighted courts, or golf at one of the 4 immaculately maintained impressive championship golf courses with driving range, 2 chipping & 2 putting greens, or enjoy lunch or dinner at the fine dining restaurant or at the grille and bar with friends, or join one of the hundred plus social clubs sure to match your hobbies and interests from pool to arts and crafts and everything in between! ** The HOA fee INCLUDES all of these amazing amenities with a 24-hour guard at the gates, Cable TV AND High-Speed Internet. ** LOCATION: Located just 45 minutes north of Tampa Bay, 15 minutes from the Suncoast Parkway for quick and easy access to Tampa and Tampa International Airport! Top Ranked Tampa General Hospitals in the county! Top Ranked Bayonet Point Hospital 10 minutes away! 15 minutes to sunsets at Pine Island, TOP US Beaches 1 hour away! Enjoy everything AMAZING that Timber Pines and Florida have to offer! Land, Site, and Ta One time $2900 Capital Reserve fee. Close to everything!! Shoppes, restaurants, hospitals, schools...everything!! Less than 10 minutes to kayaking, paddle-boarding, and swimming with the manatees in the clear Weeki Wachee River or enjoying a day at Buccaneer Bay Water Park!! 15 minutes to the sunsets at Pine Island, boating and fishing!! Less than 10 minutes to the Suncoast Parkway for quick and easy access to Tampa International Airport and for all the fun that Tampa Bay has to offer!! 1 hour + to TOP US BEACHES!! 1.5 hours to Disney World and Universal Studios and all the theme parks!!
- Houzeo last checked: 10 minutes ago
- Listing updated: November 7, 2026 at 3:47 am
- Listing Provided by: Kimberly Pye, PA (352) 279-1150 | HOME LAND REAL ESTATE INC (352) 556-0909
- Source: Stellar MLS-FL as distributed by MLS GRID | MLS#: W7890210

Property Details
Status
Active
Type
Single Family Residence
No. of Stories
1
County
City
Neighborhood
--
Year Built
1982
HOA Fees
$356/mo
Finished Area
1,197 sqft
Lot Size
3,990 sqft lot
Basement Area
- sqft
MLS Name
Stellar MLS
MLS Number
W7890210
MLS Status
Active
Days on Market
1

Continue Your Journey in App
Find your dream home, receive real-time updates, and many more!
Continue Your Journey in App
Find your dream home, receive real-time updates, and many more!
Location
HOA Management
Timber Pines
HOA Fees
$356/ Monthly
Amenities
 Amenities and services may be covered by one or multiple associations and service providers.
 Golf
 Club House
 Security Guard
 Gym
 Security Gate
 Pool
 Tennis
 Sports Court
Recreation Facilities
Disclaimer: Amenities are based on third-party information and may vary; buyers must independently verify all amenities, as information is deemed reliable but not guaranteed.
Facts & Features
Rooms
Bedrooms & bathrooms
Bedrooms: 2
Bathrooms: 2
Living Room
Level: First
Area: 312.00 Square Feet
Dimensions: 13x24
Kitchen
Level: First
Area: 135.00 Square Feet
Dimensions: 9x15
Dining Room
Level: First
Area: 126.00 Square Feet
Dimensions: 18x7
Dinette
Level: First
Area: 81.00 Square Feet
Dimensions: 9x9
Primary Bedroom
Level: First
Area: 192.00 Square Feet
Dimensions: 12x16
Primary Bathroom
Level: First
Area: 63.00 Square Feet
Dimensions: 7x9
Bedroom 2
Level: First
Area: 154.00 Square Feet
Dimensions: 11x14
Bathroom 2
Level: First
Area: 56.00 Square Feet
Dimensions: 7x8
Balcony/Porch/Lanai
Level: First
Area: 180.00 Square Feet
Dimensions: 18x10
Interior
Exterior Features
Lighting, Private Entrance, Rain Barrel/cistern(s), Sidewalk
Sewer
Public Sewer
Interior Features
Ceiling Fans(s), Eat In Kitchen, Living Room/dining Room Combo, Open Floorplan, Primary Bedroom Main Floor, Walk In Closet(s)
Flooring
Ceramic Tile, Luxury Vinyl
Heating
Central, Electric
Appliances
Dishwasher, Microwave, Range, Refrigerator
Cooling
Central Air
Construction
Year Built
Year Built: 1982
Home type
Villa
Construction Materials
Block, Stucco
Foundation Details
Slab
Roof
Shingle
Utilities & Energy
Laundry Features
Other
Parking Features
Ground Level, Guest
Water Source
Public
Utilities
Bb/hs Internet Available, Electricity Connected, Sewer Connected, Water Connected
Association Amenities
Clubhouse, Fitness Center, Gated, Golf Course, Pickleball Court(s), Pool, Racquetball, Recreation Facilities, Security, Tennis Court(s)
Other Features
Lot Features
Corner Lot, Cul De Sac, In County, Landscaped, Near Golf Course, Sidewalk, Street Dead End, Paved, Private
Subdivision Name
Tmbr Pines Pn Gr Vl
Community Features
Clubhouse, Deed Restrictions, Dog Park, Fitness Center, Gated Community Guard, Golf Carts Ok, Golf, Pool, Racquetball, Restaurant, Sidewalks, Tennis Court(s), Street Lights
Patio And Porch Features
Covered, Front Porch, Patio, Screened
Vegetation
Trees/landscaped
Price History
| Date | Event | Price |
|---|---|---|
11/06/2026 Source: | Listed for Sale | $229,900 -7.48% $192/sqft |
09/02/2022 Source: | Price Increased | $248,500 +3.54% $208/sqft |
09/02/2022 Source: | Sold | $240,000 $201/sqft |

Nearby Homes
Find Homes by Property Features in Spring Hill, FL
Nearby New Homes For Sale

Based on information from Stellar MLS® through Nov 07, 2026, 08:45AM as submitted to and distributed by MLS GRID. All data is obtained from various sources and may not have been verified by the broker or MLS GRID. Supplied Open House Information is subject to change without notice. All information should be independently reviewed and verified for accuracy. Properties may or may not be listed by the office/agent presenting the information. IDX information is provided exclusively for consumers’ personal non-commercial use. It may not be used for any purpose other than to identify prospective properties consumers may be interested in purchasing. The data is deemed reliable but is not guaranteed by MLS GRID. The use of the MLS GRID Data may be subject to an end-user license agreement prescribed by the Member Participant’s applicable MLS, if any, and as amended from time to time. © 2026 Stellar MLS. All Rights Reserved.
 Advertising Broker: Fred McGill | Simple Showing, Inc
