- Overview
- Description
- Property Details
- Location
- HOA Management
- Facts & Features
- Getting Around
- Nearby Homes




$265,888
Monthly Est:$1,323
 4 Beds
 3 Baths
3 full baths
 1,774sqft
6361 Calla Lilly Ct, Lanesville, IN 47136
$265,888
$1,323/moEst:
Get Pre-Approved
Manufactured On Land
Built in 2026
$-- HOA
6,534 sqft lot
$150/sq.ft
Description
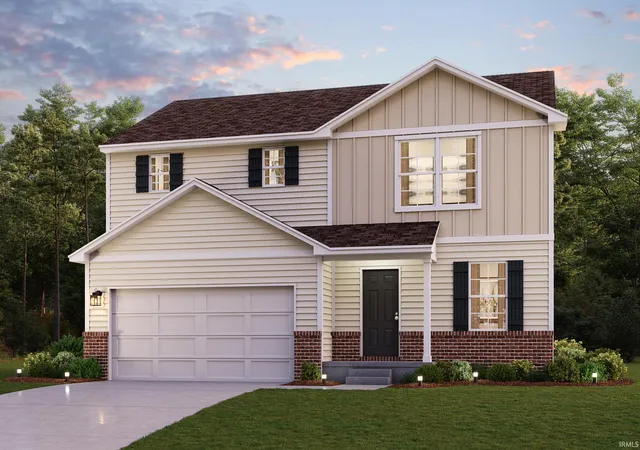
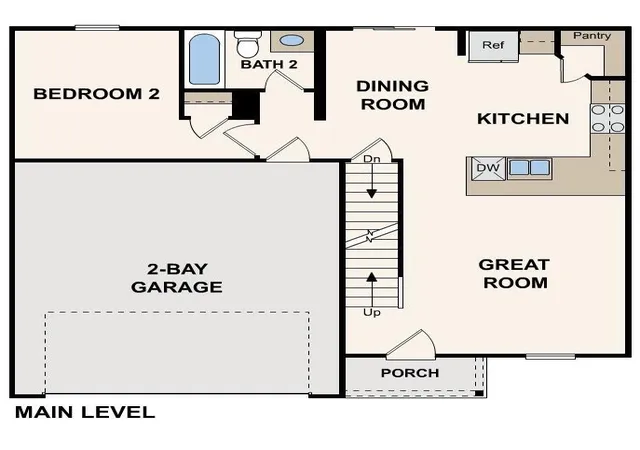
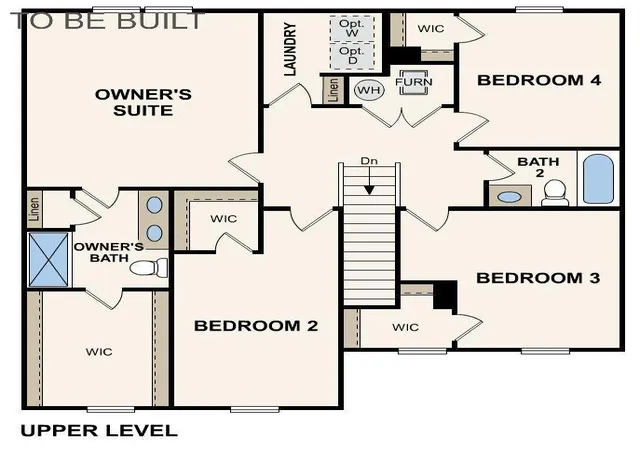
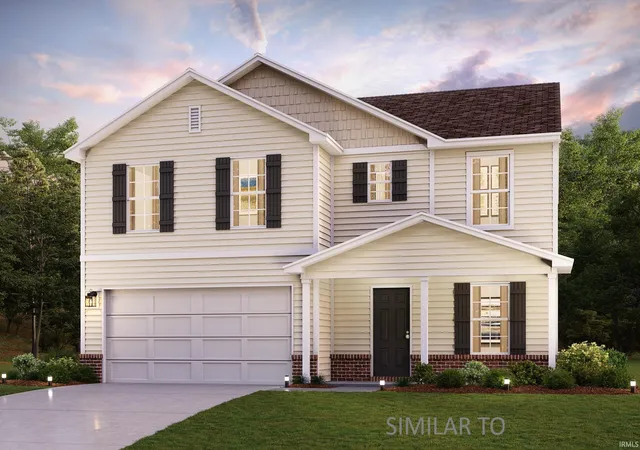
Welcome to your dream home in the Woods of Heritage Hills Community! The Dupont Plan is a new 2-story home with an open layout that seamlessly connects the Living, Dining, and Kitchen areas, perfect for modern living. The chef’s kitchen features cabinetry, quartz countertops, luxury vinyl floors, and stainless steel appliances, including a smooth-top range, microwave hood, and dishwasher. This thoughtful layout offers a spacious bedroom and full bathroom on the first floor. The second floor houses the serene primary suite with an ensuite bath, dual vanity sinks, and an expansive walk-in closet. Two additional bedrooms share a stylish full bathroom with a Loft Space ideal for a home office or relaxation area. A walk-in Laundry room, a 2 car garage with openers, and energy-efficient Low E insulated dual pane windows add practicality. A 1-year limited home warranty provides peace of mind. Special Included Feature at Woods of Heritage Hills: Sod included in the front yard!
- Houzeo last checked: 11 minutes ago (November 8, 2026 at 5:45 am)
- Listing updated: October 6, 2026 at 9:05 pm
- Listing Provided by: Octavia Valencia (812) 260-7228 | WJH Brokerage IN, LLC
- Source: Indiana Regional MLS-IN | MLS#: 202628545

Property Details
Status
Active
Type
Manufactured Mobile Home
No. of Stories
-
County
--
City
Neighborhood
--
Year Built
2026
HOA Fees
-
Finished Area
1,774 sqft
Lot Size
6,534 sqft lot
Basement Area
- sqft
MLS Name
Indiana Regional MLS
MLS Number
202628545
MLS Status
Active
Days on Market
114

Continue Your Journey in App
Find your dream home, receive real-time updates, and many more!
Continue Your Journey in App
Find your dream home, receive real-time updates, and many more!
Location
HOA Management
N/A
HOA Fees
$250/
Disclaimer: Amenities are based on third-party information and may vary; buyers must independently verify all amenities, as information is deemed reliable but not guaranteed.
Facts & Features
Rooms
Bedrooms & bathrooms
Bedrooms: 4
Bathrooms: 3
Interior
Heating
Forced Air
Interior Features
Detector Carbon Monoxide, Detector Smoke, Garage Door Opener
Window Features
Double Pane Windows, Low Emissivity Windows
Appliances
Dishwasher, Microwave
Cooling
Central Air
Flooring
Vinyl
Sewer
Public Sewer
Construction
Year Built
Year Built: 2026
Home type
Manufactured On Land
Roof
Shingle
Construction Materials
Vinyl Siding
Utilities & Energy
Water Source
Public
Basement
Slab
Other Features
Lot Features
Other
Subdivision Name
Other
Price History
| Date | Event | Price |
|---|---|---|
10/05/2026 Source: | Price Decreased | $265,888 -0.04% $150/sqft |
08/19/2026 Source: | Price Decreased | $265,990 -0.75% $150/sqft |
07/15/2026 Source: | Price Increased | $267,990 +0.79% $151/sqft |

Nearby Homes


Find Homes by Property Features in Lanesville, IN


IDX information is provided exclusively for consumer's personal, non-commercial use and may not be used for any purpose other than to identify prospective properties that consumers may be interested in purchasing. Data is deemed reliable but is not guaranteed accurate by the MLS.
 Advertising Broker: Jonah Hartsburg | Hoosier Hub Realty
